
2828 Hwy 36 S, Caldwell, TX 77836
Local realty services provided by:Better Homes and Gardens Real Estate Hometown
2828 Hwy 36 S,Caldwell, TX 77836
$850,000
- 4 Beds
- 3 Baths
- 3,715 sq. ft.
- Single family
- Active
Listed by: kristi fox satsky
Office: century 21 integra unlocked
MLS#:26006231
Source:TX_BCSR
Price summary
- Price:$850,000
- Price per sq. ft.:$228.8
About this home
Tucked just outside of Caldwell with easy access to Bryan/College Station & Brenham, this 17+ acre property feels like the kind of place families hold onto for generations. From the moment you turn down the drive, you’re welcomed by towering trees, wide open pastures, blooming flowers, and peaceful country views that somehow get even better at sunset. The 4 bedroom, 3 bath main home is full of warmth and character, featuring a spacious sunroom, multiple large living spaces, and a covered back patio built for major entertaining with an outdoor kitchen and truss ceiling overlooking the property. And what a view it is! Spend your evenings fishing off the private pier, watching cattle graze in the distance, or sitting under the Texas sky while the sunset lights up the entire property. Just beyond the home, you’ll find a barn, garage with storage area, and plenty of room for animals, equipment, hobbies, or future plans. The separate 2 bedroom, 1 bath guest home offers endless possibilities for guests, extended family, rental income, or a private office setup, and there’s even an additional mobile home pad on the left side of the property complete with water, electric, and an existing septic system already in place. With Highway 36 frontage and room to truly make this property your own, this is the kind of place where memories are made, sunsets are slower, and life feels a little more peaceful....
Contact an agent
Home facts
- Year built:1960
- Listing ID #:26006231
- Added:1 day(s) ago
- Updated:May 23, 2026 at 04:16 PM
Rooms and interior
- Bedrooms:4
- Total bathrooms:3
- Full bathrooms:3
- Rooms Total:11
- Flooring:Tile
- Dining Description:Breakfast Area
- Kitchen Description:Cooktop, Dishwasher, Double Oven, Kitchen Island, Outdoor Kitchen, Walk-in Pantry
- Living area:3,715 sq. ft.
Heating and cooling
- Cooling:Central Air, Electric
- Heating:Central, Electric
- Central air:Yes
Structure and exterior
- Roof:Composition
- Year built:1960
- Building area:3,715 sq. ft.
- Lot area:17.26 Acres
- Lot Features:Level, Open Lot, Trees, Trees Large Size
- Architectural Style:Ranch
- Construction Materials:Brick
- Exterior Features:Covered, Fire Pit, Outdoor Kitchen
- Foundation Description:Slab
- Levels:1 Story
Utilities
- Water:Public, Water Available
- Sewer:Septic Available
Finances and disclosures
- Price:$850,000
- Price per sq. ft.:$228.8
Features and amenities
- Appliances:Cooktop, Dishwasher, Double Oven, Electric Water Heater, Water Heater
- Amenities:All Window Treatments, Ceiling Fans, Dry Bar, French Doors/Atrium Doors, Granite Counters, Walk In Pantry
Parking
- Parking description:Detached, Garage
- Garage:Yes
- Garage spaces:2
New listings near 2828 Hwy 36 S
- New
 $240,000Active3 beds 2 baths1,270 sq. ft.
218 Cross Lane, Caldwell, TX 77836
MLS# 26006272Listed by: NEXTHOME REALTY SOLUTIONS BCS - New
 $585,000Active3 beds 2 baths2,032 sq. ft.
3248 County Road 324, Caldwell, TX 77836
MLS# 26006107Listed by: ARMSTRONG PROPERTIES - New
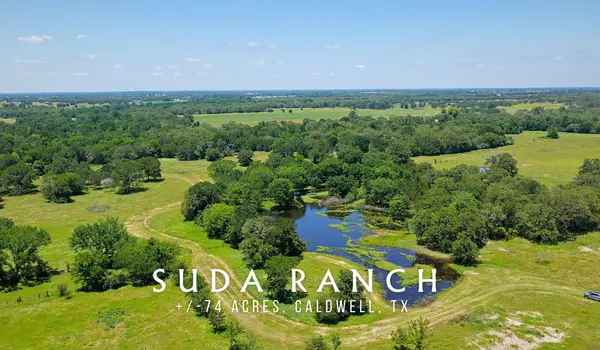 $1,160,000Active-- beds -- baths
TBD County Road 132 (+/-74 Acres), Caldwell, TX 77836
MLS# 2003118Listed by: HOME & RANCH REAL ESTATE - New
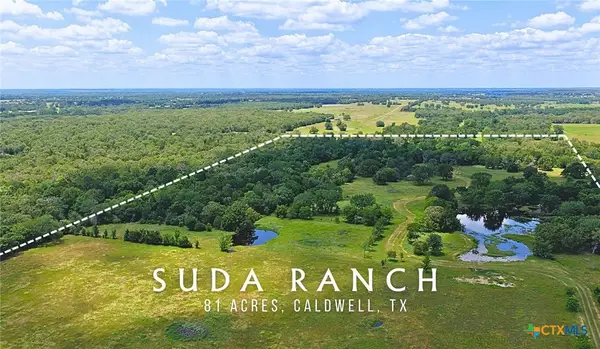 $1,645,000Active3 beds 3 baths2,260 sq. ft.
5380 County Road 132 (81.02 Acres), Caldwell, TX 77836
MLS# 614371Listed by: HOME & RANCH REAL ESTATE - New
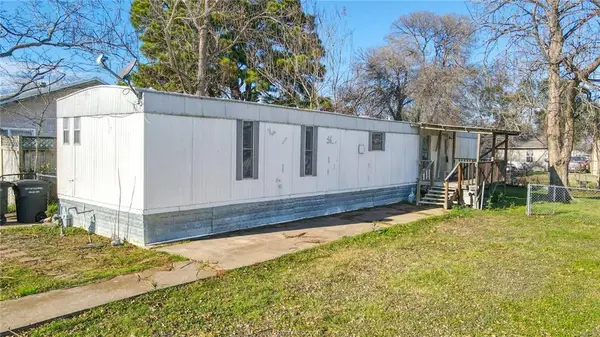 $89,000Active2 beds 2 baths924 sq. ft.
806 N Oneal Street, Caldwell, TX 77836
MLS# 8688094Listed by: HOME & RANCH REAL ESTATE - New
 $175,000Active3 beds 1 baths1,053 sq. ft.
8095 County Road 408, Caldwell, TX 77836
MLS# 26005591Listed by: OX REALTY GROUP - New
 $58,000Active0.93 Acres
3309 Deer Ledge, Caldwell, TX 77836
MLS# 26005862Listed by: LONGITUDE REAL ESTATE - New
 $58,000Active0.93 Acres
3327 Deer Ledge, Caldwell, TX 77836
MLS# 26005864Listed by: LONGITUDE REAL ESTATE - New
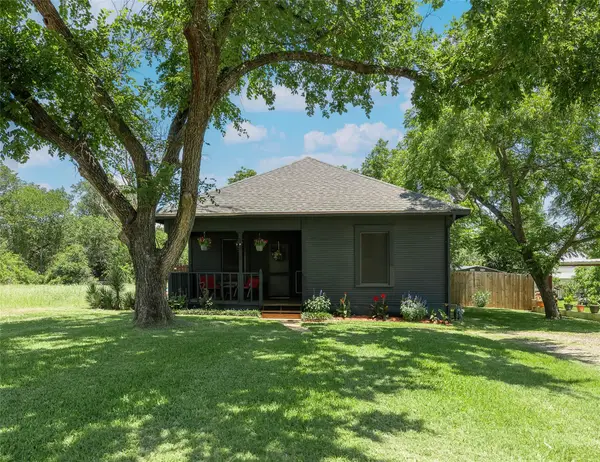 $169,900Active2 beds 2 baths970 sq. ft.
506 N Hill St, Caldwell, TX 77836
MLS# 1193437Listed by: ARMSTRONG PROPERTIES


Protect your home and budget from life's surprises with an Assurant Home Warranty, backed by a partner that supports you through every step of homeownership. Explore Plans.
© 2026 Better Homes and Gardens Real Estate LLC. An Anywhere Real Estate company. All rights reserved. Better Homes and Gardens® Real Estate is a registered trademark owned by Meredith Operations Corporation, licensed to Better Homes and Gardens Real Estate LLC and used with permission. Better Homes and Gardens Real Estate LLC fully supports the principles of the Fair Housing Act and the Equal Opportunity Act. Listing information is deemed reliable but is not guaranteed accurate.
Each office is independently owned and operated.
Any services or products provided by third parties are not provided by, affiliated with or related to Better Homes and Gardens Real Estate LLC, or its affiliated companies.