
414 Oak Hollow, Caldwell, TX 77836
Local realty services provided by:Better Homes and Gardens Real Estate Hometown
414 Oak Hollow,Caldwell, TX 77836
$239,000
- 4 Beds
- 4 Baths
- 2,351 sq. ft.
- Single family
- Active
Listed by: saundra mcculloch
Office: longitude real estate
MLS#:26011167
Source:TX_BCSR
Price summary
- Price:$239,000
- Price per sq. ft.:$101.66
- Monthly HOA dues:$15.42
About this home
This one is something special! With 2,351 square feet, 4 bedrooms, 4 full bathrooms, and 1.59 acres, this spacious home offers an incredible amount of living space and flexibility....especially for multigenerational living or multiple families under one roof. And then there's the primary suite...it has TWO separate bathrooms! One bathroom is located on each side of the primary bedroom, with each offering its own closet and shower. It's an unusual setup that provides privacy and convenience you simply don't find in most homes. The spacious living room features a woodburning fireplace, creating a warm and inviting gathering space. Just off the kitchen, the breakfast room is surrounded by windows that bring in wonderful natural light and offer views of the wooded surroundings. A metal roof adds another desirable feature for long term durability and peace of mind. Outside, the 1.59 acre lot gives you even more room to spread out, with mature trees providing added privacy and a peaceful setting. There's room for a shop, barn, garden or simply a place to enjoy the outdoors. If you're looking for space, privacy, affordability, and a floor plan that can comfortably accommodate multiple generations or families, this home deserves a look. Located just 20 minutes from College Station....
Contact an agent
Home facts
- Year built:1999
- Subdivision & Development:Beaver Creek
- Listing ID #:26011167
- Added:1 day(s) ago
- Updated:September 30, 2026 at 02:32 PM
Rooms and interior
- Bedrooms:4
- Total bathrooms:4
- Full bathrooms:4
- Flooring:Vinyl
- Kitchen Description:Built-In Electric Oven, Dishwasher, Kitchen Exhaust Fan
- Living area:2,351 sq. ft.
Heating and cooling
- Cooling:Central Air, Electric
- Heating:Central, Electric
- Central air:Yes
Structure and exterior
- Roof:Metal
- Year built:1999
- Building area:2,351 sq. ft.
- Lot area:1.59 Acres
- Levels:1 Story
Utilities
- Water:Water Available
- Sewer:Septic Available
Finances and disclosures
- Price:$239,000
- Price per sq. ft.:$101.66
Features and amenities
- Appliances:Built-In Electric Oven, Dishwasher, Electric Water Heater, Water Heater
- Laundry features:Washer Hookup
- Amenities:Ceiling Fans, French Doors/Atrium Doors, Smoke Detectors
New listings near 414 Oak Hollow
- New
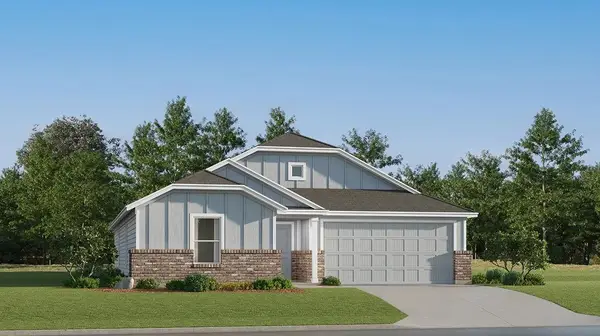 $194,991Active3 beds 2 baths1,429 sq. ft.
511 Paco Loop, Caldwell, TX 77836
MLS# 60190802Listed by: KELLER WILLIAMS CITY VIEW - New
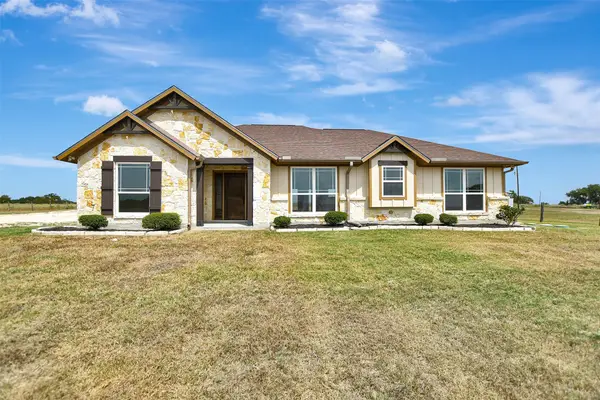 $589,000Active4 beds 2 baths1,831 sq. ft.
165 County Road 465, Caldwell, TX 77836
MLS# 97696884Listed by: CB&A, REALTORS - New
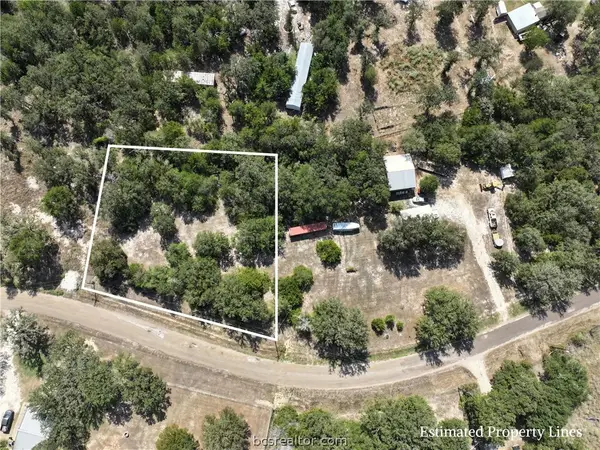 $52,500Active0.89 Acres
LOT 624A Teal Lake Dr, Caldwell, TX 77836
MLS# 26011734Listed by: RANCH HOUSE REAL ESTATE, LLC - New
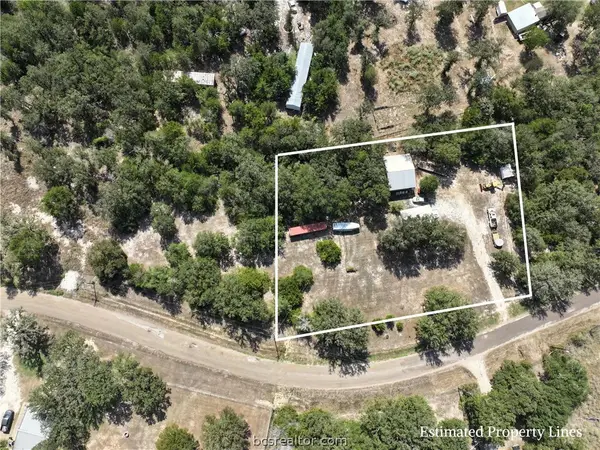 $160,000Active1.22 Acres
LOT 623A Teal Lake Dr, Caldwell, TX 77836
MLS# 26011746Listed by: RANCH HOUSE REAL ESTATE, LLC - New
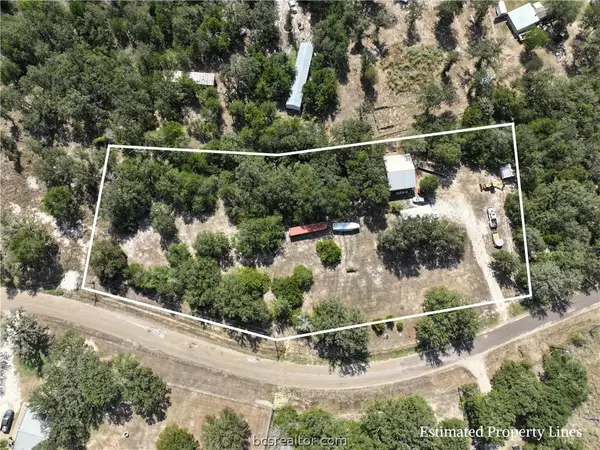 $180,000Active2.09 Acres
1064 Teal Lake Drive, Caldwell, TX 77836
MLS# 26011694Listed by: RANCH HOUSE REAL ESTATE, LLC - New
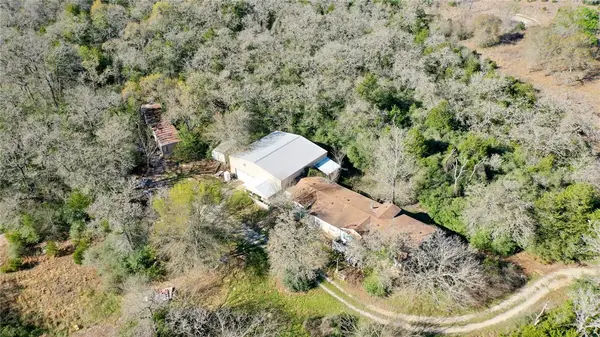 $349,900Active15.85 Acres
6615 County Road 308, Caldwell, TX 77836
MLS# 26011717Listed by: REAL BROKER, LLC - New
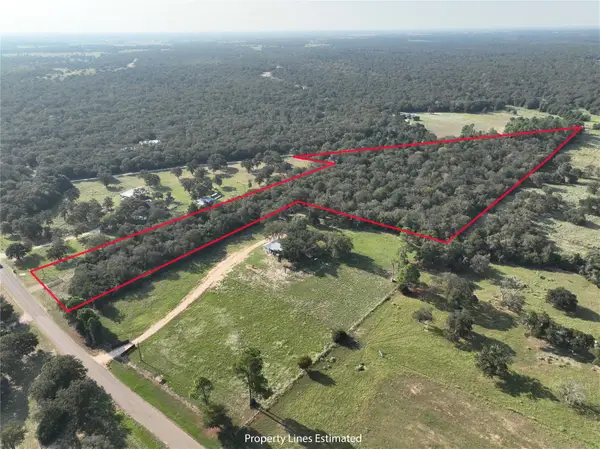 $358,182Active16.28 Acres
2839 County Road 316, Caldwell, TX 77836
MLS# 94865526Listed by: COLDWELL BANKER PROPERTIES UNLIMITED - New
 $120,000Active2 beds 3 baths1,828 sq. ft.
505 W Buck Street, Caldwell, TX 77836
MLS# 70120838Listed by: EXP REALTY LLC - New
 $293,900Active4 beds 2 baths1,855 sq. ft.
110 Womble Loop, Caldwell, TX 77836
MLS# 26011633Listed by: STYLECRAFT BROKERAGE, LLC


Protect your home and budget from life's surprises with an Assurant Home Warranty, backed by a partner that supports you through every step of homeownership. Explore Plans.
© 2026 Better Homes and Gardens Real Estate LLC. An Anywhere Real Estate company. All rights reserved. Better Homes and Gardens® Real Estate is a registered trademark owned by Meredith Operations Corporation, licensed to Better Homes and Gardens Real Estate LLC and used with permission. Better Homes and Gardens Real Estate LLC fully supports the principles of the Fair Housing Act and the Equal Opportunity Act. Listing information is deemed reliable but is not guaranteed accurate.
Each office is independently owned and operated.
Any services or products provided by third parties are not provided by, affiliated with or related to Better Homes and Gardens Real Estate LLC, or its affiliated companies.