
509 N Thomas Street, Caldwell, TX 77836
Local realty services provided by:Better Homes and Gardens Real Estate Hometown
509 N Thomas Street,Caldwell, TX 77836
$225,000
- 3 Beds
- 2 Baths
- 1,831 sq. ft.
- Single family
- Active
Listed by: louemma polansky
Office: polansky realty
MLS#:26013506
Source:TX_BCSR
Price summary
- Price:$225,000
- Price per sq. ft.:$122.88
About this home
Centrally located 1,831 s.f. house on .3874 acre corner lot; fresh paint; updates; large pecan and other trees; screened-in side porch area; storage building next to attached one car carport; cedar lined closets; sauna and more.
Contact an agent
Home facts
- Year built:1980
- Subdivision & Development:Other
- Listing ID #:26013506
- Added:1 day(s) ago
- Updated:November 18, 2026 at 01:02 AM
Rooms and interior
- Bedrooms:3
- Total bathrooms:2
- Full bathrooms:2
- Rooms Total:11
- Flooring:Laminate, Vinyl
- Kitchen Description:Dishwasher, Disposal, Gas Range, Kitchen Exhaust Fan, Plumbed For Gas, Refrigerator, Some Gas Appliances, Walk-in Pantry
- Living area:1,831 sq. ft.
Heating and cooling
- Cooling:Ceiling Fans, Central Air, Electric
- Heating:Central, Gas
- Central air:Yes
Structure and exterior
- Roof:Composition
- Year built:1980
- Building area:1,831 sq. ft.
- Lot area:0.39 Acres
- Lot Features:Corner Lot, Level, Trees Large Size
- Architectural Style:Traditional
- Construction Materials:Vinyl Siding
- Exterior Features:Screened
- Foundation Description:Pillar/Post/Pier
- Levels:1 Story
Finances and disclosures
- Price:$225,000
- Price per sq. ft.:$122.88
Features and amenities
- Appliances:Dishwasher, Disposal, Dryer, Gas Range, Gas Water Heater, Plumbed For Gas, Refrigerator, Some Gas Appliances, Washer, Water Heater
- Laundry features:Dryer, Washer
- Amenities:All Window Treatments, Ceiling Fans, Laminate Counters, Smoke Detectors, Walk In Pantry
Parking
- Parking description:Attached Carport
- Garage:Yes
- Garage spaces:1
New listings near 509 N Thomas Street
- New
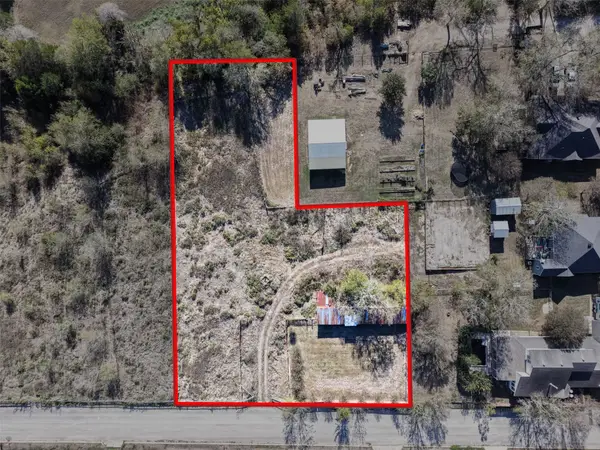 $119,000Active0 Acres
00 S Harvey Street, Caldwell, TX 77836
MLS# 47125632Listed by: MOXIE TEXAS REAL ESTATE - New
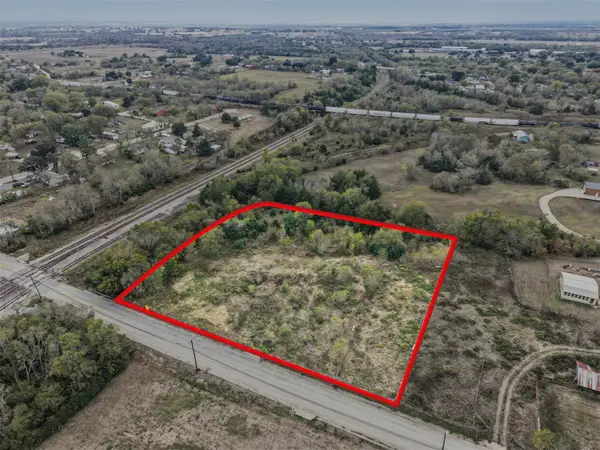 $229,000Active3 Acres
000 S Harvey Street, Caldwell, TX 77836
MLS# 67127069Listed by: MOXIE TEXAS REAL ESTATE 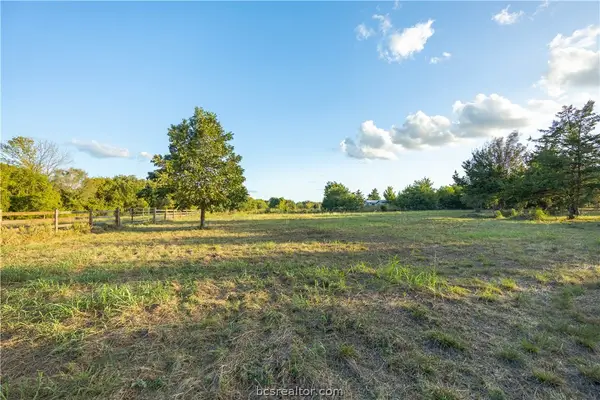 $150,000Active2.7 Acres
7909 County Road 315, Caldwell, TX 77836
MLS# 26012427Listed by: ARMSTRONG PROPERTIES- New
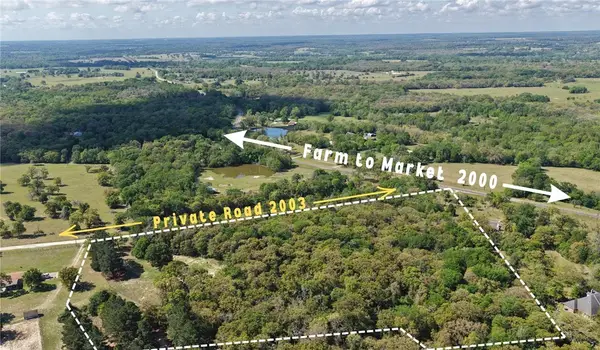 $298,000Active8.3 Acres
6081 Private Road 2003 (+/- 8.3), Caldwell, TX 77836
MLS# 26013245Listed by: HOME & RANCH REAL ESTATE - New
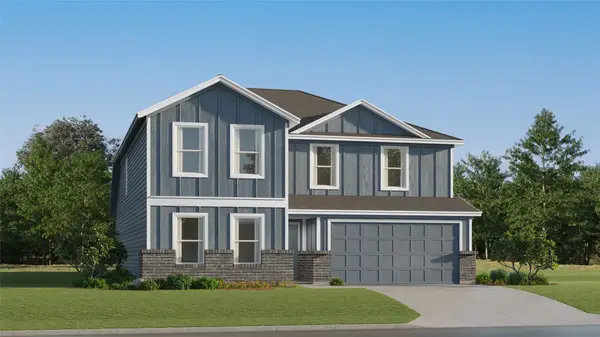 $251,990Active5 beds 4 baths2,750 sq. ft.
119 Paco Loop, Caldwell, TX 77836
MLS# 90725660Listed by: KELLER WILLIAMS CITY VIEW - New
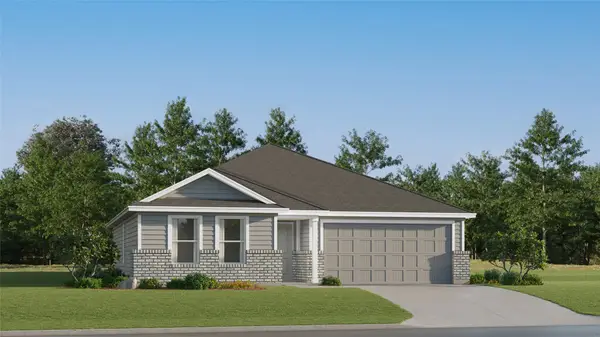 $190,990Active3 beds 2 baths1,429 sq. ft.
117 Paco Loop, Caldwell, TX 77836
MLS# 76944323Listed by: KELLER WILLIAMS CITY VIEW - New
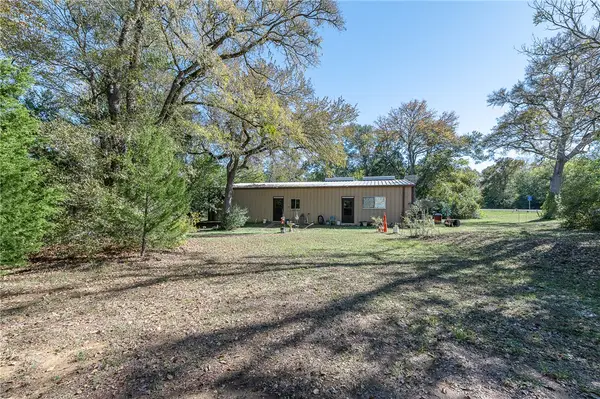 $325,000Active1 beds 1 baths1,280 sq. ft.
9589 S State Highway 36 Highway S, Caldwell, TX 77836
MLS# 26013418Listed by: ABOUT TOWN REALTY - New
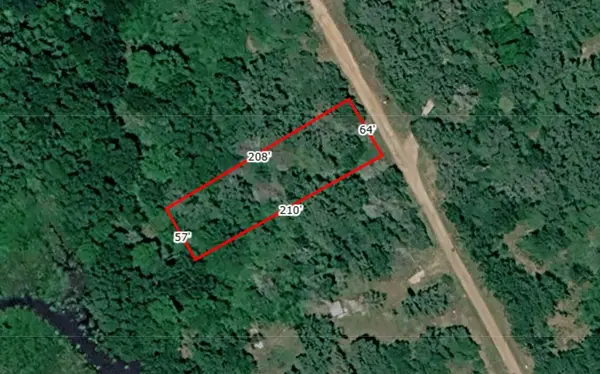 $15,000Active0.29 Acres
0 Lakeside Drive, Caldwell, TX 77836
MLS# 62467524Listed by: LPT REALTY, LLC - New
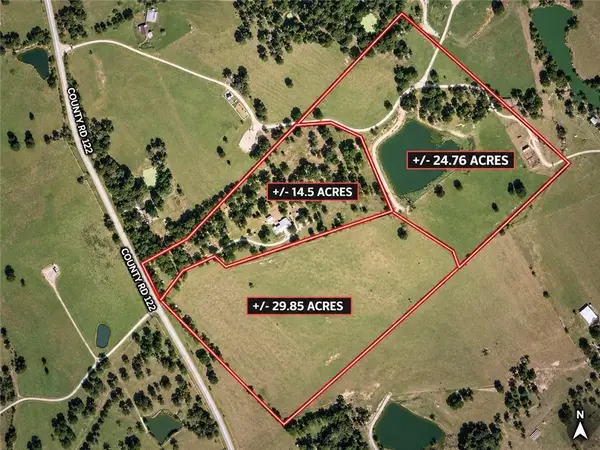 $450,000Active14.5 Acres
2205 County Road 122 Countyroad, Caldwell, TX 77836
MLS# 26012505Listed by: EXP REALTY, LLC


Protect your home and budget from life's surprises with an Assurant Home Warranty, backed by a partner that supports you through every step of homeownership. Explore Plans.
© 2026 Better Homes and Gardens Real Estate LLC. An Anywhere Real Estate company. All rights reserved. Better Homes and Gardens® Real Estate is a registered trademark owned by Meredith Operations Corporation, licensed to Better Homes and Gardens Real Estate LLC and used with permission. Better Homes and Gardens Real Estate LLC fully supports the principles of the Fair Housing Act and the Equal Opportunity Act. Listing information is deemed reliable but is not guaranteed accurate.
Each office is independently owned and operated.
Any services or products provided by third parties are not provided by, affiliated with or related to Better Homes and Gardens Real Estate LLC, or its affiliated companies.