
6600 State Highway 21 E, Caldwell, TX 77836
Local realty services provided by:Better Homes and Gardens Real Estate Hometown
6600 State Highway 21 E,Caldwell, TX 77836
$475,000Last list price
- 3 Beds
- 2 Baths
- - sq. ft.
- Single family
- Sold
Listed by: katie dehaven
Office: re/max 2020
MLS#:26008979
Source:TX_BCSR
Sorry, we are unable to map this address
Price summary
- Price:$475,000
About this home
Discover the perfect blend of country living and functionality just a few miles outside of Bryan, near Caldwell, and only 10 miles from RELLIS campus. This 3 bd, 2 ba metal home on 3 acres features a split-bedroom plan and spray foam insulation for energy efficiency. The open concept floor plan is efficient in layout and has abundant storage! The kitchen offers granite countertops, stainless steel appliances, an electric range, and a large pantry. The private primary suite includes granite countertops, a tub/shower combo, and walk-in closet. Two additional spacious bedrooms share a hallway bathroom. Designed for both comfort and productivity, the property boasts an impressive 30'x40' metal WORKSHOP on a slab foundation with a 20' lean-to, 20' awning, three roll-up doors, one walk-through door, a 10'x30' loft, 200-amp electrical service, and a 50-amp welding/RV plug—ideal for hobbyists, small business owners, or anyone needing exceptional workspace. Outdoor amenities include a gated entrance, circle rock driveway, oversized attached carport with room for three vehicles, large covered back patio, convenient indoor dog washing station, pipe-fenced backyard with net wire, and perimeter fencing. With a conventional septic system and Cooks Point Water Supply, this property is well-equipped for country living. Whether you're raising 4-H or FFA projects, need room for equipment, or simply want space to spread out, this property offers endless possibilities....
Contact an agent
Home facts
- Year built:2019
- Subdivision & Development:Other
- Listing ID #:26008979
- Added:39 day(s) ago
- Updated:August 18, 2026 at 01:57 AM
Rooms and interior
- Bedrooms:3
- Total bathrooms:2
- Full bathrooms:2
- Rooms Total:1
- Flooring:Concrete
- Dining Description:Breakfast Area
- Kitchen Description:Dishwasher, Electric Range, Microwave
Heating and cooling
- Cooling:Central Air, Electric
- Heating:Central, Electric
- Central air:Yes
Structure and exterior
- Roof:Metal
- Year built:2019
- Architectural Style:Ranch
- Construction Materials:Metal Siding
- Exterior Features:Covered
- Foundation Description:Slab
- Levels:1 Story
Utilities
- Water:Community/Coop, Water Available
- Sewer:Septic Available, Sewer Available
Finances and disclosures
- Price:$475,000
Features and amenities
- Appliances:Dishwasher, Electric Range, Electric Water Heater, Microwave, Water Heater
- Laundry features:Washer Hookup
- Amenities:All Window Treatments, Ceiling Fans, Dry Bar, Granite Counters, High Ceilings, Low Emissivity Windows, Programmable Thermostat, Smoke Detectors
Parking
- Parking description:Attached Carport
- Garage:Yes
- Garage spaces:3
New listings near 6600 State Highway 21 E
- New
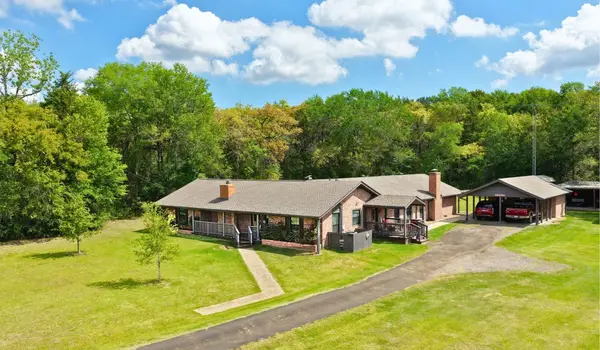 $795,000Active3 beds 2 baths2,512 sq. ft.
5916 Private Road 2003 - 12 Acres, Caldwell, TX 77836
MLS# 15348870Listed by: HOME & RANCH REAL ESTATE - New
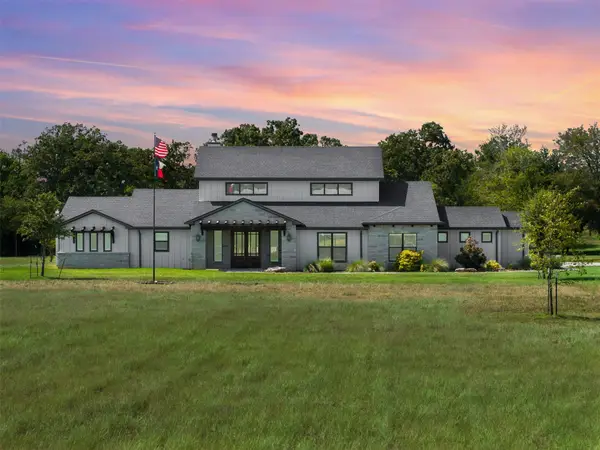 $1,595,000Active3 beds 3 baths2,960 sq. ft.
1847 County Road 202, Caldwell, TX 77836
MLS# 72848704Listed by: ARMSTRONG PROPERTIES - New
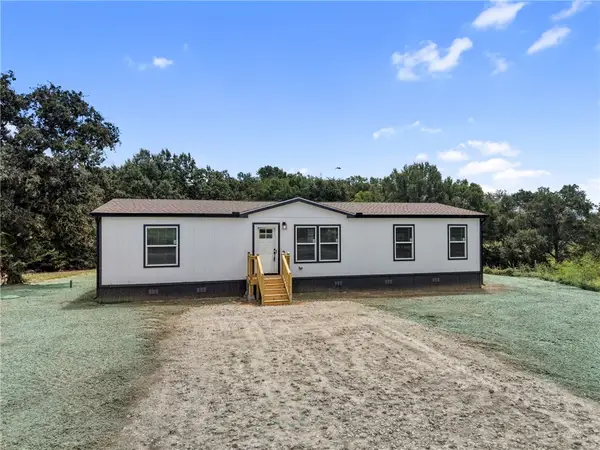 $275,000Active3 beds 2 baths1,475 sq. ft.
5292 Fm 1362 N, Caldwell, TX 77836
MLS# 26010207Listed by: CENTURY 21 INTEGRA - New
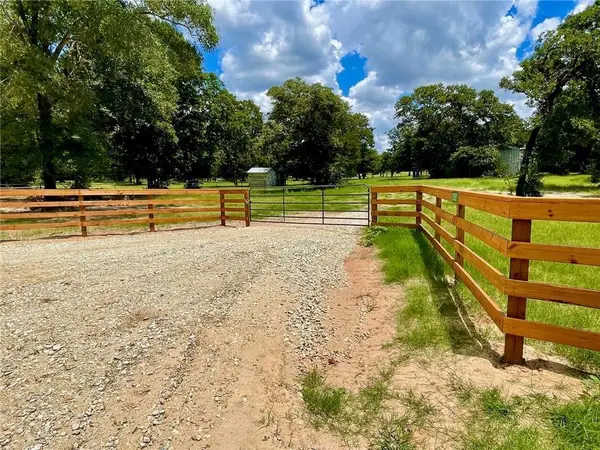 $299,990Active-- beds -- baths
10571 County Road 321, Caldwell, TX 77836
MLS# 8073157Listed by: NB ELITE REALTY - New
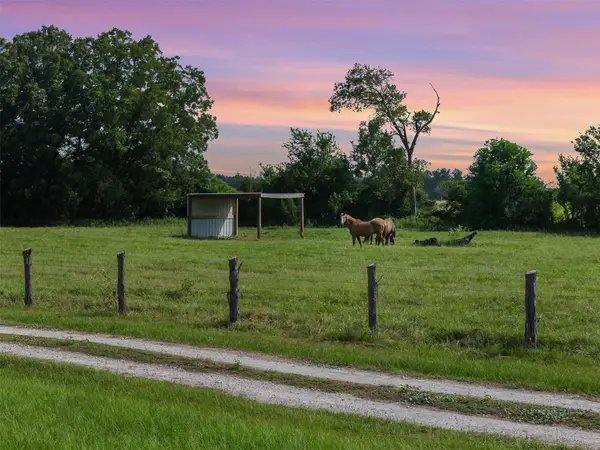 $599,999Active3 beds 2 baths1,440 sq. ft.
11043 County Road 336, Caldwell, TX 77836
MLS# 28200104Listed by: ARMSTRONG PROPERTIES - New
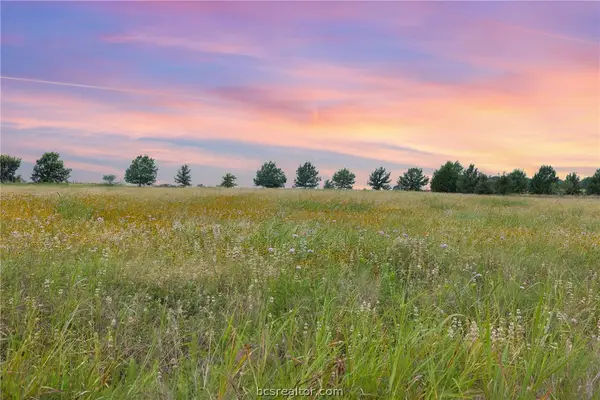 $1,998,500Active153.12 Acres
305 County Road 108, Caldwell, TX 77836
MLS# 26010134Listed by: LONGITUDE REAL ESTATE - New
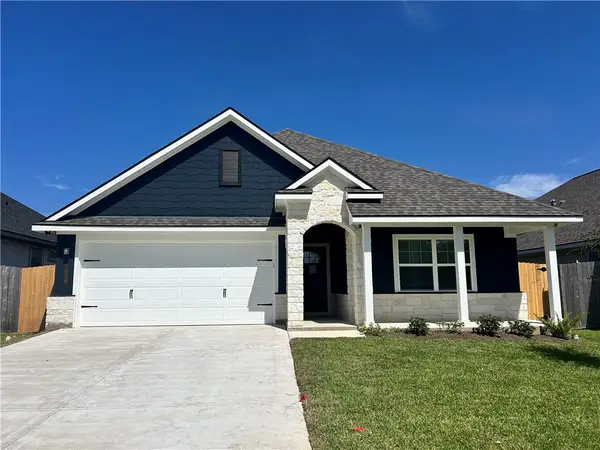 $299,900Active3 beds 2 baths1,500 sq. ft.
1806 Rubicon Court, Caldwell, TX 77863
MLS# 26010101Listed by: INHABIT REAL ESTATE GROUP - New
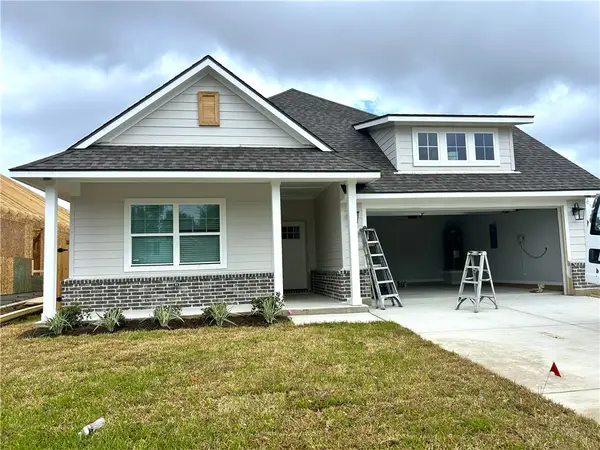 $329,900Active3 beds 2 baths1,800 sq. ft.
1812 Rubicon Ct, Caldwell, TX 77836
MLS# 26010102Listed by: INHABIT REAL ESTATE GROUP - New
 $342,500Active4 beds 2 baths1,762 sq. ft.
602 W Buck Street, Caldwell, TX 77836
MLS# 9689111Listed by: HOME & RANCH REAL ESTATE - New
 $342,000Active4 beds 2 baths1,762 sq. ft.
602 W Buck Street, Caldwell, TX 77836
MLS# 3449967Listed by: HOME & RANCH REAL ESTATE


Protect your home and budget from life's surprises with an Assurant Home Warranty, backed by a partner that supports you through every step of homeownership. Explore Plans.
© 2026 Better Homes and Gardens Real Estate LLC. An Anywhere Real Estate company. All rights reserved. Better Homes and Gardens® Real Estate is a registered trademark owned by Meredith Operations Corporation, licensed to Better Homes and Gardens Real Estate LLC and used with permission. Better Homes and Gardens Real Estate LLC fully supports the principles of the Fair Housing Act and the Equal Opportunity Act. Listing information is deemed reliable but is not guaranteed accurate.
Each office is independently owned and operated.
Any services or products provided by third parties are not provided by, affiliated with or related to Better Homes and Gardens Real Estate LLC, or its affiliated companies.