
18157 State Highway 87 S, Call, TX 75933
Local realty services provided by:Better Homes and Gardens Real Estate Hometown
18157 State Highway 87 S,, TX 75933
$799,500
- 2 Beds
- 1 Baths
- 1,388 sq. ft.
- Farm
- Active
Listed by: angela mcdonald
Office: re/max ranch and residential409-384-7773
MLS#:10812633
Source:HARMLS
Price summary
- Price:$799,500
- Price per sq. ft.:$576.01
About this home
Discover approximately 155 unrestricted acres of gently rolling terrain offering endless possibilities—ideal for a private homestead, recreational retreat, or future commercial venture. This exceptional property boasts live water frontage on both Trout Creek and Big Cow Creek, enhancing its natural beauty and wildlife appeal. Improvements include a cozy 2-bedroom, 1-bath cabin with attached garage, a covered equipment shed, an unfinished efficiency cabin, additional outbuildings, and a beautifully manicured, park-like yard surrounding the main cabin. The property features a conventional septic system, newly updated water well, and a 50-amp RV hookup for convenience. A timber exemption is in place, with well-maintained high lines and an extensive trail system providing easy access throughout. Predominantly timberland ready for harvest, the acreage also includes scenic hardwood bottoms perfect for hunting, making this a rare opportunity to own a versatile and truly special tract of land.
Contact an agent
Home facts
- Year built:1941
- Listing ID #:10812633
- Updated:May 20, 2026 at 12:38 PM
Rooms and interior
- Bedrooms:2
- Total bathrooms:1
- Full bathrooms:1
- Rooms Total:6
- Flooring:Carpet, Vinyl, Wood
- Kitchen Description:Free Standing Range, Kitchen Family Room Combo, Oven, Refrigerator
- Living area:1,388 sq. ft.
Heating and cooling
- Cooling:Central Air, Electric
- Heating:Propane, Wall Furnace
- Central air:Yes
Structure and exterior
- Year built:1941
- Building area:1,388 sq. ft.
- Lot area:155 Acres
- Lot Features:Hardwood Trees, Level, Mobile Home Allowed, Waterfront, Wooded
- Construction Materials:Vinyl Siding, Wood Siding
- Foundation Description:Pillar Post Pier
- Levels:1 Story
Schools
- High school:NEWTON HIGH SCHOOL
- Middle school:NEWTON MIDDLE SCHOOL
- Elementary school:NEWTON ELEMENTARY SCHOOL
Utilities
- Water:Well
- Sewer:Septic Tank
Finances and disclosures
- Price:$799,500
- Price per sq. ft.:$576.01
- Tax amount:$3,788 (2025)
Features and amenities
- Appliances:Free Standing Range, Oven, Refrigerator
- Amenities:Ceiling Fans, Security Gate, Window Coverings
Parking
- Parking description:Additional Parking, Detached Carport, Electric Gate, Garage
- Garage:Yes
- Garage spaces:1
- Carport spaces:3
New listings near 18157 State Highway 87 S
- New
 $619,500Active118.51 Acres
TBD Private Road 8059, , TX 75933
MLS# 69079388Listed by: LEGACY HOME & RANCH REALTY - New
 $119,900Active0 Acres
254 County Road 3063, Kirbyville, TX 75956
MLS# 21605490Listed by: AMERICAN REAL ESTATE ORANGE  $1,750,000Active4 beds 4 baths6,744 sq. ft.
1815 Fm 82, Newton, TX 75956
MLS# 1375999Listed by: COLDWELL BANKER REALTY $199,500Active47.5 Acres
15121 Hwy 87 N S, Kirbyville, TX 75956
MLS# 76238574Listed by: RE/MAX RANCH AND RESIDENTIAL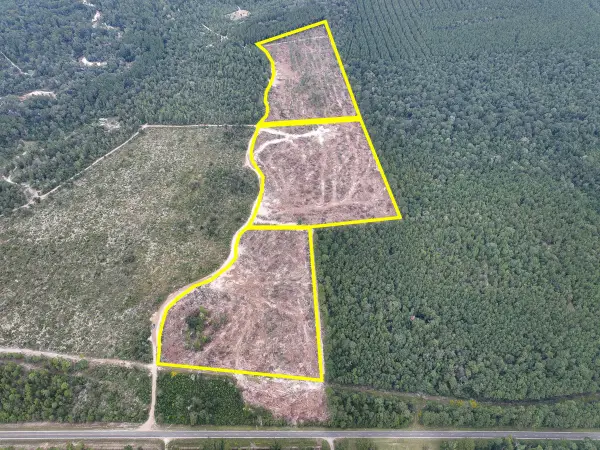 $65,875Active15.5 Acres
3 Fm 1416, Kirbyville, TX 75933
MLS# 33601063Listed by: HOMELAND PROPERTIES, INC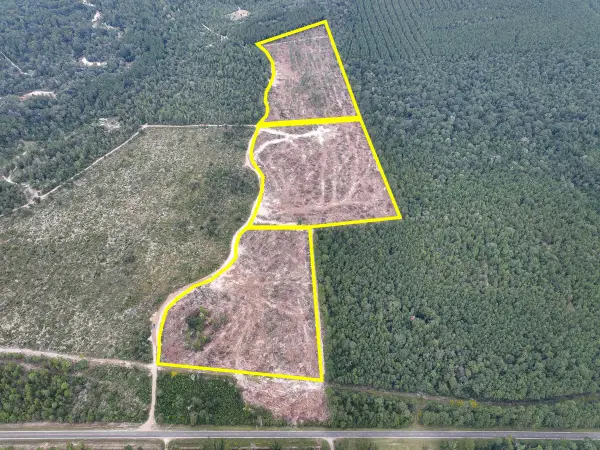 $85,840Active21.46 Acres
2 Fm 1416, Kirbyville, TX 75933
MLS# 40138550Listed by: HOMELAND PROPERTIES, INC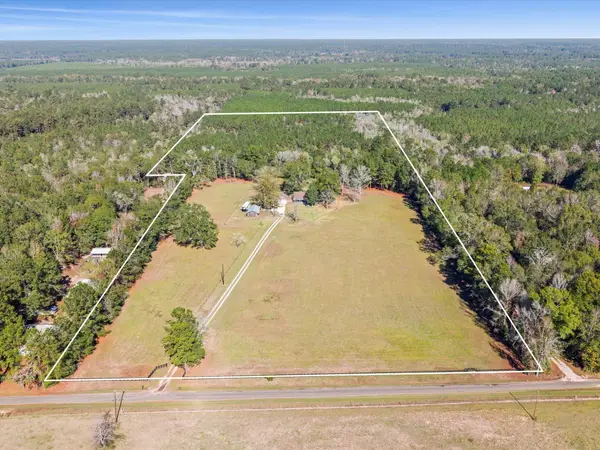 $475,000Active3 beds 3 baths1,640 sq. ft.
234 Private Road 7023, Kirbyville, TX 75956
MLS# 48552734Listed by: HOMETOWN REALTY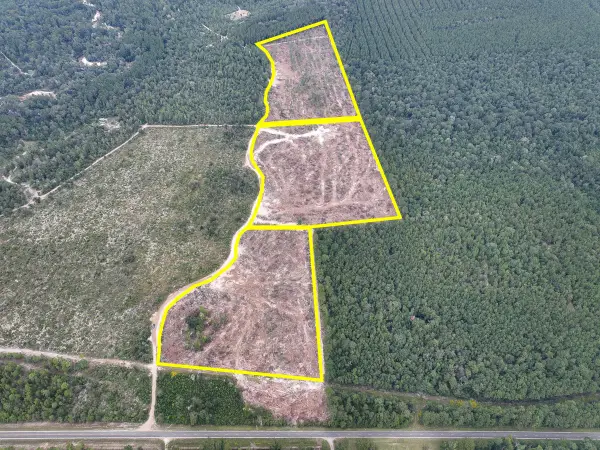 $85,840Active21.46 Acres
2 Off Fm 1416, Kirbyville, TX 75933
MLS# 70637121Listed by: HOMELAND PROPERTIES, INC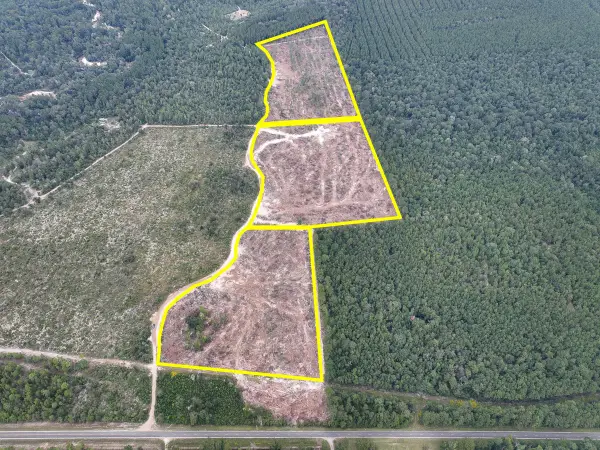 $65,875Active15.5 Acres
3 Off Fm 1416, Kirbyville, TX 75933
MLS# 88425293Listed by: HOMELAND PROPERTIES, INC


Protect your home and budget from life's surprises with an Assurant Home Warranty, backed by a partner that supports you through every step of homeownership. Explore Plans.
© 2026 Better Homes and Gardens Real Estate LLC. An Anywhere Real Estate company. All rights reserved. Better Homes and Gardens® Real Estate is a registered trademark owned by Meredith Operations Corporation, licensed to Better Homes and Gardens Real Estate LLC and used with permission. Better Homes and Gardens Real Estate LLC fully supports the principles of the Fair Housing Act and the Equal Opportunity Act. Listing information is deemed reliable but is not guaranteed accurate.
Each office is independently owned and operated.
Any services or products provided by third parties are not provided by, affiliated with or related to Better Homes and Gardens Real Estate LLC, or its affiliated companies.