
300 Elm S, Cameron, TX 76520
Local realty services provided by:Better Homes and Gardens Real Estate Hometown
300 Elm S,Cameron, TX 76520
$119,000
- 3 Beds
- 2 Baths
- 1,904 sq. ft.
- Single family
- Active
Listed by: elizabeth garrett
Office: jla realty
MLS#:26011019
Source:TX_BCSR
Price summary
- Price:$119,000
- Price per sq. ft.:$62.5
About this home
Opportunity awaits with this spacious 3-bedroom, 2-bath home located on a corner lot consisting of two lots totaling approximately 0.41 acres. The flexible floor plan includes two living areas and a formal dining room, offering plenty of possibilities for renovation and customization. A detached workshop with more than 600 square feet provides additional space for projects, equipment, or storage. With its generous lot size, versatile layout, and value-add potential, this property offers an exciting opportunity to restore, update, or reimagine. Buyer to independently verify all measurements, lot dimensions, and property information.
Contact an agent
Home facts
- Year built:1972
- Subdivision & Development:Other
- Listing ID #:26011019
- Added:38 day(s) ago
- Updated:October 15, 2026 at 03:08 PM
Rooms and interior
- Bedrooms:3
- Total bathrooms:2
- Full bathrooms:2
- Flooring:Carpet, Vinyl
- Living area:1,904 sq. ft.
Heating and cooling
- Cooling:Attic Fan, Ceiling Fans, Central Air, Electric, Window Units
- Heating:Central, Gas
- Central air:Yes
Structure and exterior
- Roof:Composition, Shingle
- Year built:1972
- Building area:1,904 sq. ft.
- Lot area:0.41 Acres
- Lot Features:Corner Lot, Trees, Trees Large Size
- Exterior Features:Covered
- Foundation Description:Pillar/Post/Pier
- Levels:1 Story
Utilities
- Water:Public, Water Available
- Sewer:Public Sewer, Sewer Available
Finances and disclosures
- Price:$119,000
- Price per sq. ft.:$62.5
Features and amenities
- Appliances:Gas Water Heater, Water Heater
- Amenities:All Window Treatments, Ceiling Fans
Parking
- Parking description:Detached, Garage
- Garage:Yes
- Garage spaces:2
New listings near 300 Elm S
- New
 $70,000Active3 beds 3 baths1,370 sq. ft.
907 N Central Ave, Cameron, TX 76520
MLS# 1432555Listed by: OAKSTONE REAL ESTATE - New
 $439,000Active2 beds 1 baths1,000 sq. ft.
1770 Fm 2269, Cameron, TX 76520
MLS# 627280Listed by: MAGNOLIA REALTY TEMPLE BELTON - Open Fri, 3 to 5pmNew
 $339,000Active3 beds 2 baths2,314 sq. ft.
905 E 12th Street, Cameron, TX 76520
MLS# 627384Listed by: MAGNOLIA REALTY TEMPLE BELTON - New
 $449,000Active3 beds 3 baths3,041 sq. ft.
1755 County Road 267, Cameron, TX 76520
MLS# 26012035Listed by: ABOUT TOWN REALTY 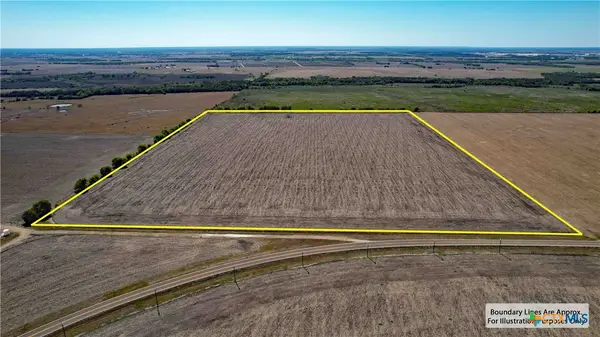 $410,500Pending50 Acres
0 Fm 1445, Cameron, TX 76520
MLS# 627297Listed by: JIRASEK REALTY- New
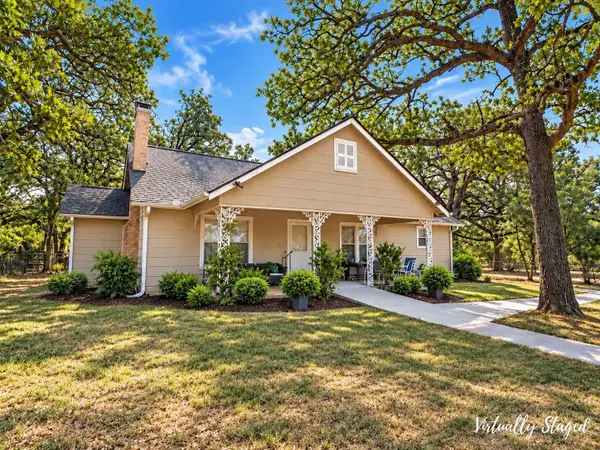 $425,000Active3 beds 1 baths1,632 sq. ft.
826 Fm 979, Cameron, TX 76520
MLS# 3340229Listed by: EXP REALTY LLC - New
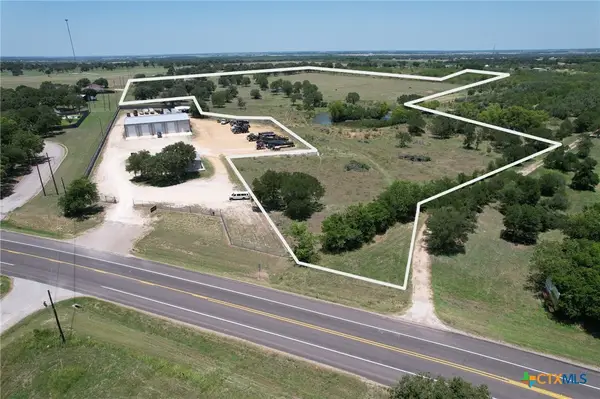 $565,600Active28.28 Acres
Hwy 36 Spanish Oak Trail, Cameron, TX 76520
MLS# 627209Listed by: THWEATT REAL ESTATE 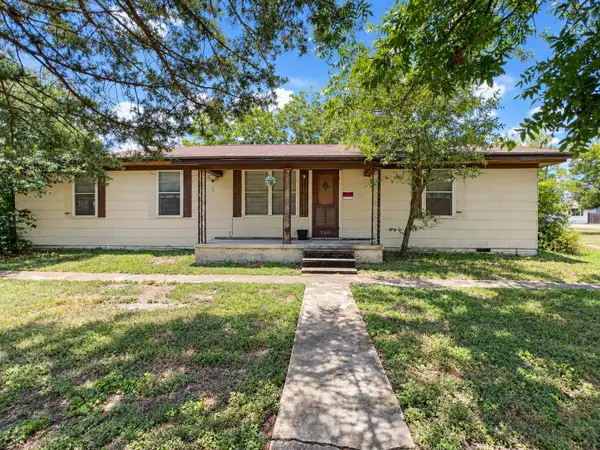 $119,000Active3 beds 2 baths1,904 sq. ft.
300 Elm S, Cameron, TX 76520
MLS# 9071480Listed by: JLA REALTY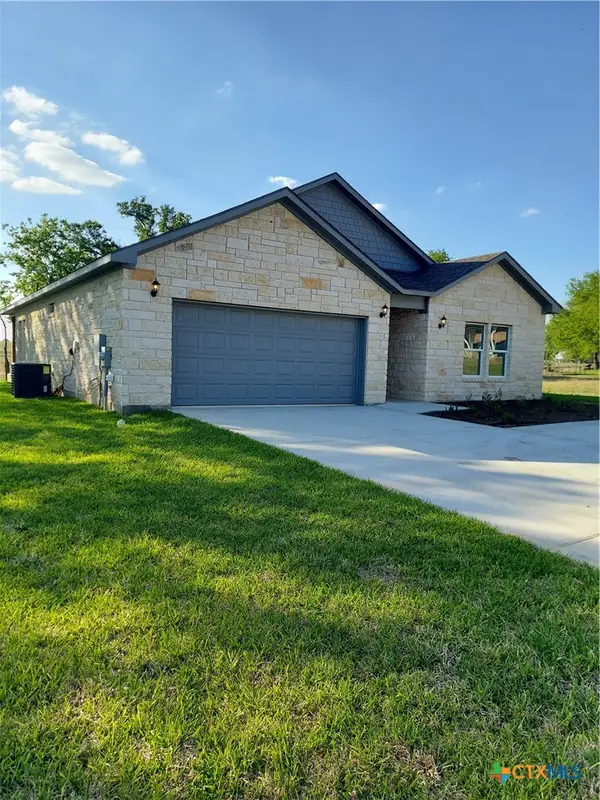 $446,400Active3 beds 3 baths2,400 sq. ft.
121 Spanish Oak Trail, Cameron, TX 76520
MLS# 626627Listed by: BERKSHIRE HATHAWAY TX REALTY $130,000Active3.5 Acres
172 Highland Drive, Cameron, TX 76520
MLS# 625639Listed by: CLASSIC REALTY


Protect your home and budget from life's surprises with an Assurant Home Warranty, backed by a partner that supports you through every step of homeownership. Explore Plans.
© 2026 Better Homes and Gardens Real Estate LLC. An Anywhere Real Estate company. All rights reserved. Better Homes and Gardens® Real Estate is a registered trademark owned by Meredith Operations Corporation, licensed to Better Homes and Gardens Real Estate LLC and used with permission. Better Homes and Gardens Real Estate LLC fully supports the principles of the Fair Housing Act and the Equal Opportunity Act. Listing information is deemed reliable but is not guaranteed accurate.
Each office is independently owned and operated.
Any services or products provided by third parties are not provided by, affiliated with or related to Better Homes and Gardens Real Estate LLC, or its affiliated companies.