
750 County Rd 206a (15.5 Acres), Cameron, TX 76520
Local realty services provided by:Better Homes and Gardens Real Estate Hometown
Listed by: melinda scott
Office: home & ranch real estate
MLS#:2323640
Source:ACTRIS
Price summary
- Price:$625,000
- Price per sq. ft.:$382.97
About this home
Needing a COZY COUNTRY HOME with a quick commute to Temple or Belton? This new listing is waiting for you to come take a look in the small community of Pettibone, TX just outside Cameron in Milam County. With the short distance off Hwy 36 this is a perfect secluded gem of +/-15 acres with small pond and a 3 bedroom 2 bath BRICK home with large open family room with wood burning stove/fireplace, functional kitchen and 2 car attached carport. Out back the 875 sf concrete slab metal shop will be ready for you tractors or livestock complete with small kitchen area. So come on over and take a walk outside and enjoy exploring the trails or simply sit on the front porch to watch the deer and wildlife.
Contact an agent
Home facts
- Year built:2006
- Subdivision & Development:None
- Listing ID #:2323640
- Updated:October 08, 2026 at 04:05 PM
Rooms and interior
- Bedrooms:3
- Total bathrooms:2
- Full bathrooms:2
- Flooring:Concrete
- Kitchen Description:Dishwasher, Electric Range, Oven
- Living area:1,632 sq. ft.
Heating and cooling
- Cooling:Central, Electric
- Heating:Central, Electric, Fireplace(s)
- Central air:Yes
Structure and exterior
- Roof:Metal
- Year built:2006
- Building area:1,632 sq. ft.
- Lot area:15.5 Acres
- Lot Features:Agricultural, Back Yard, Cleared, Few Trees, Gentle Sloping, Level, Many Trees, Open Lot, Rolling Slope, Trees-Heavy, Trees-Large (Over 40 Ft), Trees-Moderate, Trees-Small (Under 20 Ft), Trees-Sparse
- Construction Materials:Brick
- Exterior Features:Garden
- Foundation Description:Slab
Schools
- High school:Cameron Yoe
- Elementary school:Cameron
Utilities
- Water:Public
- Sewer:Septic Tank
Finances and disclosures
- Price:$625,000
- Price per sq. ft.:$382.97
Features and amenities
- Appliances:Dishwasher, Electric Range, Electric Water Heater, Oven
Parking
- Total parking spaces:2
- Parking description:Attached Carport, Carport
New listings near 750 County Rd 206a (15.5 Acres)
- New
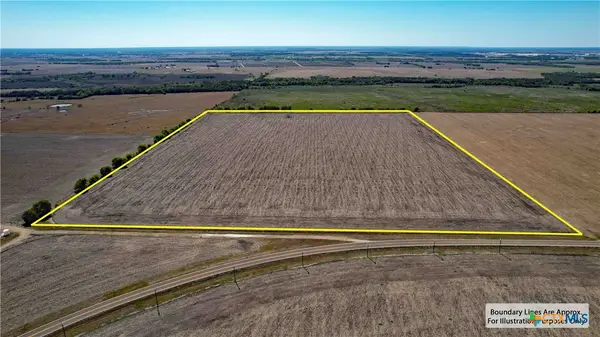 $410,500Active50 Acres
0 Fm 1445, Cameron, TX 76520
MLS# 627297Listed by: JIRASEK REALTY - New
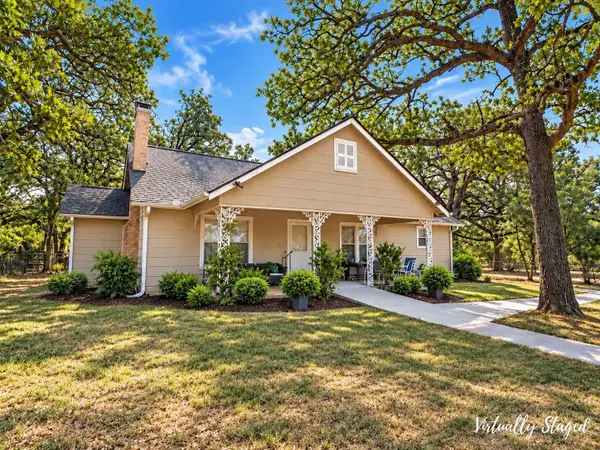 $425,000Active3 beds 1 baths1,632 sq. ft.
826 Fm 979, Cameron, TX 76520
MLS# 3340229Listed by: EXP REALTY LLC - New
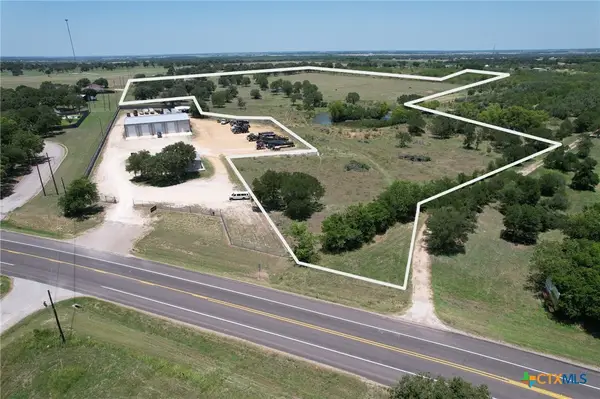 $565,600Active28.28 Acres
Hwy 36 Spanish Oak Trail, Cameron, TX 76520
MLS# 627209Listed by: THWEATT REAL ESTATE - New
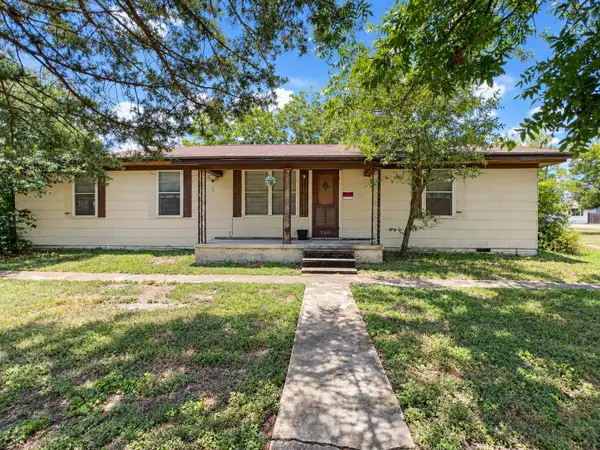 $119,000Active3 beds 2 baths1,904 sq. ft.
300 Elm S, Cameron, TX 76520
MLS# 9071480Listed by: JLA REALTY - New
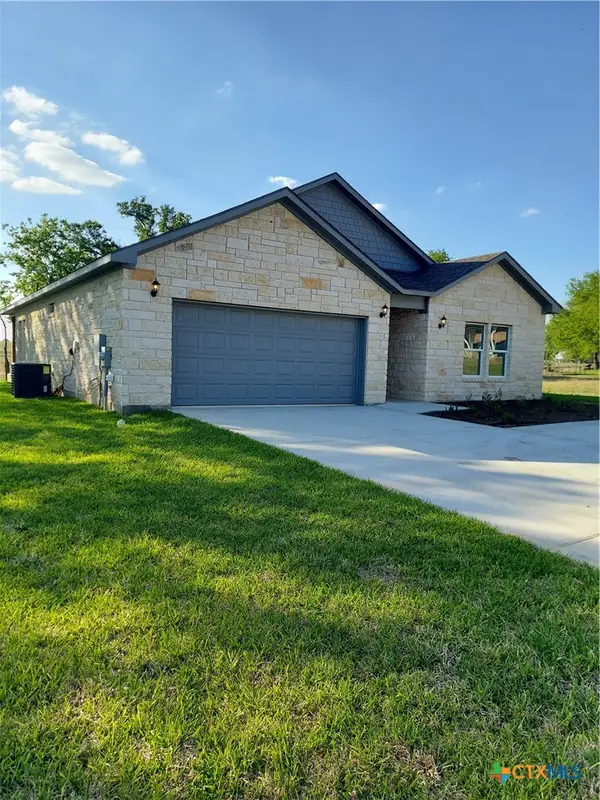 $446,400Active3 beds 3 baths2,400 sq. ft.
121 Spanish Oak Trail, Cameron, TX 76520
MLS# 626627Listed by: BERKSHIRE HATHAWAY TX REALTY  $130,000Active3.5 Acres
172 Highland Drive, Cameron, TX 76520
MLS# 625639Listed by: CLASSIC REALTY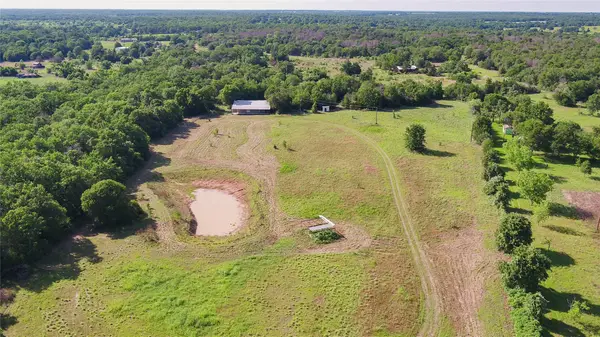 $378,000Active4 beds 2 baths3,000 sq. ft.
2485 County Road 258, Cameron, TX 76520
MLS# 11678269Listed by: TX REC LAND REAL ESTATE $150,000Active3 beds 2 baths1,512 sq. ft.
1103 Cr 260, Cameron, TX 76520
MLS# 624990Listed by: THWEATT REAL ESTATE $109,000Active2.69 Acres
3902 County Road 270 Rd, Cameron, TX 76520
MLS# 2530885Listed by: REALTY OF AMERICA, LLC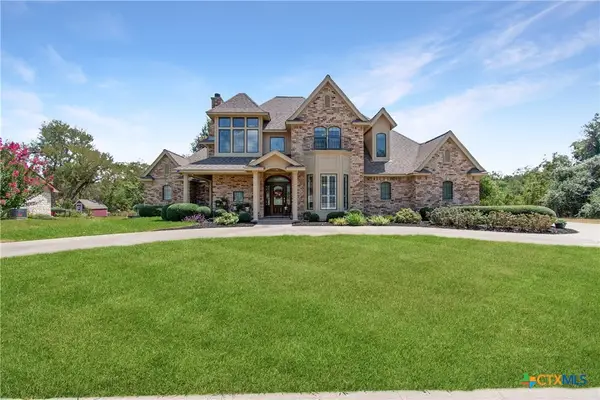 $549,000Active5 beds 4 baths3,102 sq. ft.
121 Wallace Boulevard, Cameron, TX 76520
MLS# 624477Listed by: FATHOM REALTY-THE PREMIER REAL


Protect your home and budget from life's surprises with an Assurant Home Warranty, backed by a partner that supports you through every step of homeownership. Explore Plans.
© 2026 Better Homes and Gardens Real Estate LLC. An Anywhere Real Estate company. All rights reserved. Better Homes and Gardens® Real Estate is a registered trademark owned by Meredith Operations Corporation, licensed to Better Homes and Gardens Real Estate LLC and used with permission. Better Homes and Gardens Real Estate LLC fully supports the principles of the Fair Housing Act and the Equal Opportunity Act. Listing information is deemed reliable but is not guaranteed accurate.
Each office is independently owned and operated.
Any services or products provided by third parties are not provided by, affiliated with or related to Better Homes and Gardens Real Estate LLC, or its affiliated companies.