
800 N Fannin Avenue, Cameron, TX 76520
Local realty services provided by:Better Homes and Gardens Real Estate Gary Greene
800 N Fannin Avenue,Cameron, TX 76520
$312,000
- 3 Beds
- 2 Baths
- 1,966 sq. ft.
- Single family
- Active
Listed by: connie dent
Office: arrow creek properties, llc.979-229-7804
MLS#:29901617
Source:HARMLS
Price summary
- Price:$312,000
- Price per sq. ft.:$158.7
About this home
Everything is NEW except the address! Completely remodeled from the studs out, this stunning 3 bedroom, 2 bath home blends modern style with everyday comfort. Built to last with a durable metal roof, energy-efficient spray foam insulation, and approx. 1,966sf of living space. You'll appreciate the large bedrooms, big closets, large walk-in showers, large pantry, and inviting living room. The home features granite countertops, modern lighting, and laminate flooring throughout. A corner lot, sprinkler system, and newly laid sod enhance the curb appeal. Enjoy your morning coffee on the front porch or take advantage of the large backyard with plenty of room for entertaining, gardening, pets, or play. Complete with a carport and conveniently located near shopping, restaurants, and the downtown area.
Contact an agent
Home facts
- Subdivision & Development:Reese
- Listing ID #:29901617
- Updated:October 08, 2026 at 12:11 PM
Rooms and interior
- Bedrooms:3
- Total bathrooms:2
- Full bathrooms:2
- Rooms Total:8
- Kitchen Description:Gas Range
- Living area:1,966 sq. ft.
Heating and cooling
- Cooling:Central Air, Electric
- Heating:Central, Electric
- Central air:Yes
Structure and exterior
- Building area:1,966 sq. ft.
- Lot area:0.18 Acres
- Lot Features:Corner Lot
- Architectural Style:Traditional
- Construction Materials:Cement Siding
- Foundation Description:Pillar Post Pier
- Levels:1 Story
Schools
- High school:C. H. YOE HIGH SCHOOL
- Middle school:CAMERON JUNIOR HIGH SCHOOL
- Elementary school:CAMERON ELEMENTARY SCHOOL (CAMERON)
Utilities
- Sewer:Public Sewer
Finances and disclosures
- Price:$312,000
- Price per sq. ft.:$158.7
- Tax amount:$2,284 (2026)
Features and amenities
- Appliances:Gas Range
Parking
- Parking description:Detached Carport
- Carport spaces:1
New listings near 800 N Fannin Avenue
- New
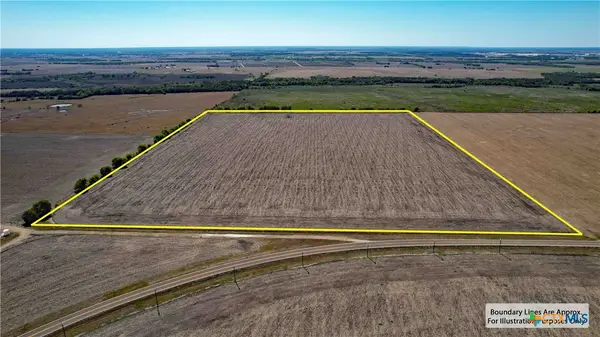 $410,500Active50 Acres
0 Fm 1445, Cameron, TX 76520
MLS# 627297Listed by: JIRASEK REALTY - New
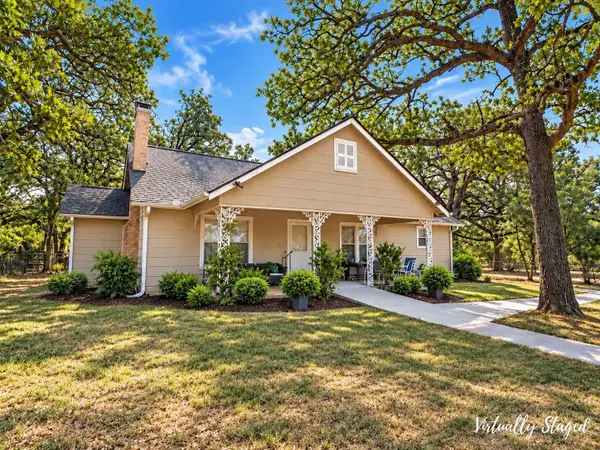 $425,000Active3 beds 1 baths1,632 sq. ft.
826 Fm 979, Cameron, TX 76520
MLS# 3340229Listed by: EXP REALTY LLC - New
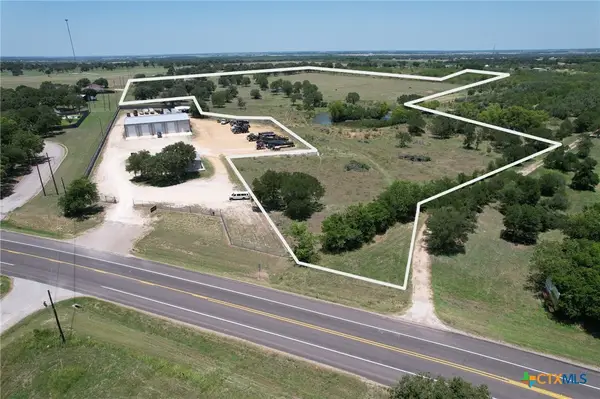 $565,600Active28.28 Acres
Hwy 36 Spanish Oak Trail, Cameron, TX 76520
MLS# 627209Listed by: THWEATT REAL ESTATE - New
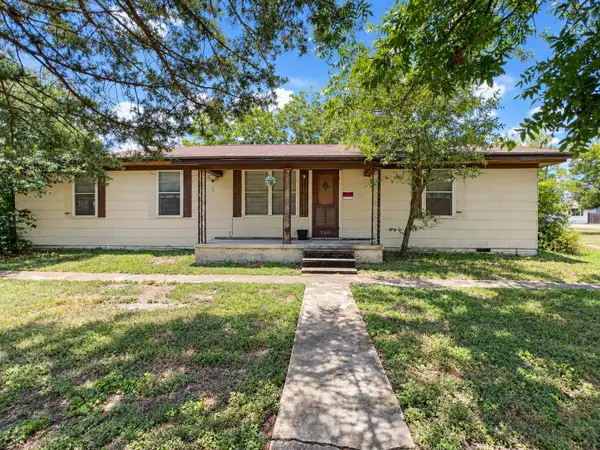 $119,000Active3 beds 2 baths1,904 sq. ft.
300 Elm S, Cameron, TX 76520
MLS# 9071480Listed by: JLA REALTY - New
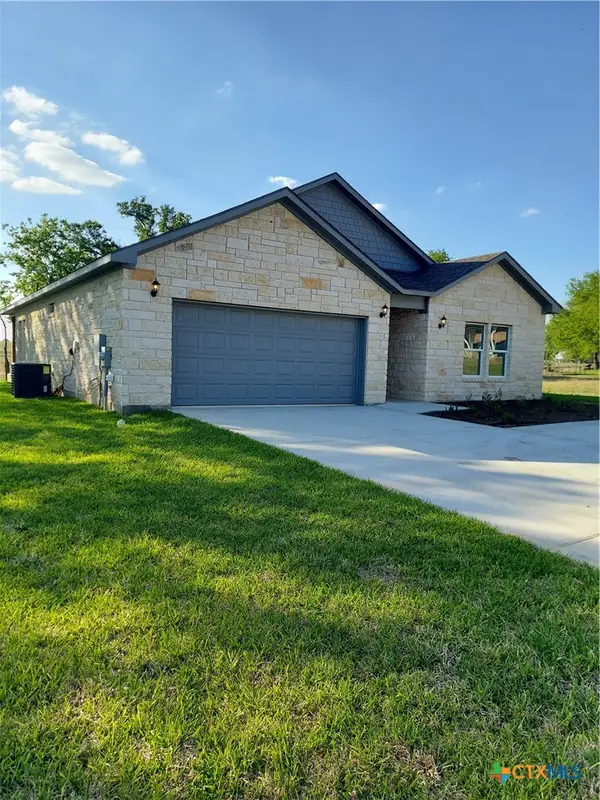 $446,400Active3 beds 3 baths2,400 sq. ft.
121 Spanish Oak Trail, Cameron, TX 76520
MLS# 626627Listed by: BERKSHIRE HATHAWAY TX REALTY  $130,000Active3.5 Acres
172 Highland Drive, Cameron, TX 76520
MLS# 625639Listed by: CLASSIC REALTY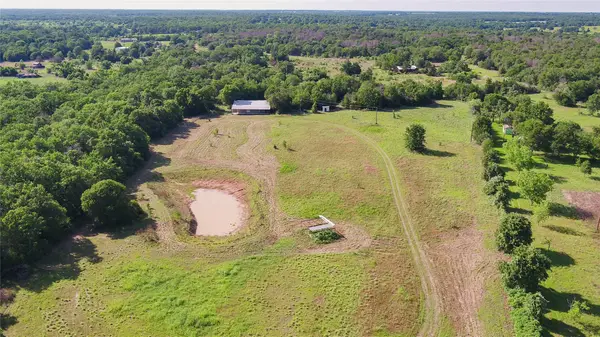 $378,000Active4 beds 2 baths3,000 sq. ft.
2485 County Road 258, Cameron, TX 76520
MLS# 11678269Listed by: TX REC LAND REAL ESTATE $150,000Active3 beds 2 baths1,512 sq. ft.
1103 Cr 260, Cameron, TX 76520
MLS# 624990Listed by: THWEATT REAL ESTATE $109,000Active2.69 Acres
3902 County Road 270 Rd, Cameron, TX 76520
MLS# 2530885Listed by: REALTY OF AMERICA, LLC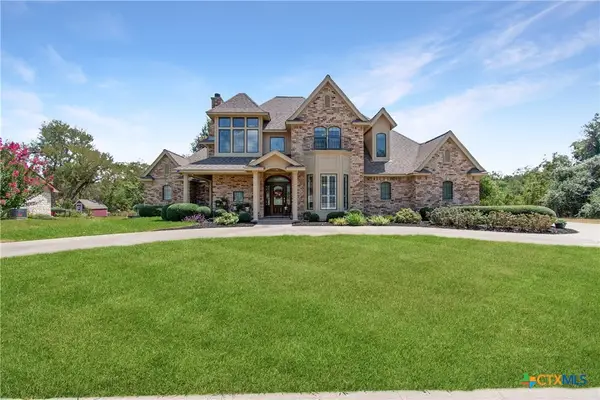 $549,000Active5 beds 4 baths3,102 sq. ft.
121 Wallace Boulevard, Cameron, TX 76520
MLS# 624477Listed by: FATHOM REALTY-THE PREMIER REAL


Protect your home and budget from life's surprises with an Assurant Home Warranty, backed by a partner that supports you through every step of homeownership. Explore Plans.
© 2026 Better Homes and Gardens Real Estate LLC. An Anywhere Real Estate company. All rights reserved. Better Homes and Gardens® Real Estate is a registered trademark owned by Meredith Operations Corporation, licensed to Better Homes and Gardens Real Estate LLC and used with permission. Better Homes and Gardens Real Estate LLC fully supports the principles of the Fair Housing Act and the Equal Opportunity Act. Listing information is deemed reliable but is not guaranteed accurate.
Each office is independently owned and operated.
Any services or products provided by third parties are not provided by, affiliated with or related to Better Homes and Gardens Real Estate LLC, or its affiliated companies.