
403 E Third St, Camp Wood, TX 78833
Local realty services provided by:Better Homes and Gardens Real Estate Winans
403 E Third St,Camp Wood, TX 78833
$120,000
- 3 Beds
- 2 Baths
- 1,064 sq. ft.
- Single family
- Pending
Listed by: patricia mayes
Office: exp realty
MLS#:1969137
Source:LERA
Price summary
- Price:$120,000
- Price per sq. ft.:$112.78
About this home
Enjoy peaceful privacy in this well-maintained FULLY FURNISHED home, complete with generous outdoor living spaces featuring additional porches totaling approximately 384 square feet, including a screened porch. Nestled on a corner lot, the property offers the perfect setting for a relaxed, nature-oriented lifestyle just a few miles from the Nueces River. The home features central heating, city services, and is all-electric. A fenced yard, multiple workshops, and outbuildings provide ample room for outdoor enjoyment, gardening, or future expansions. Just minutes away, you'll find the iconic Quince Swimming Hole and the crystal-clear waters of the Nueces River, with Nueces Lake a short drive down the road. Nueces Canyon draws outdoor enthusiasts with its prime opportunities for tubing, kayaking, swimming, hunting, and fishing along the clear waters of the Nueces River Garner State Park is less than an hour away, while Uvalde and Kerrville offer convenient access to shopping, dining, and everyday services....
Contact an agent
Home facts
- Year built:1988
- Subdivision & Development:(NCCISD) NUECES CANYON CISD
- Listing ID #:1969137
- Added:94 day(s) ago
- Updated:August 24, 2026 at 07:50 AM
Rooms and interior
- Bedrooms:3
- Total bathrooms:2
- Full bathrooms:2
- Flooring:Carpeting, Laminate, Linoleum
- Dining Description:Breakfast Bar
- Bathrooms Description:Tub/Shower Combo
- Kitchen Description:Breakfast Bar, Cook Top, Eat-In Kitchen, Microwave Oven, Refrigerator, Stove/Range
- Bedroom Description:All Bedrooms Downstairs, Full Bath, Master Bedroom Downstairs
- Living area:1,064 sq. ft.
Heating and cooling
- Cooling:One Central
- Heating:Central, Electric
Structure and exterior
- Roof:Metal
- Year built:1988
- Building area:1,064 sq. ft.
- Lot area:0.34 Acres
- Lot Features:1/2-1 Acre, Corner, Level
- Architectural Style:Manufactured Home - Single Wide, One Story
- Construction Materials:Aluminum
- Exterior Features:Mature Trees, Partial Fence, Privacy Fence, Screened Porch, Storage Building/Shed, Workshop
- Levels:1 Story
Schools
- High school:Call District
- Middle school:Call District
- Elementary school:Call District
Utilities
- Water:City
- Sewer:City
Finances and disclosures
- Price:$120,000
- Price per sq. ft.:$112.78
- Tax amount:$1,126 (2026)
Features and amenities
- Laundry features:Dryer, Dryer Connection, Laundry Main Level, Laundry in Closet, Washer, Washer Connection
- Amenities:Ceiling Fans, City Garbage Service, Electric Water Heater, Utility Room Inside
Parking
- Parking description:Detached Garage
 IDX information is provided exclusively for consumers’ personal, non-commercial use, that it may not be used for any purpose other than to identify prospective properties consumers may be interested in purchasing, and that the data is deemed reliable but is not guaranteed accurate by LERA MLS (Local Expertise Regional Access). The MLS may, at its discretion, require use of other disclaimers as necessary to protect participants and/or the MLS from liability.
 New listings near 403 E Third St
 $260,000Active3 beds 2 baths1,536 sq. ft.
405 C N Frio Street, Camp Wood, TX 78833
MLS# 21265071Listed by: CENTURY 21 MIKE BOWMAN, INC.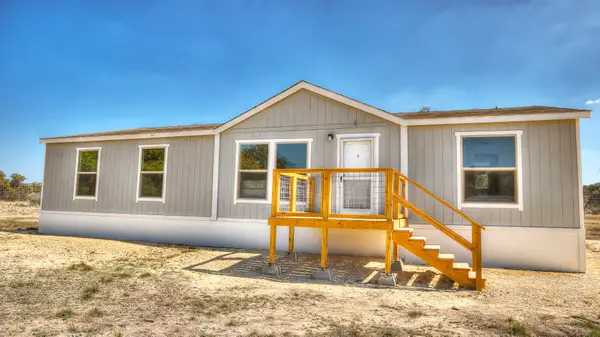 $275,000Pending4 beds 2 baths1,664 sq. ft.
405 A N Frio Street, Camp Wood, TX 78833
MLS# 21264949Listed by: CENTURY 21 MIKE BOWMAN, INC. $275,000Active4 beds 2 baths1,664 sq. ft.
405 B N Frio Street, Camp Wood, TX 78833
MLS# 21265003Listed by: CENTURY 21 MIKE BOWMAN, INC.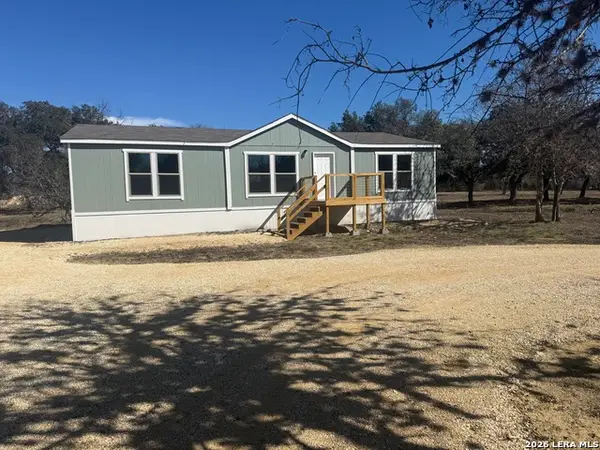 $260,000Active3 beds 2 baths1,536 sq. ft.
405 C N Frio, Camp Wood, TX 78833
MLS# 1943456Listed by: BRAY REAL ESTATE GROUP- DALLAS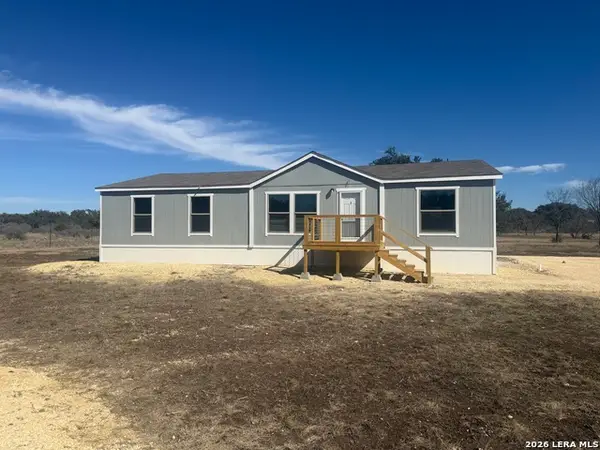 $275,000Pending4 beds 2 baths1,664 sq. ft.
405 A N Frio, Camp Wood, TX 78833
MLS# 1943458Listed by: BRAY REAL ESTATE GROUP- DALLAS $275,000Active4 beds 2 baths1,664 sq. ft.
405 B N Frio, Camp Wood, TX 78833
MLS# 1943466Listed by: BRAY REAL ESTATE GROUP- DALLAS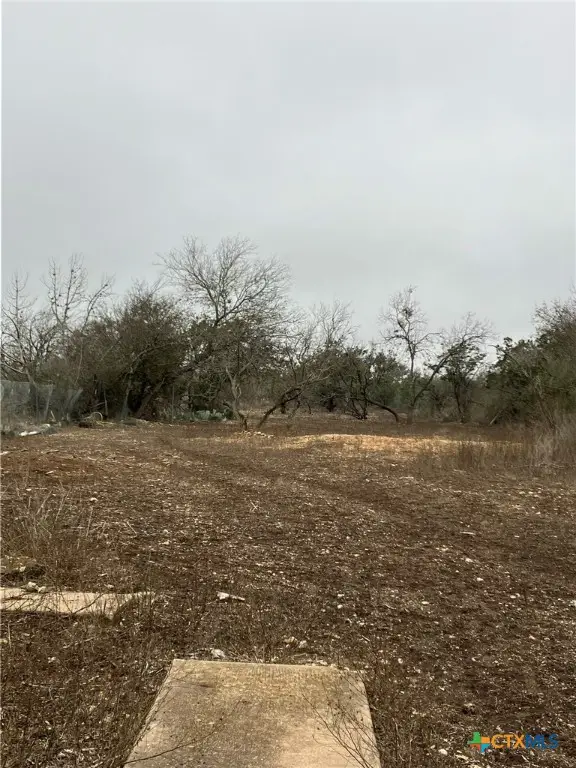 $225,000Active3.03 Acres
301 E South Street, Camp Wood, TX 78833
MLS# 592774Listed by: HOMECOIN.COM


Protect your home and budget from life's surprises with an Assurant Home Warranty, backed by a partner that supports you through every step of homeownership. Explore Plans.
© 2026 Better Homes and Gardens Real Estate LLC. An Anywhere Real Estate company. All rights reserved. Better Homes and Gardens® Real Estate is a registered trademark owned by Meredith Operations Corporation, licensed to Better Homes and Gardens Real Estate LLC and used with permission. Better Homes and Gardens Real Estate LLC fully supports the principles of the Fair Housing Act and the Equal Opportunity Act. Listing information is deemed reliable but is not guaranteed accurate.
Each office is independently owned and operated.
Any services or products provided by third parties are not provided by, affiliated with or related to Better Homes and Gardens Real Estate LLC, or its affiliated companies.