
4120 Benjamin Drive, Caney City, TX 75148
Local realty services provided by:Better Homes and Gardens Real Estate Lindsey Realty
Upcoming open houses
- Sun, Sep 2711:00 am - 02:00 pm
Listed by: leslie herrera
Office: exp realty llc.
MLS#:21338572
Source:GDAR
Price summary
- Price:$419,000
- Price per sq. ft.:$205.39
About this home
Modern country living meets thoughtful design just minutes from Cedar Creek Lake! Completed in 2025, this custom-built 4-bedroom, 3.5-bath home sits on 1.65 acres and offers the space, style, and flexibility to enjoy life inside and out. Step inside from the welcoming covered front porch to soaring ceilings, beautiful wood accents, designer finishes, and an open-concept layout filled with character. The spacious kitchen flows seamlessly into the living and dining areas, creating an inviting setting for everyday living and entertaining. A dedicated home office provides a private space for working or studying, while the upstairs loft offers additional flexibility for a game room, media room, or second living area. The primary suite provides a relaxing retreat with a spa-inspired bath featuring a freestanding soaking tub, walk-in shower, and elegant finishes. Three additional bedrooms and 2.5 baths offer plenty of room for family and guests. Outside, enjoy 1.65 acres with room to entertain, create your own outdoor oasis, or simply enjoy the peaceful surroundings. With no HOA, a private well and septic system, and Cedar Creek Lake just minutes away, this property offers a wonderful combination of modern comfort and country living. Seller is offering up to $10,000 in concessions with an acceptable offer!...
Contact an agent
Home facts
- Year built:2025
- Subdivision & Development:Deepwater Bay Estates Sub
- Listing ID #:21338572
- Added:62 day(s) ago
- Updated:September 24, 2026 at 11:57 AM
Rooms and interior
- Bedrooms:4
- Total bathrooms:4
- Full bathrooms:3
- Half bathrooms:1
- Flooring:Hardwood
- Kitchen Description:Dishwasher
- Living area:2,040 sq. ft.
Heating and cooling
- Cooling:Ceiling Fans, Central Air, Electric
- Heating:Central, Electric
- Central air:Yes
Structure and exterior
- Roof:Metal
- Year built:2025
- Building area:2,040 sq. ft.
- Lot area:1.65 Acres
- Lot Features:Acreage
- Foundation Description:Slab
- Levels:2 Story
Schools
- High school:Malakoff
- Middle school:Malakoff
- Elementary school:Malakoff
Finances and disclosures
- Price:$419,000
- Price per sq. ft.:$205.39
- Tax amount:$5,838
Features and amenities
- Appliances:Dishwasher
Parking
- Carport spaces:2
 Information provided, in part, by North Texas Real Estate Information Systems, Inc. Last Updated September 24, 2026 Listings with the NTREIS logo are listed by brokerages other than Better Homes and Gardens Real Estate Lindsey Realty.
New listings near 4120 Benjamin Drive
 $70,000Active0.16 Acres
TBD Benjamin Drive, Caney City, TX 75148
MLS# 21341700Listed by: MERSAES REAL ESTATE, INC. $140,000Active0.22 Acres
TBD St Paul Drive, Caney City, TX 75148
MLS# 21337400Listed by: MERSAES REAL ESTATE, INC.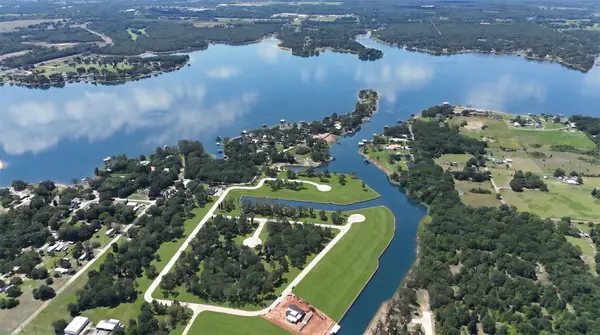 $424,700Active0.42 Acres
2 Diamond Lane, Caney City, TX 75148
MLS# 21332254Listed by: DUGGAN REALTY ADVISORS L.L.C.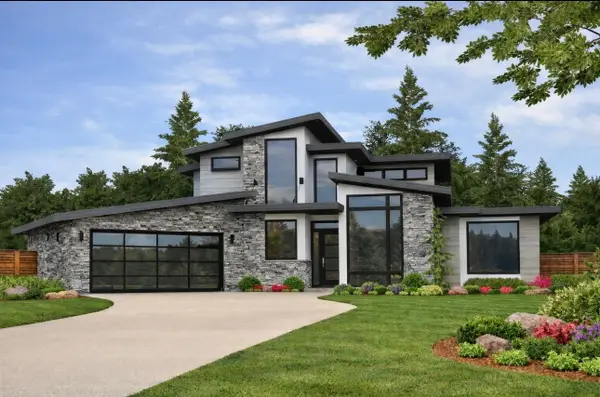 $1,999,999Active4 beds 5 baths3,776 sq. ft.
4604 Sapphire Way, Caney City, TX 75148
MLS# 21334308Listed by: TX LAKE & LAND REAL ESTATE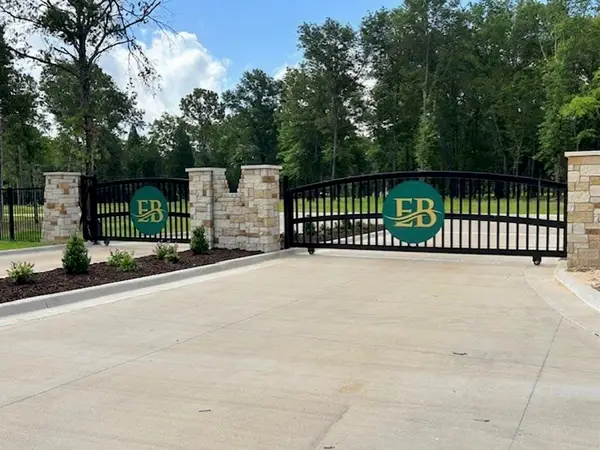 $503,100Active0.38 Acres
011 Sapphire Way, Caney City, TX 75148
MLS# 21325652Listed by: DUGGAN REALTY ADVISORS L.L.C.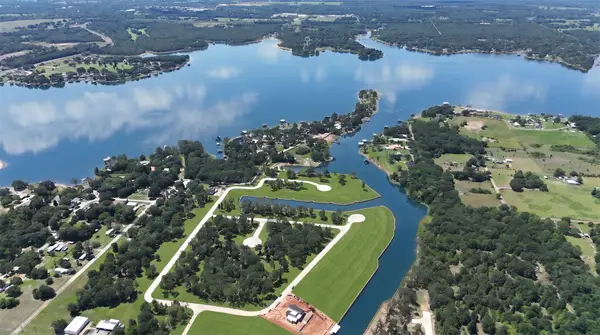 $219,540Active0.4 Acres
17 Sapphire Way, Caney City, TX 75148
MLS# 21331347Listed by: DUGGAN REALTY ADVISORS L.L.C.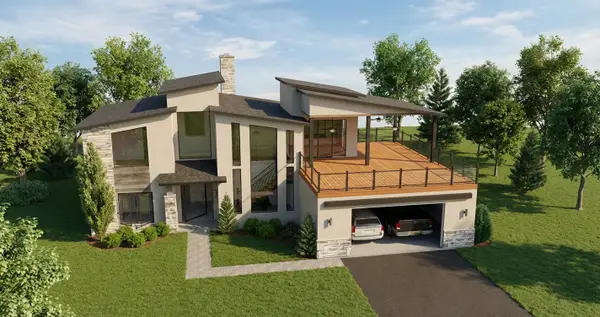 $1,695,000Active4 beds 5 baths3,318 sq. ft.
4529 Sapphire Way, Caney City, TX 75148
MLS# 21191567Listed by: DUGGAN REALTY ADVISORS L.L.C. $541,225Active1.06 Acres
0 Amethyst Court, Caney City, TX 75148
MLS# 21286205Listed by: DUGGAN REALTY ADVISORS L.L.C. $447,575Active0.41 Acres
00 Ruby Way, Caney City, TX 75148
MLS# 21286167Listed by: DUGGAN REALTY ADVISORS L.L.C.


Protect your home and budget from life's surprises with an Assurant Home Warranty, backed by a partner that supports you through every step of homeownership. Explore Plans.
© 2026 Better Homes and Gardens Real Estate LLC. An Anywhere Real Estate company. All rights reserved. Better Homes and Gardens® Real Estate is a registered trademark owned by Meredith Operations Corporation, licensed to Better Homes and Gardens Real Estate LLC and used with permission. Better Homes and Gardens Real Estate LLC fully supports the principles of the Fair Housing Act and the Equal Opportunity Act. Listing information is deemed reliable but is not guaranteed accurate.
Each office is independently owned and operated.
Any services or products provided by third parties are not provided by, affiliated with or related to Better Homes and Gardens Real Estate LLC, or its affiliated companies.