
582 Osier Drive, Canutillo, TX 79835
Local realty services provided by:Better Homes and Gardens Real Estate Elevate
Listed by: adele y johnson
Office: keller williams realty
MLS#:949743
Source:TX_GEPAR
Price summary
- Price:$380,000
- Price per sq. ft.:$188.12
About this home
Welcome to this beautiful four-bedroom home featuring a spacious open floor plan designed for comfortable living and effortless entertaining. The inviting layout offers a dedicated eating area as well as a separate dining room, providing plenty of space for both casual meals and special gatherings.
The gorgeous kitchen is the heart of the home, complete with a farmhouse sink, stainless steel appliances, and plenty of room for cooking and entertaining.
Step outside to enjoy the easy-care front and backyard, designed for low-maintenance living. A standout feature is the custom basketball court, offering the perfect space for recreation, family fun, and outdoor gatherings.
With its thoughtful layout, stylish kitchen, low-maintenance outdoor spaces, and one-of-a-kind basketball court, this home offers the perfect blend of comfort, functionality, and entertainment.
Contact an agent
Home facts
- Year built:2024
- Subdivision & Development:Ironwood
- Listing ID #:949743
- Added:48 day(s) ago
- Updated:October 08, 2026 at 08:47 AM
Rooms and interior
- Bedrooms:4
- Total bathrooms:3
- Full bathrooms:2
- Flooring:Carpet, Tile
- Kitchen Description:Built-In Electric Oven, Dishwasher, Disposal, Eat-in Kitchen, Gas Cooktop, Kitchen Island, Microwave, Pantry, Range Hood
- Living area:2,020 sq. ft.
Heating and cooling
- Cooling:Refrigerated
- Heating:Central, Forced Air
Structure and exterior
- Year built:2024
- Building area:2,020 sq. ft.
- Lot area:0.38 Acres
- Lot Features:Standard Lot, Subdivided
- Architectural Style:1 Story
- Construction Materials:Stucco
- Exterior Features:Back Yard Access, Courtyard, Walled Backyard
Schools
- High school:Canutillo
- Middle school:Canutillo
- Elementary school:Billchildress
Utilities
- Water:City
Finances and disclosures
- Price:$380,000
- Price per sq. ft.:$188.12
- Tax amount:$7,513 (2026)
Features and amenities
- Appliances:Built-In Electric Oven, Dishwasher, Microwave, Range Hood
- Amenities:Ceiling Fan(s), Entrance Foyer, Walk-In Closet(s)
New listings near 582 Osier Drive
- New
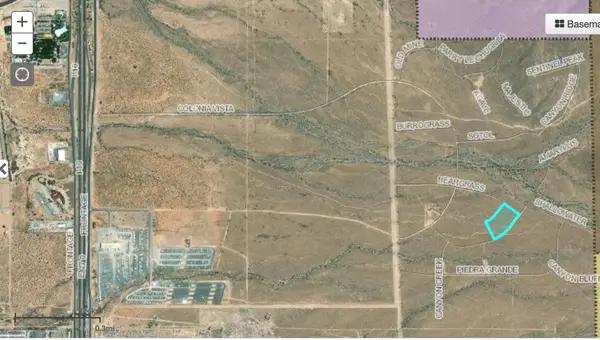 $200,000Active5.15 Acres
11 Colonia Vista #6 Lot 3, Canutillo, TX 79835
MLS# 952117Listed by: ALPHA OMEGA REAL ESTATE GROUP LLC - New
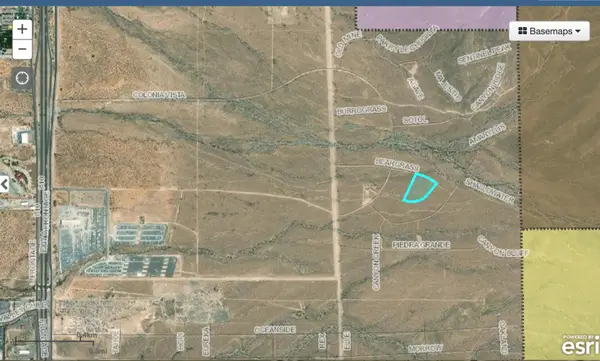 $200,000Active5.11 Acres
16 Colonia Vista, Canutillo, TX 79835
MLS# 952118Listed by: ALPHA OMEGA REAL ESTATE GROUP LLC - New
 $200,000Active5.02 Acres
13 Colonia Vista #8 Lot 5, Canutillo, TX 79835
MLS# 952120Listed by: ALPHA OMEGA REAL ESTATE GROUP LLC - New
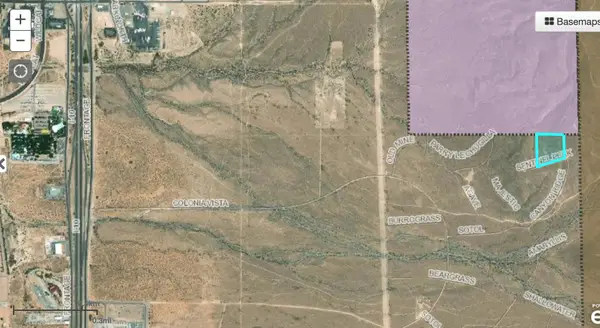 $200,000Active5.15 Acres
TBD Sentinel Drive, Canutillo, TX 79835
MLS# 952122Listed by: ALPHA OMEGA REAL ESTATE GROUP LLC - New
 $200,000Active5.12 Acres
17 Colonia Vista #8 Lot 3, Canutillo, TX 79835
MLS# 952123Listed by: ALPHA OMEGA REAL ESTATE GROUP LLC - New
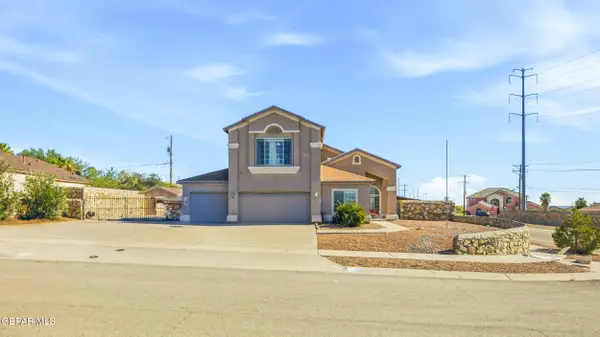 $549,950Active5 beds 3 baths3,170 sq. ft.
500 Gina Vega Drive, Canutillo, TX 79835
MLS# 952045Listed by: REVOLVE REALTY, LLC  $4,500Active7 Acres
7660 Doniphan Drive, Canutillo, TX 79835
MLS# 951506Listed by: CORNERSTONE REALTY $344,950Pending5 beds 2 baths2,380 sq. ft.
516 La Florida Drive, Canutillo, TX 79835
MLS# 951405Listed by: HOME PROS REAL ESTATE GROUP $254,950Active4 beds 2 baths2,223 sq. ft.
808 Talbot Avenue, Canutillo, TX 79835
MLS# 951283Listed by: REVOLVE REALTY, LLC $639,000Active4 beds 5 baths2,722 sq. ft.
317 Rio De Jazmin Circle, El Paso, TX 79932
MLS# 950945Listed by: REALTY ONE GROUP MENDEZ BURK


Protect your home and budget from life's surprises with an Assurant Home Warranty, backed by a partner that supports you through every step of homeownership. Explore Plans.
© 2026 Better Homes and Gardens Real Estate LLC. An Anywhere Real Estate company. All rights reserved. Better Homes and Gardens® Real Estate is a registered trademark owned by Meredith Operations Corporation, licensed to Better Homes and Gardens Real Estate LLC and used with permission. Better Homes and Gardens Real Estate LLC fully supports the principles of the Fair Housing Act and the Equal Opportunity Act. Listing information is deemed reliable but is not guaranteed accurate.
Each office is independently owned and operated.
Any services or products provided by third parties are not provided by, affiliated with or related to Better Homes and Gardens Real Estate LLC, or its affiliated companies.