
1039 Primrose Path, Canyon Lake, TX 78133
Local realty services provided by:Better Homes and Gardens Real Estate Winans
Listed by: erin rodriguez
Office: rodriguez collective
MLS#:2002380
Source:LERA
Price summary
- Price:$449,000
- Price per sq. ft.:$262.27
- Monthly HOA dues:$12.5
About this home
The Primrose Retreat is where the beauty of the Texas Hill Country meets the comfort of thoughtfully crafted living. Nestled beneath mature trees on a beautifully contoured half-acre homesite within the gated community of Summit North Estates at Canyon Lake, this custom home by David Barr blends privacy, quality craftsmanship, and everyday convenience in one exceptional setting. Designed to embrace its natural surroundings, the home welcomes you with soaring ceilings, an open-concept layout, and expansive windows that fill the interior with natural light while showcasing peaceful views of the surrounding landscape. Ceramic tile flooring extends throughout, creating a timeless aesthetic that is both elegant and easy to maintain. At the heart of the home, the kitchen combines style and function with quartz countertops, a designer tile backsplash, soft-close custom cabinetry with 42-inch upper cabinets, and generous workspace for preparing meals, entertaining guests, or gathering with family. The adjoining living and dining areas flow seamlessly together, creating an inviting space for both everyday living and special occasions. The private primary suite provides a quiet escape with direct access to the covered patio, generous closet space, and an en-suite bath designed for comfort and relaxation. Each additional bedroom offers flexibility for guests, a home office, fitness space, or hobby room, adapting to your lifestyle. Step outside and experience one of the property's most inviting features. The covered patio overlooks mature trees and scenic hill country views, creating the perfect setting for morning coffee, evening sunsets, or entertaining with friends. The spacious backyard provides room to create the outdoor oasis you've envisioned, while the backyard zipline adds a unique touch of fun for all ages. RV parking provides added flexibility without sacrificing the beauty or functionality of the property. Located just minutes from Canyon Lake's boat ramps, marina, parks, and the Guadalupe River, this home places outdoor recreation just minutes away. Convenient access to FM 306, Highway 281, and Highway 46 provides an easy drive to New Braunfels, Gruene, Spring Branch, Bulverde, Blanco, Boerne, San Antonio, San Marcos, and Austin, making this an exceptional full-time residence or weekend retreat. More than a beautiful home, The Primrose Retreat offers the opportunity to experience the relaxed elegance, outdoor adventure, and timeless charm that define life at Canyon Lake....
Contact an agent
Home facts
- Year built:2019
- Subdivision & Development:SUMMIT NORTH
- Listing ID #:2002380
- Added:47 day(s) ago
- Updated:September 08, 2026 at 01:59 PM
Rooms and interior
- Bedrooms:3
- Total bathrooms:2
- Full bathrooms:2
- Flooring:Ceramic Tile
- Dining Description:Breakfast Bar
- Bathrooms Description:Double Vanity, Shower Only
- Kitchen Description:Breakfast Bar, Custom Cabinets, Dishwasher, Disposal, Eat-In Kitchen, Ice Maker Connection, Microwave Oven, Solid Counter Tops, Stove/Range, Vent Fan, Walk-In Pantry
- Bedroom Description:Ceiling Fan, Full Bath, Outside Access, Walk-In Closet, Walk-In Closets
- Living area:1,712 sq. ft.
Heating and cooling
- Cooling:One Central
- Heating:1 Unit, Central, Electric
Structure and exterior
- Roof:Composition
- Year built:2019
- Building area:1,712 sq. ft.
- Lot area:0.51 Acres
- Lot Features:1/2-1 Acre, Partially Wooded
- Architectural Style:Traditional
- Construction Materials:Cement Fiber, Stone/Rock
- Exterior Features:Covered Patio, Mature Trees
- Foundation Description:Slab
- Levels:1 Story
Schools
- High school:Smithson Valley
- Middle school:Mountain Valley
- Elementary school:Rebecca Creek
Utilities
- Water:Water System
- Sewer:Aerobic Septic
Finances and disclosures
- Price:$449,000
- Price per sq. ft.:$262.27
- Tax amount:$6,730 (2026)
Features and amenities
- Laundry features:Dryer Connection, Laundry Room, Washer Connection
- Amenities:Attic - Partially Floored, Attic - Pull Down Stairs, Attic - Radiant Barrier Decking, Ceiling Fans, Controlled Access, Electric Water Heater, High Speed Internet, Plumb for Water Softener, Private Garbage Service, Security System (Owned), Smoke Alarm, Utility Room Inside, Water Softener (owned)
Parking
- Parking description:Attached Garage, Garage Door Opener, Two Car Garage
 IDX information is provided exclusively for consumers’ personal, non-commercial use, that it may not be used for any purpose other than to identify prospective properties consumers may be interested in purchasing, and that the data is deemed reliable but is not guaranteed accurate by LERA MLS (Local Expertise Regional Access). The MLS may, at its discretion, require use of other disclaimers as necessary to protect participants and/or the MLS from liability.
 New listings near 1039 Primrose Path
- New
 $389,000Active2 beds 2 baths1,353 sq. ft.
711 Wild Turkey Run, New Braunfels, TX 78132
MLS# 624678Listed by: KELLER WILLIAMS HERITAGE - New
 $879,900Active-- beds -- baths
TBD 22.5 Ac Lipan Run, Fischer, TX 78623
MLS# 2464197Listed by: LAND UP REALTY & INVESTMENTS - New
 $415,000Active-- beds -- baths
TBD 10.68 Ac Lipan Run, Fischer, TX 78623
MLS# 7426776Listed by: LAND UP REALTY & INVESTMENTS - New
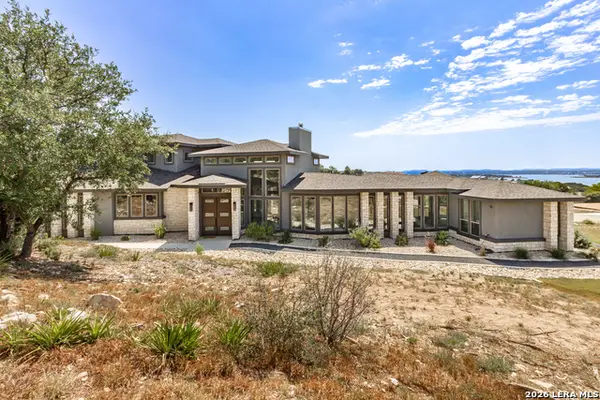 $885,000Active4 beds 4 baths3,013 sq. ft.
359 Muse Dr, Spring Branch, TX 78070
MLS# 2014613Listed by: JPAR SAN ANTONIO - New
 $49,952Active0.51 Acres
1490 Desiree St, Canyon Lake, TX 78133
MLS# 2014510Listed by: REAL BROKER, LLC - New
 $1,174,900Active3 beds 3 baths2,433 sq. ft.
174 Edge Hill Dr, Canyon Lake, TX 78133
MLS# 2014440Listed by: KELLER WILLIAMS HERITAGE - New
 $749,900Active3 beds 3 baths2,477 sq. ft.
129 Riedel Ln, Canyon Lake, TX 78133
MLS# 2014426Listed by: KELLER WILLIAMS HERITAGE - New
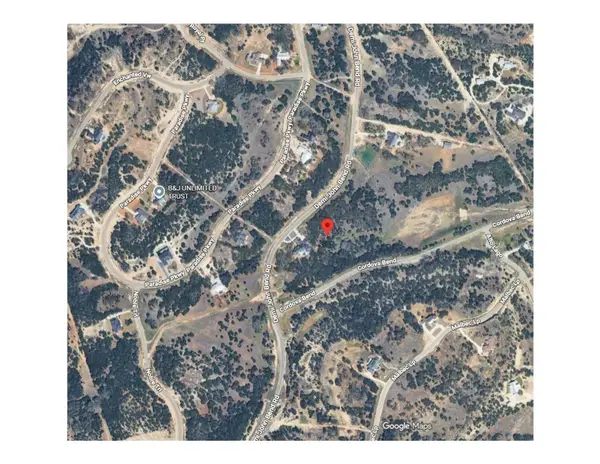 $159,900Active1.67 Acres
1712 Demi John Bend Rd Road, Canyon Lake, TX 78133
MLS# 21378353Listed by: TEXCEL REAL ESTATE, LLC - New
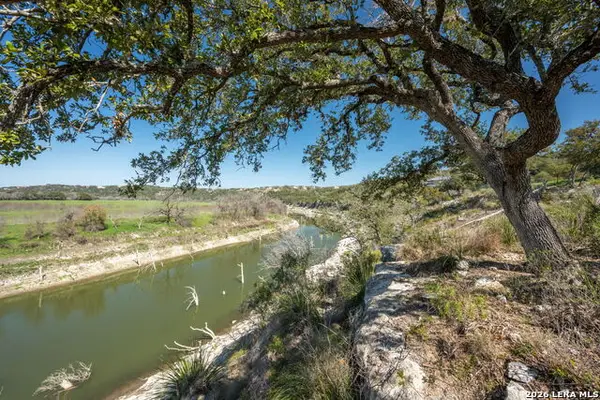 $346,000Active1.17 Acres
365 River Cliff Pl, Spring Branch, TX 78070
MLS# 2014302Listed by: HAYDEN INVESTMENTS, LLC - New
 $339,900Active3 beds 2 baths1,470 sq. ft.
2870 Candlelight, Canyon Lake, TX 78133
MLS# 2014279Listed by: SULLIVAN HILL COUNTRY PROPERTI


Protect your home and budget from life's surprises with an Assurant Home Warranty, backed by a partner that supports you through every step of homeownership. Explore Plans.
© 2026 Better Homes and Gardens Real Estate LLC. An Anywhere Real Estate company. All rights reserved. Better Homes and Gardens® Real Estate is a registered trademark owned by Meredith Operations Corporation, licensed to Better Homes and Gardens Real Estate LLC and used with permission. Better Homes and Gardens Real Estate LLC fully supports the principles of the Fair Housing Act and the Equal Opportunity Act. Listing information is deemed reliable but is not guaranteed accurate.
Each office is independently owned and operated.
Any services or products provided by third parties are not provided by, affiliated with or related to Better Homes and Gardens Real Estate LLC, or its affiliated companies.