
1069 Eagle Flight, Canyon Lake, TX 78133
Local realty services provided by:Better Homes and Gardens Real Estate Winans
1069 Eagle Flight,Canyon Lake, TX 78133
$289,900
- 3 Beds
- 2 Baths
- 1,328 sq. ft.
- Single family
- Active
Listed by: melissa stagers
Office: m. stagers realty partners
MLS#:2001989
Source:LERA
Price summary
- Price:$289,900
- Price per sq. ft.:$218.3
- Monthly HOA dues:$8.67
About this home
Nestled among mature trees just minutes from Canyon Lake, this inviting Hill Country residence offers the perfect blend of peaceful surroundings, comfortable living, and everyday convenience. Thoughtfully designed with an open floor plan. The property sits on two lots offering room for other projects, boat or etc. A welcoming covered front porch provides the perfect place to begin and end each day while taking in the tranquil surroundings. Inside, a bright entry opens to the dining room or possible office. Vaulted ceilings, tile flooring, and a corner fireplace are great additions. Designed for both functionality and style, the kitchen features granite countertops, stainless steel appliances including a smooth-top range and built-in microwave, recessed and pendant lighting, and a bar top over looking the breakfast room. Privately situated, the primary suite offers a relaxing retreat with a tray ceiling, two closets, and an updated en-suite bath featuring a spacious vanity and beautifully remodeled walk-in shower. Two secondary bedrooms provide flexibility for guests, a home office, hobbies, or other needs, while the secondary bath includes a granite vanity and tiled tub/shower surround. Mature trees keep the property shaded in the hot summers. The landscape can be left naturally or awaits the next person's vision. A detached storage building provides excellent space for tools and outdoor equipment, while the covered carport and expansive gravel parking area offer room for vehicles, recreational equipment, or a boat. Please be aware some photos have been virtually staged....
Contact an agent
Home facts
- Year built:2015
- Subdivision & Development:CANYON LAKE HILLS
- Listing ID #:2001989
- Added:51 day(s) ago
- Updated:September 19, 2026 at 01:40 PM
Rooms and interior
- Bedrooms:3
- Total bathrooms:2
- Full bathrooms:2
- Flooring:Ceramic Tile
- Dining Description:Two Eating Areas
- Bathrooms Description:Shower Only, Single Vanity
- Kitchen Description:Dishwasher, Microwave Oven, Refrigerator, Self-Cleaning Oven, Solid Counter Tops, Stove/Range
- Bedroom Description:All Bedrooms Downstairs, Ceiling Fan, Full Bath, Master Bedroom Downstairs, Split, Walk-In Closet, Walk-In Closets
- Living area:1,328 sq. ft.
Heating and cooling
- Cooling:One Central
- Heating:Central, Electric
Structure and exterior
- Roof:Metal
- Year built:2015
- Building area:1,328 sq. ft.
- Lot area:0.17 Acres
- Lot Features:1/4 - 1/2 Acre, Level
- Architectural Style:One Story
- Construction Materials:4 Sides Masonry, Cement Fiber
- Exterior Features:Covered Patio, Mature Trees, Storage Building/Shed
- Foundation Description:Slab
- Levels:1 Story
Schools
- High school:Canyon Lake
- Middle school:Mountain Valley
- Elementary school:STARTZVILLE
Utilities
- Water:Water System
- Sewer:Septic
Finances and disclosures
- Price:$289,900
- Price per sq. ft.:$218.3
- Tax amount:$4,405 (2025)
Features and amenities
- Laundry features:Dryer Connection, Laundry Main Level, Laundry in Closet, Washer Connection
- Amenities:Ceiling Fans, Electric Water Heater, Utility Room Inside
 IDX information is provided exclusively for consumers’ personal, non-commercial use, that it may not be used for any purpose other than to identify prospective properties consumers may be interested in purchasing, and that the data is deemed reliable but is not guaranteed accurate by LERA MLS (Local Expertise Regional Access). The MLS may, at its discretion, require use of other disclaimers as necessary to protect participants and/or the MLS from liability.
 New listings near 1069 Eagle Flight
- New
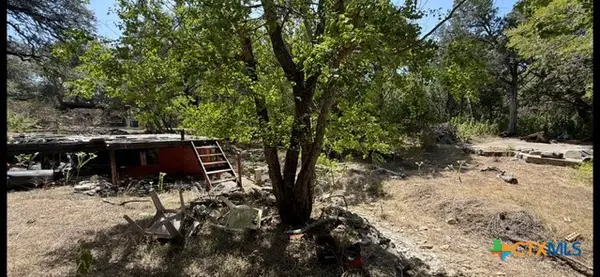 $55,000Active0.26 Acres
502 Creekside Drive, Canyon Lake, TX 78133
MLS# 625680Listed by: ALL CITY REAL ESTATE LTD. CO - New
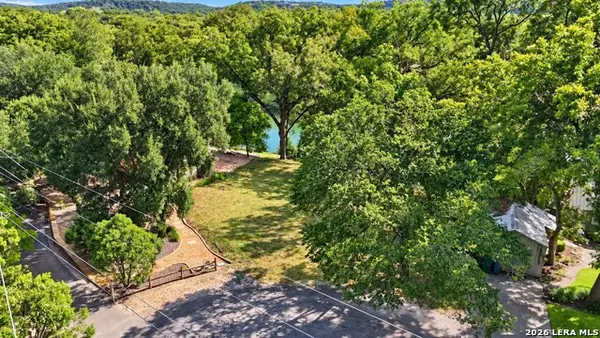 $495,000Active0.34 Acres
2152 Valley Dr, Canyon Lake, TX 78133
MLS# 2017747Listed by: RODRIGUEZ COLLECTIVE - New
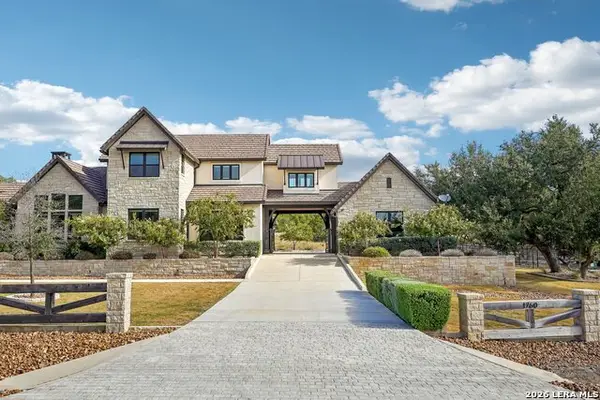 $2,050,000Active4 beds 4 baths4,407 sq. ft.
1760 Royal Pt, Canyon Lake, TX 78133
MLS# 2017783Listed by: EXQUISITE PROPERTIES, LLC - New
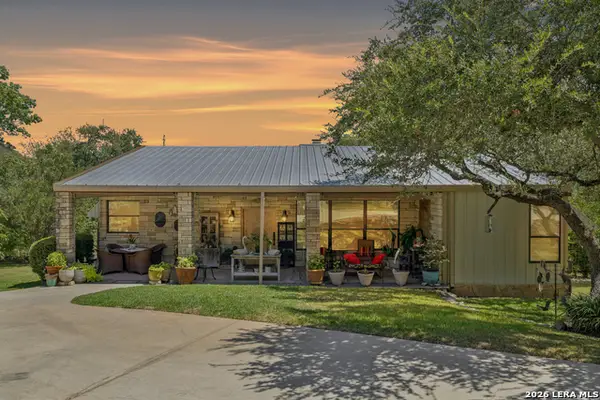 $1,200,000Active3 beds 2 baths2,620 sq. ft.
504 Buck Trl, Canyon Lake, TX 78133
MLS# 2017719Listed by: LEGACY BROKER GROUP - New
 $299,500Active3 beds 2 baths1,344 sq. ft.
2012 Ronda Court, Canyon Lake, TX 78133
MLS# 625631Listed by: DANIELS AND DANIELS REAL ESTAT - New
 $375,000Active0.59 Acres
247 Oak Hideaway Dr, Canyon Lake, TX 78133
MLS# 2017592Listed by: WALZEL PROPERTIES - CORPORATE OFFICE - New
 $268,000Active3 beds 2 baths1,264 sq. ft.
1035 Cypress Dr, Canyon Lake, TX 78133
MLS# 2017595Listed by: KELLER WILLIAMS LEGACY - New
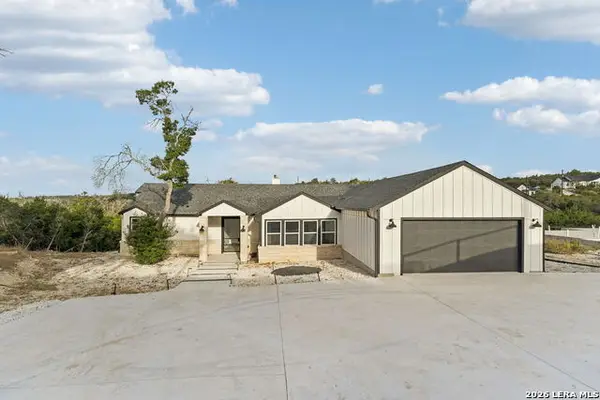 $399,000Active3 beds 3 baths2,326 sq. ft.
329 Bluebonnet Breeze, Canyon Lake, TX 78133
MLS# 2017598Listed by: JPAR SAN ANTONIO - New
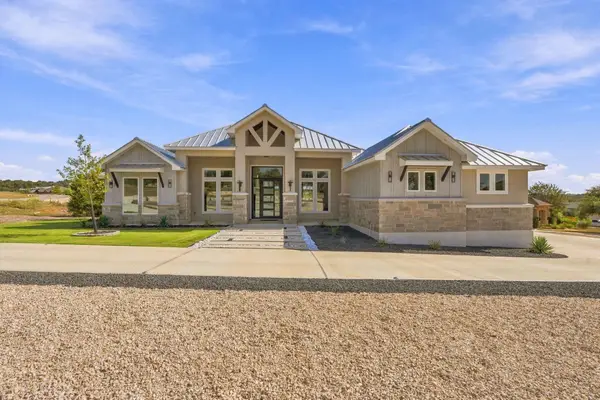 $1,249,000Active4 beds 4 baths3,584 sq. ft.
1501 Tramonto, New Braunfels, TX 78132
MLS# 6328680Listed by: AUSTINREALESTATE.COM - New
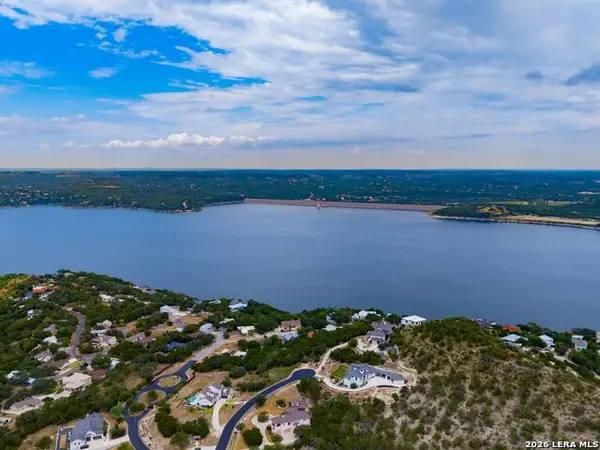 $200,000Active1.06 Acres
1015 Thunderbolt Rd, Canyon Lake, TX 78133
MLS# 2017552Listed by: KUPER SOTHEBY'S INT'L REALTY


Protect your home and budget from life's surprises with an Assurant Home Warranty, backed by a partner that supports you through every step of homeownership. Explore Plans.
© 2026 Better Homes and Gardens Real Estate LLC. An Anywhere Real Estate company. All rights reserved. Better Homes and Gardens® Real Estate is a registered trademark owned by Meredith Operations Corporation, licensed to Better Homes and Gardens Real Estate LLC and used with permission. Better Homes and Gardens Real Estate LLC fully supports the principles of the Fair Housing Act and the Equal Opportunity Act. Listing information is deemed reliable but is not guaranteed accurate.
Each office is independently owned and operated.
Any services or products provided by third parties are not provided by, affiliated with or related to Better Homes and Gardens Real Estate LLC, or its affiliated companies.