
1154 Spitz Kegel View Dr, Canyon Lake, TX 78133
Local realty services provided by:Better Homes and Gardens Real Estate Winans
Listed by: deborah homeier
Office: vallone real estate, ii
MLS#:105725
Source:TX_GCBOR
Price summary
- Price:$389,000
- Price per sq. ft.:$242.82
About this home
Adorable 1602SF Home on 1.36 acres with views. This 3/2 has been remodeled. Some of the new features include: opening up Dining to Den, new Pergo flooring throughout, new windows, New front steps, New PEX tubing, Propane for kitchen stove and FP in family area, New AC in 2014 and more. Decks all along back and side for enjoying the views and out doors. One deck is screened with a doggie door. Storage building on slab. Adjoining lot is enjoyed by the family for extended activities and privacy. $60 optional POA for access to Neighborhood park. Canyon Lake Camp grounds just down Park Road at the dead end. Priced Below County Appraisal Market Value. Location..Location..Location Motivated sellers.
Contact an agent
Home facts
- Subdivision & Development:Mount Lookout
- Listing ID #:105725
- Added:1 day(s) ago
- Updated:October 30, 2026 at 07:58 PM
Rooms and interior
- Bedrooms:3
- Total bathrooms:2
- Full bathrooms:2
- Dining Description:Formal Dining Room
- Living area:1,602 sq. ft.
Structure and exterior
- Roof:Composition
- Building area:1,602 sq. ft.
- Lot area:1.36 Acres
- Lot Features:Wooded
- Architectural Style:Hill Country Style
- Construction Materials:HardiPlank Type, Wood Siding
- Exterior Features:Deck/Patio
- Levels:1 Story
Utilities
- Water:Public
- Sewer:Septic Tank
Finances and disclosures
- Price:$389,000
- Price per sq. ft.:$242.82
- Tax amount:$999
Features and amenities
- Laundry features:Washer-Dryer Connection
- Amenities:Ceiling Fan(s), Double Pane Windows, Storage, Walk-in Closet(s)
New listings near 1154 Spitz Kegel View Dr
- New
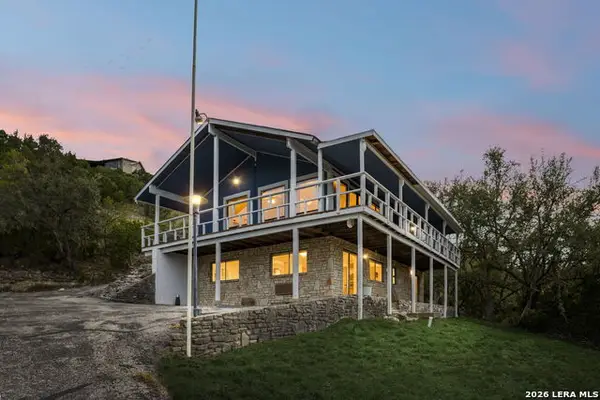 $400,000Active4 beds 2 baths1,766 sq. ft.
642 White Oak Dr, Canyon Lake, TX 78133
MLS# 2027226Listed by: KELLER WILLIAMS HERITAGE - New
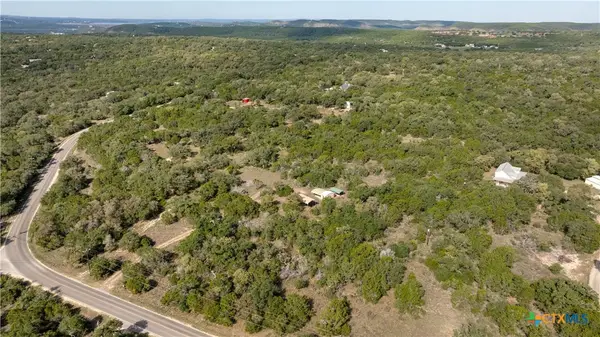 $360,000Active5.04 Acres
174 Eden Ranch Drive, Canyon Lake, TX 78133
MLS# 628917Listed by: STEPSTONE REALTY, LLC - New
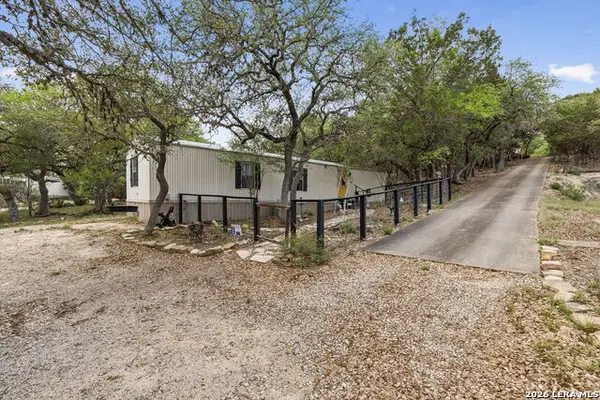 $424,990Active3 beds 1 baths784 sq. ft.
1331/1321/1343 Hammermill, Canyon Lake, TX 78133
MLS# 2027232Listed by: REAL BROKER, LLC - New
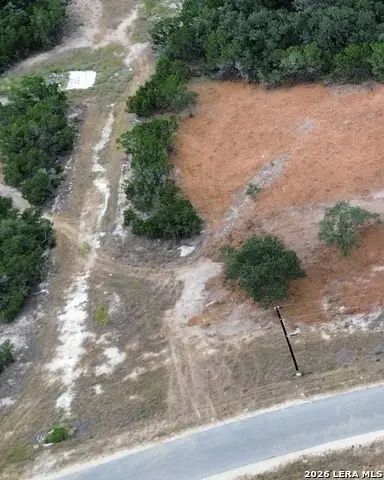 $207,500Active1 Acres
540 Sendera Valley Dr, Canyon Lake, TX 78133
MLS# 2027218Listed by: JOSEPH WALTER REALTY, LLC - New
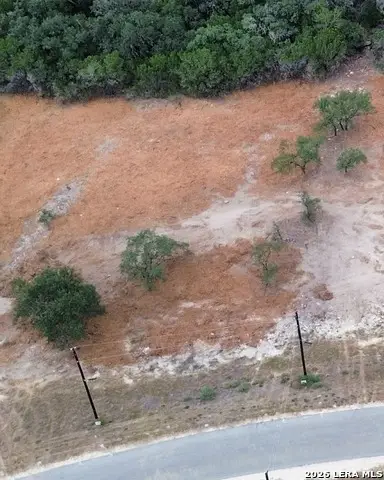 $199,500Active1 Acres
536 Sendera Valley Dr, Canyon Lake, TX 78133
MLS# 2027210Listed by: JOSEPH WALTER REALTY, LLC - New
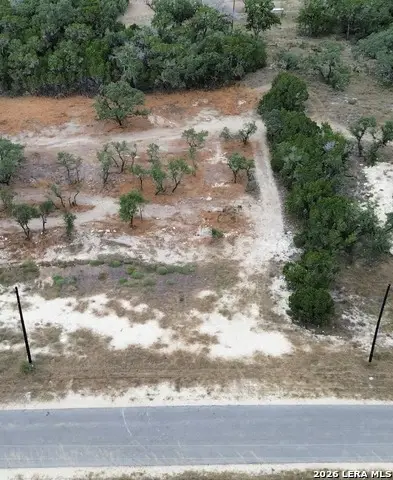 $209,500Active1 Acres
524 Sendera Valley Dr, Canyon Lake, TX 78133
MLS# 2027192Listed by: JOSEPH WALTER REALTY, LLC - New
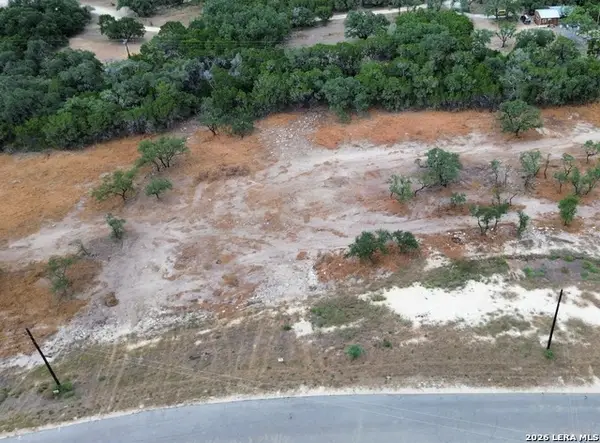 $204,500Active1 Acres
528 Sendera Valley Dr, Canyon Lake, TX 78133
MLS# 2027200Listed by: JOSEPH WALTER REALTY, LLC - New
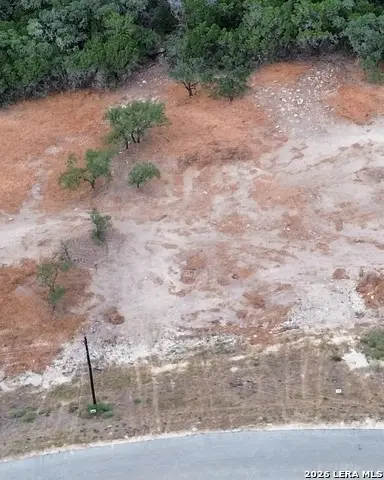 $199,500Active1 Acres
532 Sendera Valley Dr, Canyon Lake, TX 78133
MLS# 2027203Listed by: JOSEPH WALTER REALTY, LLC - New
 $259,500Active3 beds 2 baths1,298 sq. ft.
535 Paradise Dr, Canyon Lake, TX 78133
MLS# 2027131Listed by: SHARON PETERS - New
 $395,499Active4 beds 3 baths2,302 sq. ft.
13341 Painted Canyon St, Spring Branch, TX 78070
MLS# 2027136Listed by: KELLER WILLIAMS CITY-VIEW


Protect your home and budget from life's surprises with an Assurant Home Warranty, backed by a partner that supports you through every step of homeownership. Explore Plans.
© 2026 Better Homes and Gardens Real Estate LLC. An Anywhere Real Estate company. All rights reserved. Better Homes and Gardens® Real Estate is a registered trademark owned by Meredith Operations Corporation, licensed to Better Homes and Gardens Real Estate LLC and used with permission. Better Homes and Gardens Real Estate LLC fully supports the principles of the Fair Housing Act and the Equal Opportunity Act. Listing information is deemed reliable but is not guaranteed accurate.
Each office is independently owned and operated.
Any services or products provided by third parties are not provided by, affiliated with or related to Better Homes and Gardens Real Estate LLC, or its affiliated companies.