
1464 Lakeside, Canyon Lake, TX 78133
Local realty services provided by:Better Homes and Gardens Real Estate Winans
1464 Lakeside,Canyon Lake, TX 78133
$799,900
- 4 Beds
- 3 Baths
- 3,516 sq. ft.
- Single family
- Active
Listed by: yitzchak pierson
Office: exp realty
MLS#:2027071
Source:LERA
Price summary
- Price:$799,900
- Price per sq. ft.:$227.5
- Monthly HOA dues:$1.5
About this home
Lake, marina and Hill Country views from a large balcony and two levels of living space. This 1980-built, two-story home on about 0.6 acre (three lots) has 4 bedrooms plus a study, 3 baths, a kitchen with granite counters, an island and built-in ovens, a wine bar in one living room, a wet bar in the other and three wood-burning fireplaces (both living rooms and the primary bedroom). Outside you will find a deck and an outdoor kitchen. A 3-car garage, a separate workshop/game room, a circle drive, an electric gate on the back driveway and a carport for boat storage leave room for lake gear. Canyon Springs Resort offers a clubhouse, pool and Boat Ramp 8 for $18 a year in HOA dues. Fits a lake-weekend retreat, group stays or a furnished short-term-rental investment. Currently run as a furnished short-term rental; furnishings convey at no additional cost (boat and boat accessories sold separately). Buyer to verify rental rules with the POA and county.
Contact an agent
Home facts
- Year built:1980
- Subdivision & Development:Canyon Springs
- Listing ID #:2027071
- Added:1 day(s) ago
- Updated:October 30, 2026 at 04:29 AM
Rooms and interior
- Bedrooms:4
- Total bathrooms:3
- Full bathrooms:3
- Flooring:Vinyl
- Bathrooms Description:Tub/Shower Separate
- Kitchen Description:Built-In Oven, Dishwasher, Disposal, Double Ovens, Microwave Oven, Refrigerator, Stove/Range, Trash Compactor, Wet Bar
- Bedroom Description:Master Bedroom Upstairs
- Living area:3,516 sq. ft.
Heating and cooling
- Cooling:Two Central
- Heating:Central, Electric
Structure and exterior
- Roof:Composition
- Year built:1980
- Building area:3,516 sq. ft.
- Lot area:0.61 Acres
- Lot Features:1/2-1 Acre
- Architectural Style:Two Story
- Construction Materials:Brick
- Exterior Features:Covered Patio, Deck/Balcony, Gas Grill, Has Gutters, Mature Trees, Outdoor Kitchen, Privacy Fence, Workshop
- Foundation Description:Slab
- Levels:2 Story
Schools
- High school:Canyon Lake
- Middle school:Mountain Valley
- Elementary school:STARTZVILLE
Utilities
- Water:Water System
- Sewer:Septic
Finances and disclosures
- Price:$799,900
- Price per sq. ft.:$227.5
- Tax amount:$14,390 (2026)
Features and amenities
- Laundry features:Dryer, Washer
- Amenities:2+ Water Heater Units, BBQ/Grill, Boat Ramp, Built-In Oven, Ceiling Fans, Clubhouse, Electric Water Heater, Park/Playground, Trash Compactor, Water Softener (owned)
- Pool features:Hot Tub
Parking
- Parking description:Garage Door Opener, Three Car Garage
 IDX information is provided exclusively for consumers’ personal, non-commercial use, that it may not be used for any purpose other than to identify prospective properties consumers may be interested in purchasing, and that the data is deemed reliable but is not guaranteed accurate by LERA MLS (Local Expertise Regional Access). The MLS may, at its discretion, require use of other disclaimers as necessary to protect participants and/or the MLS from liability.
New listings near 1464 Lakeside
- New
 $259,500Active3 beds 2 baths1,298 sq. ft.
535 Paradise Dr, Canyon Lake, TX 78133
MLS# 2027131Listed by: SHARON PETERS - New
 $395,499Active4 beds 3 baths2,302 sq. ft.
13341 Painted Canyon St, Spring Branch, TX 78070
MLS# 2027136Listed by: KELLER WILLIAMS CITY-VIEW - New
 $418,499Active4 beds 3 baths2,666 sq. ft.
13345 Painted Canyon St, Spring Branch, TX 78070
MLS# 2027137Listed by: KELLER WILLIAMS CITY-VIEW - New
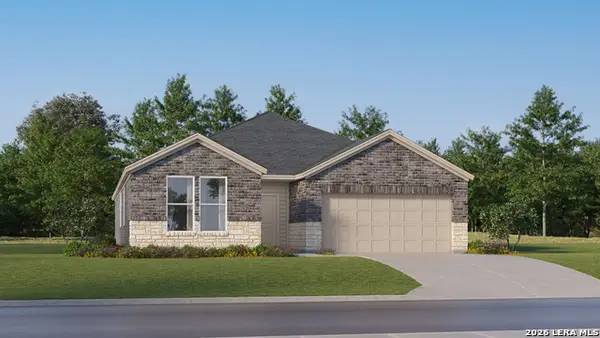 $381,499Active4 beds 3 baths2,142 sq. ft.
13349 Painted Canyon St, Spring Branch, TX 78070
MLS# 2027139Listed by: KELLER WILLIAMS CITY-VIEW - New
 $155,000Active2 beds 1 baths837 sq. ft.
571 Firefly Dr, Canyon Lake, TX 78133
MLS# 2027160Listed by: LIMESTONE COUNTRY PROPERTIES - - New
 $159,000Active3 beds 2 baths1,344 sq. ft.
503 Orbit Dr, Canyon Lake, TX 78133
MLS# 1494629Listed by: TCP REAL ESTATE, INC. - New
 $1,050,000Active13.84 Acres
29711 Fm 306, Spring Branch, TX 78070
MLS# 2027041Listed by: VORTEX REALTY - New
 $224,900Active2 beds 3 baths1,309 sq. ft.
421 Watts Lane #B5, Canyon Lake, TX 78133
MLS# 627557Listed by: BHHS DON JOHNSON REALTORS - CL - New
 $69,000Active0.6 Acres
905 Mimosa Court, Fischer, TX 78623
MLS# 628970Listed by: WEST POLE PARTNERS


Protect your home and budget from life's surprises with an Assurant Home Warranty, backed by a partner that supports you through every step of homeownership. Explore Plans.
© 2026 Better Homes and Gardens Real Estate LLC. An Anywhere Real Estate company. All rights reserved. Better Homes and Gardens® Real Estate is a registered trademark owned by Meredith Operations Corporation, licensed to Better Homes and Gardens Real Estate LLC and used with permission. Better Homes and Gardens Real Estate LLC fully supports the principles of the Fair Housing Act and the Equal Opportunity Act. Listing information is deemed reliable but is not guaranteed accurate.
Each office is independently owned and operated.
Any services or products provided by third parties are not provided by, affiliated with or related to Better Homes and Gardens Real Estate LLC, or its affiliated companies.