
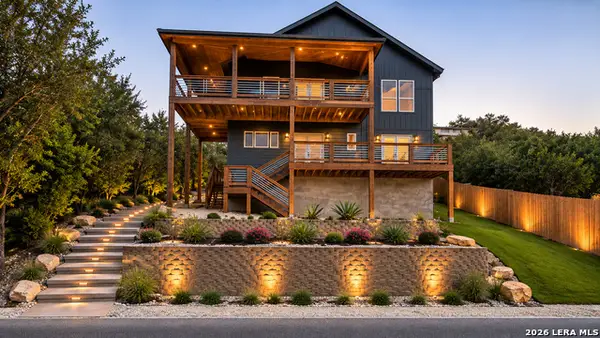
1468 Mountain Top Loop, Canyon Lake, TX 78133
Local realty services provided by:Better Homes and Gardens Real Estate Winans
Listed by: jeff smith
Office: san antonio elite realty
MLS#:629424
Source:TX_FRAR
Price summary
- Price:$625,000
- Price per sq. ft.:$257.94
- Monthly HOA dues:$1.58
About this home
TWO HOUSE FOR 1 PRICE! SALE ALSO INCLUDES1518 LAKESIDE DR W. AT THIS PRICE BUT YOU CAN BY LAKESIDE SEPARAELY. (SEE MLS FOR LAKESIDE FOR DETAILS) FANTASTIC LAKE VIEWS FROM INSIDE THE HOME AS WELL AS THE LARGE COVERED DECK OVERLOOKING THE LAKE. MODERN LAKE HOUSE WITH SECOND HOME. THE MAIN HOME IS UPDATED AND HAS A HUGE LIVING AREA WITH FIREPLACE, HIGH CEILINGS, TILE FLOOR AND MADE FOR ENTERTAINING. SELLER ALSO HAS A SMALL EATING AREA SETUP IN THIS ROOM BUT HOME DOES HAVE A LARGE DINING AREA MADE FOR YOUR BIG TABLE WITH LOTS OF WINDOWS TO TAKE ADVANTAGE OF THE FANTASITC LAKEVIEWS. THE KITCHEN FEATURES UPDATED STAINLESS STEEL APPLIANCE, LARGE WINDOW TO LIVING AREA SO YOU CAN BE PART OF THE PARTY AS YOU COOK, LOTS OF CABINETS AND LARGE STAINLESS-STEEL SINK. THE MASTER BEDROOM IS BIG WITH GREAT VIEWS OF THE LAKE AND A LUXURY BATH YOU CANNOT BELIEVE FEATURING A HUGE SHOWER WITH RAIN SHOWER HEAD, DOUBLE VANITY ON BIG COUNTERTOP AND A LARGE SOAKER TUB AND HUGE CLOSET. THE SECOND BEDROOM IS ALSO BIG WITH BATHROOM AND LOTS OF CABINET SPACE. THE MASTER IS ON THE LOWER LEVEL SO LOTS OF PRIVACY. THERE ARE TWO DRIVEWAYS ON THE PROPERTY AND A TWO-CAR DETACHED GARAGE. THE MOUNTAIN TOP LOOP HOME IS A TWO STORY WITH LARGE TWO CAR ATTACHED GARAGE THAT COULD EASILY BE CONVERTED TO LIVING SPACE OR WORKSHOP. DOWNSTAIRS THERE IS A LIVING AREA AND PARTIAL KITCHEN. JUST ADD A SINK AND APPLIANCES AND YOU HAVE A COMPLETE KITCHEN. UPSTAIRS THERE IS A BIG BEDROOM, FULL BATH AND LIVING AREA BUT THE MAIN FEATURE IS THE DECK WITH THE BEST VIEW OF THE LAKE THAT YOU WILL FIND ANYWHERE. THE SELLER WILL SELL LAKESIDE HOME SEPARATELY BUT NOT THE SMALL ONE. IT WILL ONLY BE SOLD WITH THE MAIN HOME UNTIL THE LARGER ONE IS SOLD. CORNER LOT AND LOTS OF PARKING. THESE HOMES ARE ON TWO SEPARATE LOTS AND ADDRESS, NOT ONE LOT LIKE PREVIOUSLY STATE ON PRIOR LISTING....
Contact an agent
Home facts
- Year built:1989
- Subdivision & Development:Canyon Spgs Resort 4
- Listing ID #:629424
- Added:1 day(s) ago
- Updated:November 06, 2026 at 06:09 AM
Rooms and interior
- Bedrooms:2
- Total bathrooms:3
- Full bathrooms:2
- Rooms Total:8
- Flooring:Ceramic Tile, Concrete, Laminate
- Dining Description:Breakfast Bar
- Bathrooms Description:Double Vanity, Jetted Tub, Separate Shower
- Kitchen Description:Cooktop, Dishwasher, Disposal, Electric Cooktop, Electric Range, Kitchen/Family Room Combo, Microwave, Oven, Some Electric Appliances, Vented Exhaust Fan
- Bedroom Description:Split Bedroom
- Living area:2,423 sq. ft.
Heating and cooling
- Cooling:Ceiling Fans, Central Air, Electric
- Heating:Central, Electric, Multiple Heating Units
- Central air:Yes
Structure and exterior
- Roof:Composition, Shingle
- Year built:1989
- Building area:2,423 sq. ft.
- Lot area:0.23 Acres
- Construction Materials:Stucco, Wood Siding
- Exterior Features:Covered, Deck, Porch
- Foundation Description:Slab
- Levels:2 Story
Utilities
- Water:Public
- Sewer:Septic Tank
Finances and disclosures
- Price:$625,000
- Price per sq. ft.:$257.94
Features and amenities
- Appliances:Cooktop, Dishwasher, Disposal, Electric Cooktop, Electric Range, Microwave, Oven, Some Electric Appliances, Vented Exhaust Fan
- Laundry features:Electric Dryer Hookup, In Kitchen, Inside, Washer Hookup
- Amenities:Chandelier, Double Pane Windows, Recessed Lighting
- Pool features:Community, In Ground
Parking
- Parking description:4 Car Garage, Attached, Garage
- Garage:Yes
- Garage spaces:4
New listings near 1468 Mountain Top Loop
- New
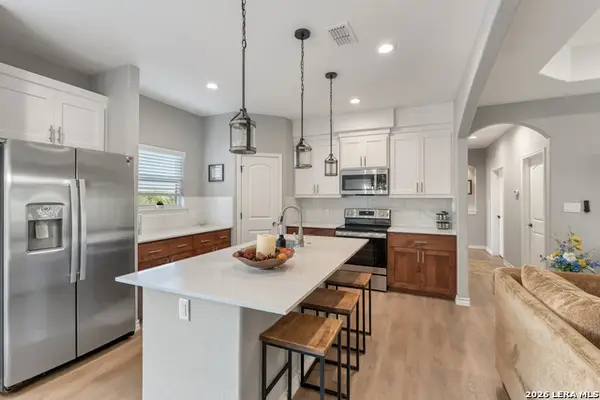 $387,000Active3 beds 3 baths1,755 sq. ft.
2298 Fuller Dr, Canyon Lake, TX 78133
MLS# 2028676Listed by: REAL BROKER, LLC - New
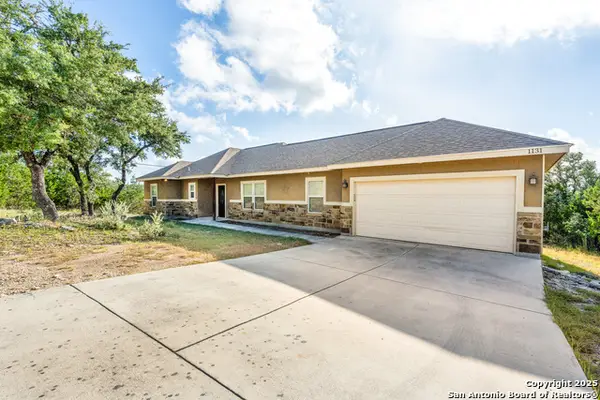 $325,000Active3 beds 2 baths1,276 sq. ft.
1131 Rocky Ridge Loop, Canyon Lake, TX 78133
MLS# 2028664Listed by: TEXAS PREMIER REALTY - New
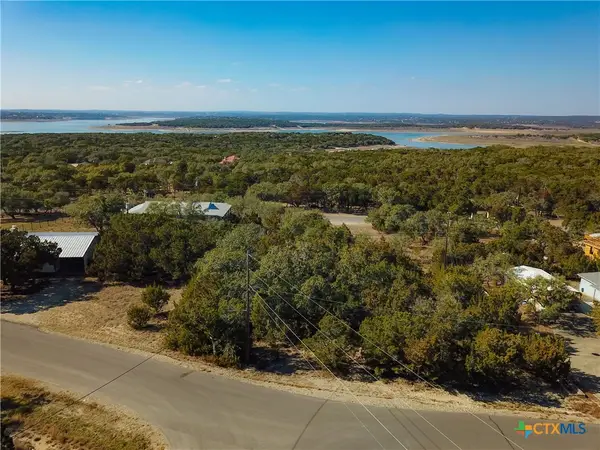 $100,000Active0.44 Acres
156 & 208 Highland Heights, Canyon Lake, TX 78133
MLS# 628078Listed by: KUPER SOTHEBY'S INTL RTY - NB 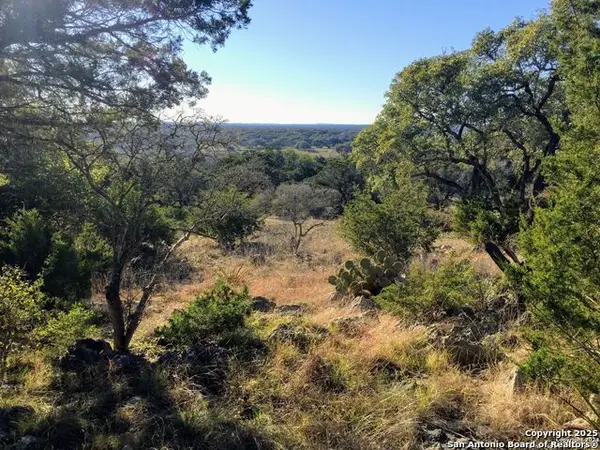 $399,000Active7.5 Acres
479 Coyote Trail, Spring Branch, TX 78070
MLS# 2025226Listed by: SOUTHERN REAL ESTATE LLC- New
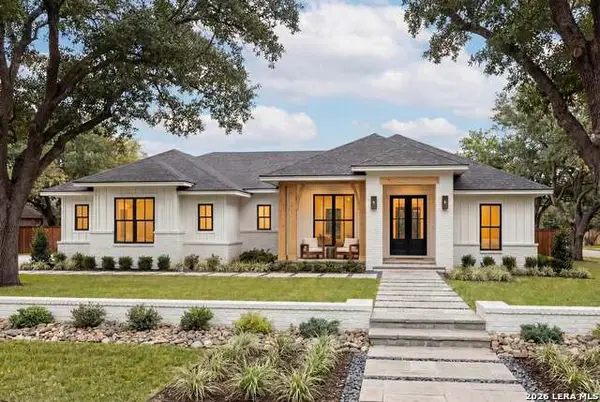 $554,900Active4 beds 2 baths1,883 sq. ft.
516 Sendera Valley Dr, Canyon Lake, TX 78133
MLS# 2028599Listed by: JOSEPH WALTER REALTY, LLC - New
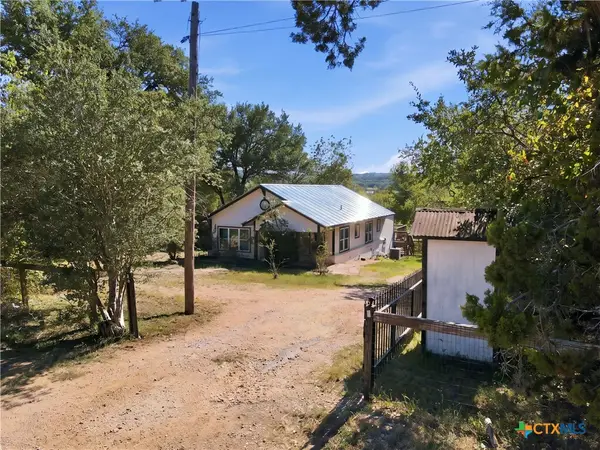 $400,000Active3 beds 2 baths1,380 sq. ft.
14071 Fm 306, Canyon Lake, TX 78133
MLS# 629435Listed by: SAN ANTONIO ELITE REALTY - New
 $69,000Active0.39 Acres
1645 Whispering Hills, Canyon Lake, TX 78133
MLS# 2028536Listed by: GET IT SOLD REALTY - New
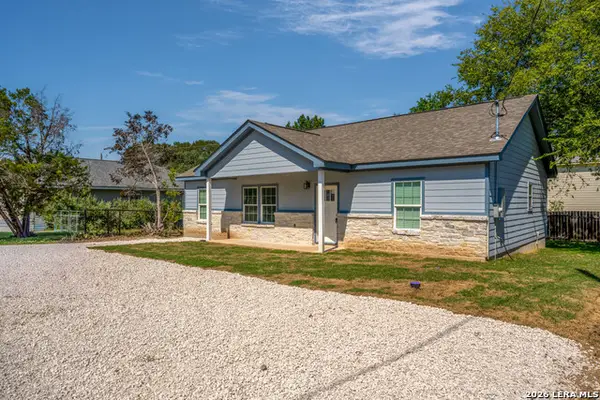 $299,000Active3 beds 2 baths1,403 sq. ft.
1080 Greenhill Dr, Canyon Lake, TX 78133
MLS# 2028531Listed by: REAL BROKER, LLC - New
 $550,000Active3 beds 3 baths1,939 sq. ft.
376 Skyline Dr, Canyon Lake, TX 78133
MLS# 2028450Listed by: BENFIELD REAL ESTATE, LLC


Protect your home and budget from life's surprises with an Assurant Home Warranty, backed by a partner that supports you through every step of homeownership. Explore Plans.
© 2026 Better Homes and Gardens Real Estate LLC. An Anywhere Real Estate company. All rights reserved. Better Homes and Gardens® Real Estate is a registered trademark owned by Meredith Operations Corporation, licensed to Better Homes and Gardens Real Estate LLC and used with permission. Better Homes and Gardens Real Estate LLC fully supports the principles of the Fair Housing Act and the Equal Opportunity Act. Listing information is deemed reliable but is not guaranteed accurate.
Each office is independently owned and operated.
Any services or products provided by third parties are not provided by, affiliated with or related to Better Homes and Gardens Real Estate LLC, or its affiliated companies.