
149 Primrose Path, Canyon Lake, TX 78133
Local realty services provided by:Better Homes and Gardens Real Estate Winans
149 Primrose Path,Canyon Lake, TX 78133
$489,900
- 3 Beds
- 2 Baths
- 1,717 sq. ft.
- Single family
- Active
Listed by: jonathan minerick
Office: homecoin.com
MLS#:2018881
Source:LERA
Price summary
- Price:$489,900
- Price per sq. ft.:$285.32
- Monthly HOA dues:$12.5
About this home
Welcome to this beautifully maintained, move-in ready residence built in 2021 and nestled in the dark sky, gated Summit North Estates community in the heart of the highly sought-after Texas Hill Country-just minutes from Canyon Lake. Oversized picture windows frame breathtaking views of the tastefully landscaped grounds, rolling hills, mature trees, and lush greenery, culminating in spectacular summer sunsets. Enjoy peaceful outdoor living on the covered front or rear porch, perfect for relaxing in the serene surroundings (notice upgraded T&G ceilings). Another standout feature is the expansive air-conditioned garage, approximately 22' x 38'/40' (942 sq ft), equipped with a Daikin 3-ton AC unit with heat pump and a 12-foot high insulated door. This versatile space easily accommodates multiple vehicles, an RV or boat, or can be configured for hobbies and workspace. Additional conveniences include an epoxy-coated floor, a dedicated circuit for a freezer, and a 30-amp RV plug, plus a small RV pad on the side of the home. In the backyard, an elevated platform offers exciting potential-ideal for a cowboy pool, she-shed, gazebo-positioned to capture outstanding views. Use your imagination! Thoughtful upgrades enhance everyday comfort and convenience: holiday light receptacles on patios, a floor outlet beneath the living area seating, rain gutters, a water softener, Luxury Vinyl Plank, pre-wired alarm system inside, 6 ceiling fans and elegant quartz countertops. Ideally located with convenient access to New Braunfels, San Antonio, and Austin, the home is near restaurants, shopping, and boat ramps 22/23 (north side) for water sports and fishing. Explore scenic country roads perfect for motorcycling and hiking while immersing yourself in everything the Hill Country lifestyle has to offer....
Contact an agent
Home facts
- Year built:2021
- Subdivision & Development:SUMMIT NORTH
- Listing ID #:2018881
- Added:1 day(s) ago
- Updated:September 25, 2026 at 01:42 PM
Rooms and interior
- Bedrooms:3
- Total bathrooms:2
- Full bathrooms:2
- Flooring:Ceramic Tile, Vinyl
- Dining Description:Breakfast Bar, Separate Dining Room
- Bathrooms Description:Double Vanity, Shower Only
- Kitchen Description:Breakfast Bar, Dishwasher, Disposal, Ice Maker Connection, Island Kitchen, Microwave Oven, Refrigerator, Self-Cleaning Oven, Smooth Cooktop, Solid Counter Tops, Stove/Range, Walk-In Pantry
- Bedroom Description:All Bedrooms Downstairs, Ceiling Fan, Master Bedroom Downstairs, Walk-In Closet, Walk-In Closets
- Living area:1,717 sq. ft.
Heating and cooling
- Cooling:Heat Pump, One Central
- Heating:Central, Electric, Heat Pump
Structure and exterior
- Roof:Composition
- Year built:2021
- Building area:1,717 sq. ft.
- Lot area:0.58 Acres
- Lot Features:1/4 - 1/2 Acre, Canyon Lake, Sloping
- Architectural Style:Craftsman, One Story
- Construction Materials:Cement Fiber, Siding, Stone/Rock
- Exterior Features:Covered Patio, Has Gutters, Mature Trees, Partial Fence, Partial Sprinkler System, Ranch Fence, Sprinkler System, Wire Fence
- Foundation Description:Slab
- Levels:1 Story
Schools
- High school:Canyon Lake
- Middle school:Mountain Valley
- Elementary school:Rebecca Creek
Utilities
- Sewer:Aerobic Septic
Finances and disclosures
- Price:$489,900
- Price per sq. ft.:$285.32
- Tax amount:$7,236 (2026)
Features and amenities
- Laundry features:Dryer Connection, Laundry Main Level, Laundry Room, Washer Connection
- Amenities:Attic - Pull Down Stairs, Carbon Monoxide Detector, Ceiling Fans, Chandelier, Controlled Access, Electric Water Heater, High Speed Internet, Pre-Wired for Security, Private Garbage Service, Security System (Owned), Smoke Alarm, Utility Room Inside, Water Softener (owned)
Parking
- Parking description:Attached Garage, Four or More Car Garage, Garage Door Opener, Oversized
 IDX information is provided exclusively for consumers’ personal, non-commercial use, that it may not be used for any purpose other than to identify prospective properties consumers may be interested in purchasing, and that the data is deemed reliable but is not guaranteed accurate by LERA MLS (Local Expertise Regional Access). The MLS may, at its discretion, require use of other disclaimers as necessary to protect participants and/or the MLS from liability.
 New listings near 149 Primrose Path
- New
 $37,900Active0.15 Acres
280 Scenic Hills Dr, Canyon Lake, TX 78133
MLS# 2019126Listed by: WHITE LINE REALTY LLC - New
 $850,000Active4 beds 4 baths2,700 sq. ft.
1348 Pinot Grigio, New Braunfels, TX 78132
MLS# 2019108Listed by: REAL BROKER, LLC - New
 $384,500Active3 beds 2 baths1,604 sq. ft.
570 Forest Crst, Canyon Lake, TX 78133
MLS# 2019045Listed by: SULLIVAN HILL COUNTRY PROPERTI - New
 $110,000Active0.5 Acres
334 Bobby Clark Dr, Canyon Lake, TX 78133
MLS# 2019007Listed by: REDFIN CORPORATION - New
 $225,000Active2 beds 2 baths1,056 sq. ft.
12965 River Rd, New Braunfels, TX 78132
MLS# 4111200Listed by: KUPER SOTHEBY'S INT'L REALTY - Open Sun, 2 to 4pmNew
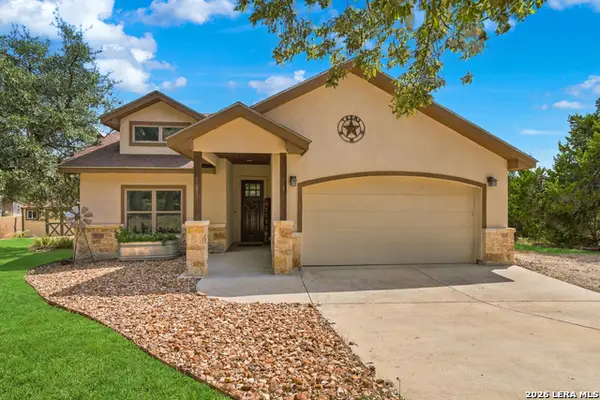 $399,900Active3 beds 2 baths1,668 sq. ft.
1773 Desiree St, Canyon Lake, TX 78133
MLS# 2018972Listed by: KELLER WILLIAMS HERITAGE - New
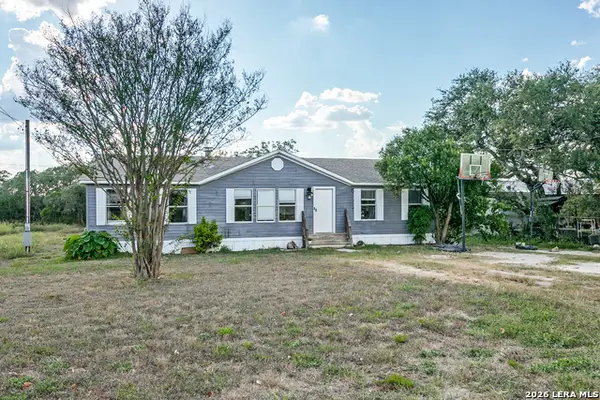 $165,000Active3 beds 2 baths1,248 sq. ft.
7020 Broken Arrow, Spring Branch, TX 78070
MLS# 2018991Listed by: JOSLIN & CO. - New
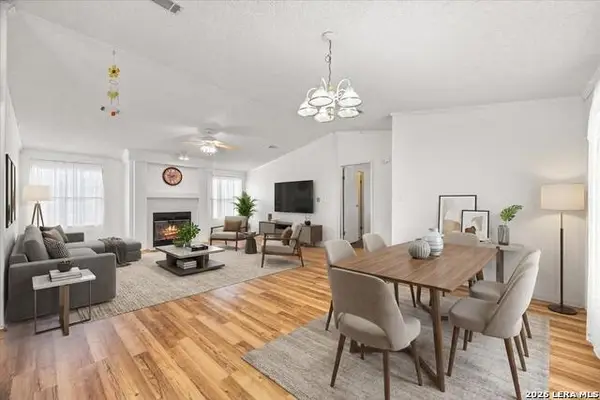 $199,900Active3 beds 2 baths1,680 sq. ft.
611 Hedgestone, Canyon Lake, TX 78133
MLS# 2018941Listed by: KELLER WILLIAMS HERITAGE - New
 $924,000Active5 beds 5 baths3,502 sq. ft.
123 Elk Rdg, Canyon Lake, TX 78133
MLS# 1324539Listed by: KELLER WILLIAMS HERITAGE


Protect your home and budget from life's surprises with an Assurant Home Warranty, backed by a partner that supports you through every step of homeownership. Explore Plans.
© 2026 Better Homes and Gardens Real Estate LLC. An Anywhere Real Estate company. All rights reserved. Better Homes and Gardens® Real Estate is a registered trademark owned by Meredith Operations Corporation, licensed to Better Homes and Gardens Real Estate LLC and used with permission. Better Homes and Gardens Real Estate LLC fully supports the principles of the Fair Housing Act and the Equal Opportunity Act. Listing information is deemed reliable but is not guaranteed accurate.
Each office is independently owned and operated.
Any services or products provided by third parties are not provided by, affiliated with or related to Better Homes and Gardens Real Estate LLC, or its affiliated companies.