
1644 Rebecca Ranch Rd, Canyon Lake, TX 78133
Local realty services provided by:Better Homes and Gardens Real Estate Winans
1644 Rebecca Ranch Rd,Canyon Lake, TX 78133
$1,300,000
- 4 Beds
- 4 Baths
- 3,224 sq. ft.
- Single family
- Active
Listed by: natalie megerson
Office: real broker, llc.
MLS#:1999492
Source:LERA
Price summary
- Price:$1,300,000
- Price per sq. ft.:$403.23
- Monthly HOA dues:$58.33
About this home
Set on 6.41 private acres in the gated Rebecca Creek Ranches community, this exceptional Hill Country estate offers the perfect blend of luxury, privacy, and versatility. Located just minutes from Canyon Lake, you'll enjoy easy access to boating, fishing, swimming, and other outdoor recreation while coming home to the peace and privacy of your own acreage retreat. The beautifully designed main residence features a thoughtfully designed floor plan where each bedroom offers convenient access to a bathroom, providing comfort and privacy for family and guests with a separate office, dedicated dining room and game room or flex space. Designed with entertaining in mind, it is complemented by a private backyard oasis featuring a sparkling in-ground pool with a solar heating system, a spacious covered patio, and peaceful Hill Country views-creating the ideal setting for relaxing, entertaining, or enjoying the outdoors year-round. The property also includes two additional large finished-out accessory buildings that provide incredible flexibility for a variety of uses to make your own. These versatile spaces are ideal for a workshop, fitness studio, hobby room, art studio, home office, or climate-controlled storage. Surrounded by mature oak trees and abundant wildlife, this property offers the privacy and tranquility of country living while remaining conveniently located approximately 10 minutes from Canyon Lake, 20 minutes from Gruene, 25 minutes from New Braunfels, and about an hour from both San Antonio and Austin. With generous acreage, exceptional outdoor living, and versatile accessory buildings, this is a rare opportunity to own a truly unique Hill Country retreat....
Contact an agent
Home facts
- Year built:2022
- Subdivision & Development:REBECCA CREEK RANCHES
- Listing ID #:1999492
- Added:46 day(s) ago
- Updated:September 08, 2026 at 01:59 PM
Rooms and interior
- Bedrooms:4
- Total bathrooms:4
- Full bathrooms:3
- Half bathrooms:1
- Flooring:Carpeting, Ceramic Tile
- Dining Description:Breakfast Bar, Separate Dining Room, Two Eating Areas
- Bathrooms Description:Double Vanity, Shower Only
- Kitchen Description:Breakfast Bar, Built-In Oven, Cook Top, Dishwasher, Eat-In Kitchen, Ice Maker Connection, Island Kitchen, Walk-In Pantry
- Bedroom Description:Full Bath, Walk-In Closet, Walk-In Closets
- Living area:3,224 sq. ft.
Heating and cooling
- Cooling:One Central
- Heating:Central, Electric
Structure and exterior
- Roof:Composition
- Year built:2022
- Building area:3,224 sq. ft.
- Lot area:6.41 Acres
- Lot Features:5 - 14 Acres, Secluded, Sloping
- Architectural Style:One Story
- Construction Materials:Siding, Stone/Rock
- Exterior Features:Additional Dwelling, Bar-B-Que Pit/Grill, Covered Patio, Detached Quarters, Mature Trees, Workshop
- Foundation Description:Slab
- Levels:1 Story
Schools
- High school:Smithson Valley
- Middle school:Smithson Valley
- Elementary school:Bill Brown
Utilities
- Water:Private Well
- Sewer:Septic
Finances and disclosures
- Price:$1,300,000
- Price per sq. ft.:$403.23
- Tax amount:$21,807 (2025)
Features and amenities
- Laundry features:Laundry Room
- Amenities:Built-In Oven, Controlled Access, Electric Water Heater, Security System (Owned), Study/Library, Utility Room Inside
- Pool features:In Ground Pool, Pool, Pool Solar Heated
Parking
- Parking description:Garage Door Opener, Two Car Garage
 IDX information is provided exclusively for consumers’ personal, non-commercial use, that it may not be used for any purpose other than to identify prospective properties consumers may be interested in purchasing, and that the data is deemed reliable but is not guaranteed accurate by LERA MLS (Local Expertise Regional Access). The MLS may, at its discretion, require use of other disclaimers as necessary to protect participants and/or the MLS from liability.
 New listings near 1644 Rebecca Ranch Rd
- New
 $389,000Active2 beds 2 baths1,353 sq. ft.
711 Wild Turkey Run, New Braunfels, TX 78132
MLS# 624678Listed by: KELLER WILLIAMS HERITAGE - New
 $879,900Active-- beds -- baths
TBD 22.5 Ac Lipan Run, Fischer, TX 78623
MLS# 2464197Listed by: LAND UP REALTY & INVESTMENTS - New
 $415,000Active-- beds -- baths
TBD 10.68 Ac Lipan Run, Fischer, TX 78623
MLS# 7426776Listed by: LAND UP REALTY & INVESTMENTS - New
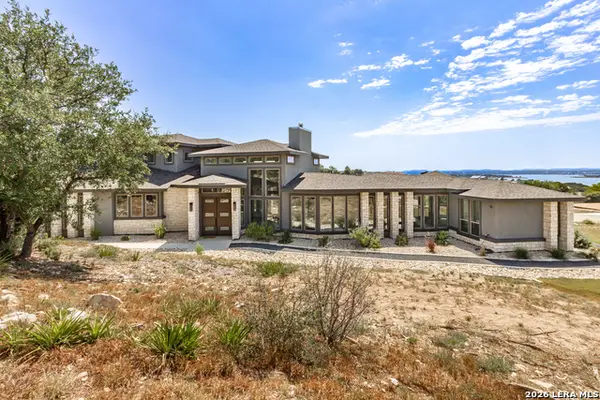 $885,000Active4 beds 4 baths3,013 sq. ft.
359 Muse Dr, Spring Branch, TX 78070
MLS# 2014613Listed by: JPAR SAN ANTONIO - New
 $49,952Active0.51 Acres
1490 Desiree St, Canyon Lake, TX 78133
MLS# 2014510Listed by: REAL BROKER, LLC - New
 $1,174,900Active3 beds 3 baths2,433 sq. ft.
174 Edge Hill Dr, Canyon Lake, TX 78133
MLS# 2014440Listed by: KELLER WILLIAMS HERITAGE - New
 $749,900Active3 beds 3 baths2,477 sq. ft.
129 Riedel Ln, Canyon Lake, TX 78133
MLS# 2014426Listed by: KELLER WILLIAMS HERITAGE - New
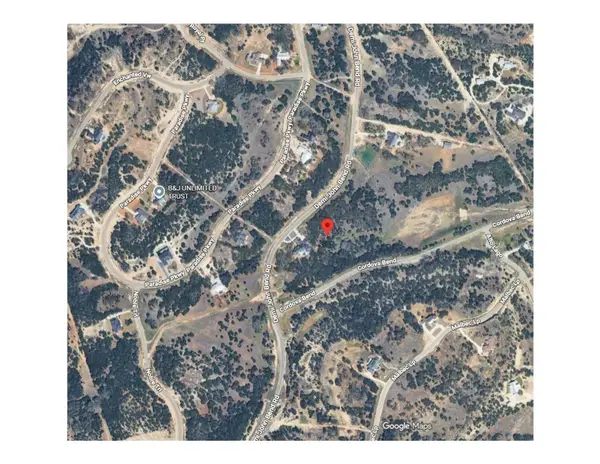 $159,900Active1.67 Acres
1712 Demi John Bend Rd Road, Canyon Lake, TX 78133
MLS# 21378353Listed by: TEXCEL REAL ESTATE, LLC - New
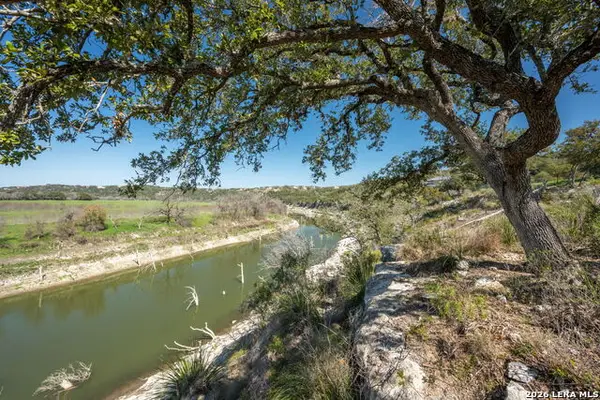 $346,000Active1.17 Acres
365 River Cliff Pl, Spring Branch, TX 78070
MLS# 2014302Listed by: HAYDEN INVESTMENTS, LLC - New
 $339,900Active3 beds 2 baths1,470 sq. ft.
2870 Candlelight, Canyon Lake, TX 78133
MLS# 2014279Listed by: SULLIVAN HILL COUNTRY PROPERTI


Protect your home and budget from life's surprises with an Assurant Home Warranty, backed by a partner that supports you through every step of homeownership. Explore Plans.
© 2026 Better Homes and Gardens Real Estate LLC. An Anywhere Real Estate company. All rights reserved. Better Homes and Gardens® Real Estate is a registered trademark owned by Meredith Operations Corporation, licensed to Better Homes and Gardens Real Estate LLC and used with permission. Better Homes and Gardens Real Estate LLC fully supports the principles of the Fair Housing Act and the Equal Opportunity Act. Listing information is deemed reliable but is not guaranteed accurate.
Each office is independently owned and operated.
Any services or products provided by third parties are not provided by, affiliated with or related to Better Homes and Gardens Real Estate LLC, or its affiliated companies.