
1760 Royal Pt, Canyon Lake, TX 78133
Local realty services provided by:Better Homes and Gardens Real Estate Winans
1760 Royal Pt,Canyon Lake, TX 78133
$2,050,000
- 4 Beds
- 4 Baths
- 4,407 sq. ft.
- Single family
- Active
Listed by: marie crabb
Office: exquisite properties, llc.
MLS#:2017783
Source:LERA
Price summary
- Price:$2,050,000
- Price per sq. ft.:$465.17
- Monthly HOA dues:$75
About this home
Set on 1.40 acres in Paradise on the Guadalupe, this custom Keith Wing home blends refined Hill Country style with resort-inspired outdoor living. A porte-cochere and private gated entrance to the four-car garage create an impressive arrival, while vaulted beamed ceilings, a tiled gas fireplace, and expansive views of the patio and pool set the tone inside. The kitchen centers around an oversized quartz island with Sub-Zero and WOLF appliances, custom soft-close cabinetry, and a walk-in pantry. The main-level primary suite offers private outdoor access and a spa-like bath, complemented by a dedicated office and game room. Upstairs, two en suite bedrooms with walk-in closets share the level with a separate media room. Designed for year-round entertaining, the covered patio features a stone gas fireplace, ceiling speakers, and a full outdoor kitchen overlooking the pool with splash pad and fountain. Residents also enjoy private community amenities along the Guadalupe River. Available fully furnished with nearly $200,000 in designer furnishings, including a golf cart, this is a turnkey opportunity to enjoy the Guadalupe River lifestyle from day one....
Contact an agent
Home facts
- Year built:2022
- Subdivision & Development:PARADISE ON THE GUADALUPE
- Listing ID #:2017783
- Added:1 day(s) ago
- Updated:September 19, 2026 at 04:27 AM
Rooms and interior
- Bedrooms:4
- Total bathrooms:4
- Full bathrooms:3
- Half bathrooms:1
- Flooring:Carpeting, Ceramic Tile, Wood
- Dining Description:Breakfast Bar, Living Room/Dining Room Combo, Separate Dining Room, Two Eating Areas
- Bathrooms Description:Tub/Shower Separate
- Kitchen Description:Breakfast Bar, Cook Top, Custom Cabinets, Dishwasher, Double Ovens, Eat-In Kitchen, Gas Cooking, Island Kitchen, Microwave Oven, Refrigerator, Walk-In Pantry
- Bedroom Description:Full Bath, Master Bedroom Downstairs, Secondary Bedroom Downstairs, Walk-In Closet, Walk-In Closets
- Living area:4,407 sq. ft.
Heating and cooling
- Cooling:Three+ Central, Zoned
- Heating:3+ Units, Central, Propane Owned
Structure and exterior
- Roof:Metal, Tile
- Year built:2022
- Building area:4,407 sq. ft.
- Lot area:1.4 Acres
- Lot Features:1 - 2 Acres, Level, Water Access
- Architectural Style:Two Story
- Construction Materials:4 Sides Masonry, Rock/Stone Veneer, Stone/Rock, Stucco
- Exterior Features:Bar-B-Que Pit/Grill, Covered Patio, Has Gutters, Outdoor Kitchen, Partial Fence, Patio Slab, Special Yard Lighting
- Foundation Description:Slab
- Levels:2 Story
Schools
- High school:Smithson Valley
- Middle school:Smithson Valley
- Elementary school:Bill Brown
Utilities
- Water:Co-op Water
- Sewer:Septic
Finances and disclosures
- Price:$2,050,000
- Price per sq. ft.:$465.17
- Tax amount:$20,561 (2025)
Features and amenities
- Laundry features:Laundry Main Level, Washer Connection
- Amenities:Carbon Monoxide Detector, Ceiling Fans, Central Vacuum, Controlled Access, Gas Water Heater, High Speed Internet, Plumb for Water Softener, Pre-Wired for Security, Security System (Owned), Smoke Alarm, Study/Library, Utility Room Inside, Water Softener (owned)
- Pool features:AdjoiningPool/Spa, Hot Tub, In Ground Pool, Pool, Pools Sweep
Parking
- Parking description:Attached Garage, Four or More Car Garage, Garage Door Opener, Side Entry Garage
 IDX information is provided exclusively for consumers’ personal, non-commercial use, that it may not be used for any purpose other than to identify prospective properties consumers may be interested in purchasing, and that the data is deemed reliable but is not guaranteed accurate by LERA MLS (Local Expertise Regional Access). The MLS may, at its discretion, require use of other disclaimers as necessary to protect participants and/or the MLS from liability.
 New listings near 1760 Royal Pt
- New
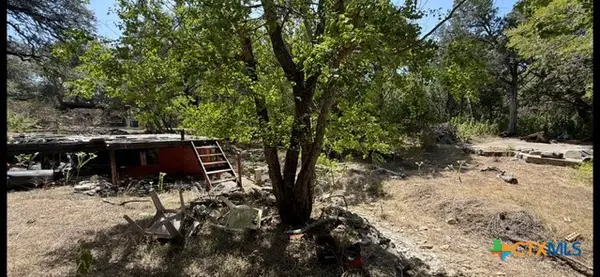 $55,000Active0.26 Acres
502 Creekside Drive, Canyon Lake, TX 78133
MLS# 625680Listed by: ALL CITY REAL ESTATE LTD. CO - New
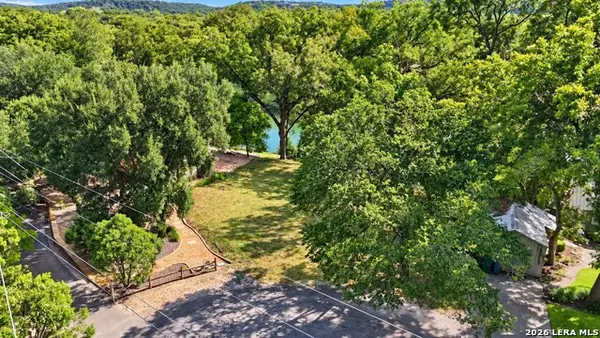 $495,000Active0.34 Acres
2152 Valley Dr, Canyon Lake, TX 78133
MLS# 2017747Listed by: RODRIGUEZ COLLECTIVE - New
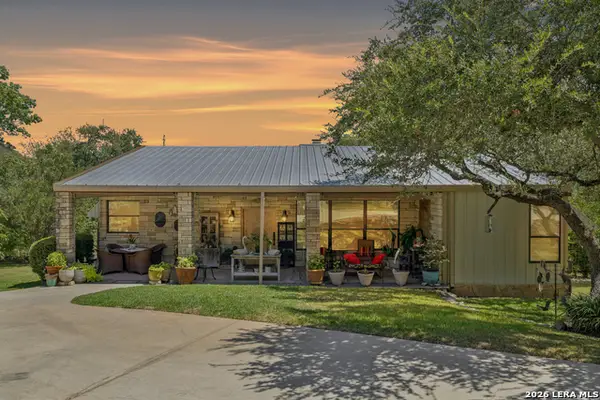 $1,200,000Active3 beds 2 baths2,620 sq. ft.
504 Buck Trl, Canyon Lake, TX 78133
MLS# 2017719Listed by: LEGACY BROKER GROUP - New
 $299,500Active3 beds 2 baths1,344 sq. ft.
2012 Ronda Court, Canyon Lake, TX 78133
MLS# 625631Listed by: DANIELS AND DANIELS REAL ESTAT - New
 $375,000Active0.59 Acres
247 Oak Hideaway Dr, Canyon Lake, TX 78133
MLS# 2017592Listed by: WALZEL PROPERTIES - CORPORATE OFFICE - New
 $268,000Active3 beds 2 baths1,264 sq. ft.
1035 Cypress Dr, Canyon Lake, TX 78133
MLS# 2017595Listed by: KELLER WILLIAMS LEGACY - New
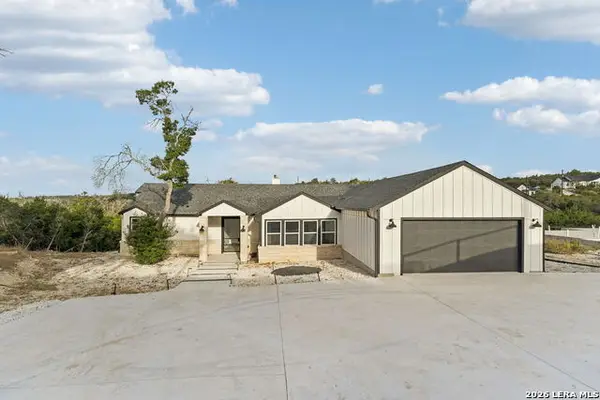 $399,000Active3 beds 3 baths2,326 sq. ft.
329 Bluebonnet Breeze, Canyon Lake, TX 78133
MLS# 2017598Listed by: JPAR SAN ANTONIO - New
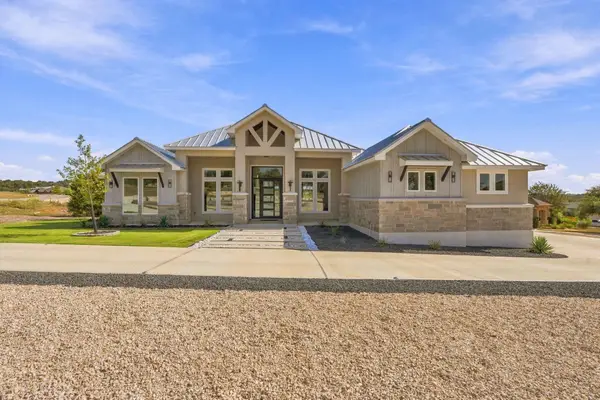 $1,249,000Active4 beds 4 baths3,584 sq. ft.
1501 Tramonto, New Braunfels, TX 78132
MLS# 6328680Listed by: AUSTINREALESTATE.COM - New
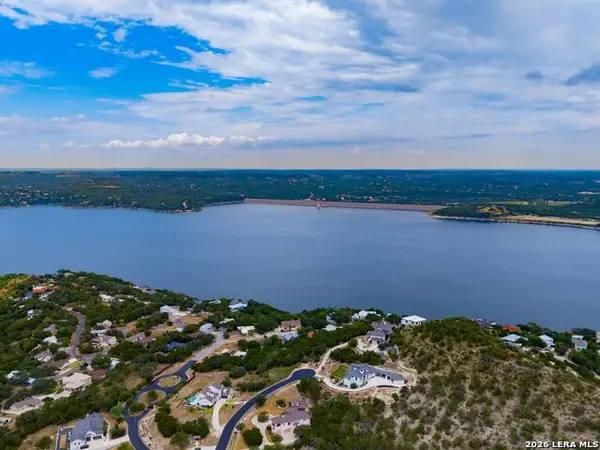 $200,000Active1.06 Acres
1015 Thunderbolt Rd, Canyon Lake, TX 78133
MLS# 2017552Listed by: KUPER SOTHEBY'S INT'L REALTY


Protect your home and budget from life's surprises with an Assurant Home Warranty, backed by a partner that supports you through every step of homeownership. Explore Plans.
© 2026 Better Homes and Gardens Real Estate LLC. An Anywhere Real Estate company. All rights reserved. Better Homes and Gardens® Real Estate is a registered trademark owned by Meredith Operations Corporation, licensed to Better Homes and Gardens Real Estate LLC and used with permission. Better Homes and Gardens Real Estate LLC fully supports the principles of the Fair Housing Act and the Equal Opportunity Act. Listing information is deemed reliable but is not guaranteed accurate.
Each office is independently owned and operated.
Any services or products provided by third parties are not provided by, affiliated with or related to Better Homes and Gardens Real Estate LLC, or its affiliated companies.