
2131 Owl Branch, Canyon Lake, TX 78133
Local realty services provided by:Better Homes and Gardens Real Estate Winans
Listed by: christopher watters
Office: watters international realty
MLS#:2010333
Source:LERA
Price summary
- Price:$1,700,000
- Price per sq. ft.:$455.28
- Monthly HOA dues:$175
About this home
Bring your Horses and Cars! This property truly has it all! This exceptional one-story, horse-friendly 14.97-acre ranch offers 4 bedrooms, a dedicated office, 3 full bathrooms, garage space for up to 9 vehicles across an attached oversized 3-car garage and two detached 3-car garages, all set against breathtaking Hill Country views. Impeccable landscaping and a striking stone entry create an unforgettable first impression, while the grand foyer welcomes you with soaring ceilings, rich wood flooring, and expansive sightlines to the acreage beyond. The spacious living room flows into the gourmet kitchen, where a floor-to-ceiling stone accent wall with arched openings creates a distinctive focal point. The kitchen features custom cabinetry, granite countertops, a large center island, induction cooktop, double ovens, stainless steel appliances, and abundant prep space. Window coverings in the living room and kitchen convey. A bright dining area opens to the covered tiled patio, and a dedicated library/study provides flexible space for work or reading. High-end natural stone, tile, and granite finishes showcase exceptional craftsmanship. The home also features two water heaters, two HVAC units, a Generac generator for backup power, and a private well with a reliable water supply. All four bedrooms are on the main floor. The private primary suite features tray ceilings, hardwood flooring, and French doors to the outdoor living area. The ensuite includes separate granite vanities, an oversized walk-in shower, a Jacuzzi soaking tub framed by large picture windows, and an impressive walk-through closet with extensive built-in storage. Two additional bedrooms connect through a Jack-and-Jill bathroom, each with its own spacious walk-in closet. The guest bedroom includes a generous walk-in closet, while a separate bedroom and full bath offer flexible accommodations for guests or multigenerational living. The mudroom includes custom built-in cabinetry, a utility sink, bench seating, and abundant storage. Designed for entertaining, hobbies, and exceptional functionality, the property features an attached oversized 3-car side-entry garage equipped with MyQ cameras, plus two detached 3-car garages. The first detached garage features three bays, heating and air conditioning, epoxy floors, a separate area for working, movies, and entertaining, a mini kitchen, and a full bathroom with shower. The second detached garage also offers three bays, heating and air conditioning, and epoxy floors, providing exceptional space for vehicles, projects, equipment, or storage. Outdoor amenities are equally impressive. The expansive tiled covered porch features a stone fountain, outdoor rock-faced fireplace, and sweeping countryside views. A winding walkway leads through the beautifully maintained backyard to a private fire pit gathering area beneath mature oak trees. Designed with horses in mind, the ranch includes two fully equipped barns and a lighted riding arena. Barn 1 features two stalls that can easily be divided to create four stalls, a concrete slab, a dedicated tack room with water and electricity, and space to park an RV. Barn 2 offers three stalls with self-waterers, a concrete slab, electricity, a separate tack room, an oversized storage room, and a covered porch for farm equipment. The property is fenced and cross-fenced, with all interior gates electrically operated. Both pastures also feature separate non-electric gates providing direct road access. With extensive concrete parking, open pasture, mature trees, usable acreage, and panoramic Hill Country views, this remarkable estate delivers an exceptional combination of equestrian amenities, automotive space, recreation, privacy, and country living. The acreage offers ample room to enjoy the outdoors, accommodate horses, store equipment, and make full use of the property's thoughtfully designed improvements. Every element brings together comfort, utility, and distinctive ranch living as...
Contact an agent
Home facts
- Year built:2007
- Listing ID #:2010333
- Added:51 day(s) ago
- Updated:September 25, 2026 at 02:13 PM
Rooms and interior
- Bedrooms:4
- Total bathrooms:3
- Full bathrooms:3
- Living area:3,734 sq. ft.
Structure and exterior
- Year built:2007
- Building area:3,734 sq. ft.
- Lot area:14.97 Acres
Schools
- High school:Smithson Valley
- Middle school:Smithson Valley
- Elementary school:Bill Brown
Utilities
- Water:Private Well
Finances and disclosures
- Price:$1,700,000
- Price per sq. ft.:$455.28
- Tax amount:$16,972
 IDX information is provided exclusively for consumers’ personal, non-commercial use, that it may not be used for any purpose other than to identify prospective properties consumers may be interested in purchasing, and that the data is deemed reliable but is not guaranteed accurate by LERA MLS (Local Expertise Regional Access). The MLS may, at its discretion, require use of other disclaimers as necessary to protect participants and/or the MLS from liability.
 New listings near 2131 Owl Branch
- New
 $549,000Active3 beds 2 baths2,421 sq. ft.
Address Withheld By Seller, Canyon Lake, 78133
MLS# 12769452Listed by: COMPASS RE TEXAS, LLC - New
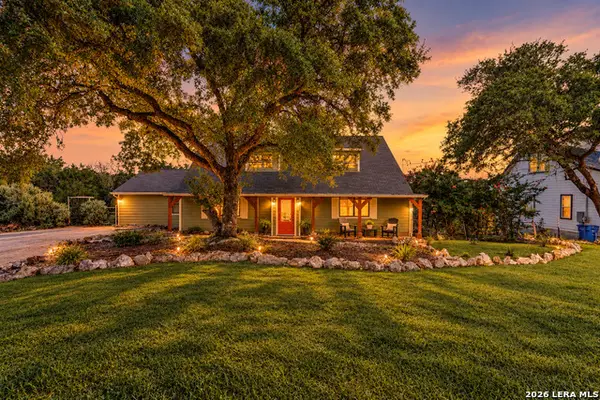 $372,000Active4 beds 2 baths2,373 sq. ft.
1609 Winding Creek, Spring Branch, TX 78070
MLS# 2019154Listed by: LPT REALTY, LLC - New
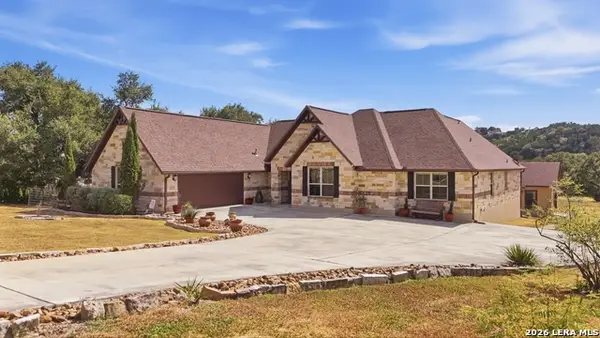 $649,000Active3 beds 2 baths2,332 sq. ft.
545 Mystic Shores Blvd, Spring Branch, TX 78070
MLS# 2019164Listed by: CLASSIC HILL COUNTRY REALTY - New
 $37,900Active0.15 Acres
280 Scenic Hills Dr, Canyon Lake, TX 78133
MLS# 2019126Listed by: WHITE LINE REALTY LLC - New
 $850,000Active4 beds 4 baths2,700 sq. ft.
1348 Pinot Grigio, New Braunfels, TX 78132
MLS# 2019108Listed by: REAL BROKER, LLC - New
 $384,500Active3 beds 2 baths1,604 sq. ft.
570 Forest Crst, Canyon Lake, TX 78133
MLS# 2019045Listed by: SULLIVAN HILL COUNTRY PROPERTI - New
 $110,000Active0.5 Acres
334 Bobby Clark Dr, Canyon Lake, TX 78133
MLS# 2019007Listed by: REDFIN CORPORATION - New
 $225,000Active2 beds 2 baths1,056 sq. ft.
12965 River Rd, New Braunfels, TX 78132
MLS# 4111200Listed by: KUPER SOTHEBY'S INT'L REALTY - Open Sun, 2 to 4pmNew
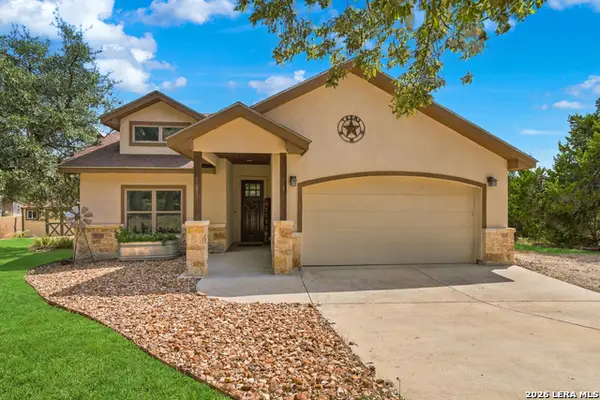 $399,900Active3 beds 2 baths1,668 sq. ft.
1773 Desiree St, Canyon Lake, TX 78133
MLS# 2018972Listed by: KELLER WILLIAMS HERITAGE - New
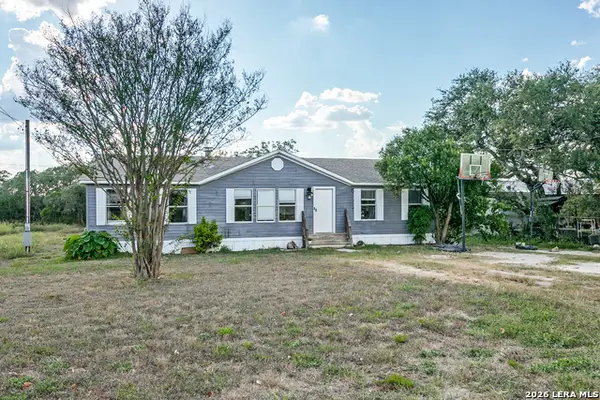 $165,000Active3 beds 2 baths1,248 sq. ft.
7020 Broken Arrow, Spring Branch, TX 78070
MLS# 2018991Listed by: JOSLIN & CO.


Protect your home and budget from life's surprises with an Assurant Home Warranty, backed by a partner that supports you through every step of homeownership. Explore Plans.
© 2026 Better Homes and Gardens Real Estate LLC. An Anywhere Real Estate company. All rights reserved. Better Homes and Gardens® Real Estate is a registered trademark owned by Meredith Operations Corporation, licensed to Better Homes and Gardens Real Estate LLC and used with permission. Better Homes and Gardens Real Estate LLC fully supports the principles of the Fair Housing Act and the Equal Opportunity Act. Listing information is deemed reliable but is not guaranteed accurate.
Each office is independently owned and operated.
Any services or products provided by third parties are not provided by, affiliated with or related to Better Homes and Gardens Real Estate LLC, or its affiliated companies.