
2270 Connie Dr, Canyon Lake, TX 78133
Local realty services provided by:Better Homes and Gardens Real Estate Hometown
Listed by: frank baker
Office: keller williams heritage
MLS#:2566575
Source:ACTRIS
Price summary
- Price:$1,094,900
- Price per sq. ft.:$503.4
- Monthly HOA dues:$2.08
About this home
Premier Canyon Lake waterfront home with panoramic, unobstructed lake views and direct access to the shoreline. This fully renovated lake house offers expansive water views from nearly every room. Large sliding glass doors on both levels open to covered and open-air decks, creating seamless indoor-outdoor living and maximizing the lakefront setting. The upper deck provides a commanding vantage point with Canyon Lake as the back drop. Below, a covered stone patio and gravel path lead toward the water, offering rare direct access to the lake. A boat/RV cover and large storage shed provide space for all your lake gear. Inside, the home was extensively updated in 2018 with luxury vinyl plank flooring, tile, recessed lighting, and modern finishes throughout. Two separate living areas—each featuring a wood-burning stone fireplace—offer flexibility for entertaining or hosting guests. The kitchen is finished with quartz countertops, tile backsplash, updated electric range (2023), under-cabinet lighting, and generous cabinet storage. The main-level primary suite features lake views and private deck access, while two lower-level bedrooms each include sliding glass doors and full en-suite baths. With dual HVAC systems (replaced within five years), water softener, and concrete driveway, this Canyon Lake waterfront property combines location, views, and move-in-ready condition in one rare offering....
Contact an agent
Home facts
- Year built:1979
- Subdivision & Development:Canyon Lake Village West 5
- Listing ID #:2566575
- Updated:September 18, 2026 at 03:23 PM
Rooms and interior
- Bedrooms:3
- Total bathrooms:3
- Full bathrooms:3
- Flooring:Tile, Vinyl
- Kitchen Description:Dishwasher, Disposal, Electric Range, Free-Standing Range, Oven
- Living area:2,175 sq. ft.
Heating and cooling
- Cooling:Central, Electric, Zoned
- Heating:Central, Electric, Fireplace(s), Zoned
Structure and exterior
- Roof:Metal
- Year built:1979
- Building area:2,175 sq. ft.
- Lot area:1.12 Acres
- Lot Features:Back Yard, Cleared, Front Yard, Gentle Sloping, Landscaped, Level, Public Maintained Road
- Construction Materials:Stone
- Exterior Features:Balcony, Gutters Full
- Foundation Description:Slab
Schools
- High school:Canyon Lake
- Elementary school:Mountain Valley
Utilities
- Water:Public
- Sewer:Septic Tank
Finances and disclosures
- Price:$1,094,900
- Price per sq. ft.:$503.4
- Tax amount:$15,611 (2025)
Features and amenities
- Appliances:Dishwasher, Disposal, Electric Range, Electric Water Heater, Free-Standing Range, Oven, Water Softener Owned
- Amenities:Storage
Parking
- Total parking spaces:4
- Parking description:Additional Parking, Attached, Converted Garage, Covered, Detached Carport, Garage, Garage Faces Front, Kitchen Level, Parking Pad
- Garage:Yes
- Garage spaces:2
New listings near 2270 Connie Dr
- New
 $200,000Active1.06 Acres
1015 Thunderbolt Rd, Canyon Lake, TX 78133
MLS# 3953813Listed by: KUPER SOTHEBY'S INT'L REALTY N - New
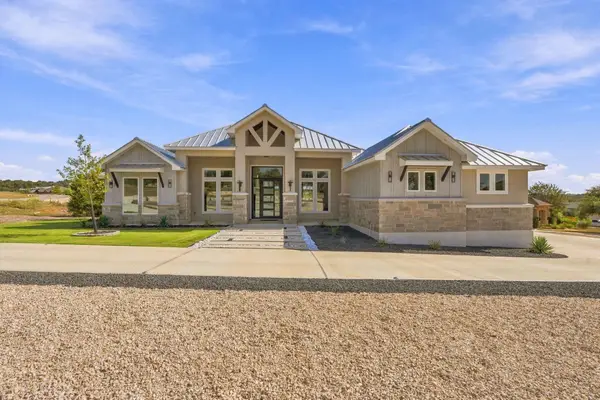 $1,249,000Active4 beds 4 baths3,584 sq. ft.
1501 Tramonto, New Braunfels, TX 78132
MLS# 6328680Listed by: AUSTINREALESTATE.COM - New
 $145,000Active3 beds 2 baths924 sq. ft.
938 Covered Wagon, Spring Branch, TX 78070
MLS# 2017375Listed by: NORTHSTAR REALTY GROUP, LLC - New
 $439,990Active4 beds 4 baths2,900 sq. ft.
1528 Zion Drive, New Braunfels, TX 78132
MLS# 2017389Listed by: MERITAGE HOMES REALTY - New
 $155,000Active3 beds 2 baths1,512 sq. ft.
3006 Indian Hills Dr, Spring Branch, TX 78070
MLS# 2017334Listed by: EXQUISITE PROPERTIES, LLC - New
 $1,300,000Active4 beds 4 baths3,100 sq. ft.
1820 Triple Peak, Canyon Lake, TX 78133
MLS# 2017338Listed by: CLRE LLC CANYON LAND REAL ESTATE AND PROPERTY MANA - New
 $1,400,000Active4 beds 4 baths3,258 sq. ft.
1870 Stagecoach Dr, Canyon Lake, TX 78133
MLS# 2017215Listed by: KUPER SOTHEBY'S INT'L REALTY - New
 $949,000Active4 beds 3 baths2,771 sq. ft.
3550 Rebecca Creek Rd, Canyon Lake, TX 78133
MLS# 2012976Listed by: BHHS DON JOHNSON REALTORS - NB - New
 $55,000Active0.84 Acres
462 Toye Blvd, Canyon Lake, TX 78133
MLS# 2017059Listed by: SULLIVAN HILL COUNTRY PROPERTI - New
 $239,000Active2 beds 1 baths1,120 sq. ft.
1582 Valley Dr, Canyon Lake, TX 78133
MLS# 9580421Listed by: REALTY ONE GROUP PROSPER


Protect your home and budget from life's surprises with an Assurant Home Warranty, backed by a partner that supports you through every step of homeownership. Explore Plans.
© 2026 Better Homes and Gardens Real Estate LLC. An Anywhere Real Estate company. All rights reserved. Better Homes and Gardens® Real Estate is a registered trademark owned by Meredith Operations Corporation, licensed to Better Homes and Gardens Real Estate LLC and used with permission. Better Homes and Gardens Real Estate LLC fully supports the principles of the Fair Housing Act and the Equal Opportunity Act. Listing information is deemed reliable but is not guaranteed accurate.
Each office is independently owned and operated.
Any services or products provided by third parties are not provided by, affiliated with or related to Better Homes and Gardens Real Estate LLC, or its affiliated companies.