
250 Deer Run Pass, Canyon Lake, TX 78133
Local realty services provided by:Better Homes and Gardens Real Estate Winans
250 Deer Run Pass,Canyon Lake, TX 78133
$339,900
- 3 Beds
- 2 Baths
- 1,500 sq. ft.
- Single family
- Active
Listed by: suzy spruce
Office: at home texas realty
MLS#:2004293
Source:LERA
Price summary
- Price:$339,900
- Price per sq. ft.:$226.6
- Monthly HOA dues:$9.17
About this home
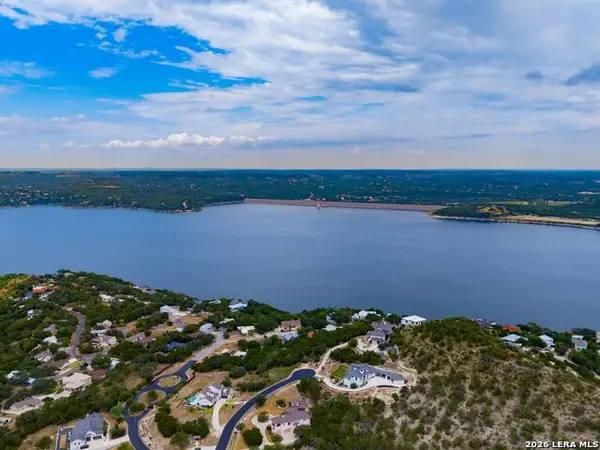
Welcome to 250 Deer Run Pass in Canyon Lake! Pristine Property for Lucky Buyer! 3 Bedroom, 2 Bath, 2 Car Garage on 1/3 Acre! Coveed Patio, Plantation Shutters, Wood like Tile Floors, Amazing Living with Gorgeous Views. Open Kitchen includes Custom Cabinets, Quartz Counters, & Walk In Pantry. Also includes Full Sprinkler, Water Softener & Boat Parking Allowed. Boat ramp minutes away
Contact an agent
Home facts
- Year built:2022
- Subdivision & Development:DEER MEADOWS
- Listing ID #:2004293
- Added:49 day(s) ago
- Updated:September 18, 2026 at 01:38 PM
Rooms and interior
- Bedrooms:3
- Total bathrooms:2
- Full bathrooms:2
- Flooring:Carpeting, Ceramic Tile
- Bathrooms Description:Double Vanity, Tub/Shower Separate
- Kitchen Description:Solid Counter Tops, Walk-In Pantry
- Bedroom Description:Split, Walk-In Closet, Walk-In Closets
- Living area:1,500 sq. ft.
Heating and cooling
- Cooling:One Central
- Heating:Central, Electric
Structure and exterior
- Roof:Composition
- Year built:2022
- Building area:1,500 sq. ft.
- Lot area:0.35 Acres
- Architectural Style:One Story
- Construction Materials:Stone/Rock, Stucco
- Foundation Description:Slab
- Levels:1 Story
Schools
- High school:Canyon Lake
- Middle school:Mountain Valley
- Elementary school:STARTZVILLE
Utilities
- Water:City
- Sewer:City, Septic
Finances and disclosures
- Price:$339,900
- Price per sq. ft.:$226.6
- Tax amount:$4,200 (2025)
Features and amenities
- Amenities:Ceiling Fans, Security System (Owned), Water Softener (owned)
Parking
- Parking description:Attached Garage, Two Car Garage
 IDX information is provided exclusively for consumers’ personal, non-commercial use, that it may not be used for any purpose other than to identify prospective properties consumers may be interested in purchasing, and that the data is deemed reliable but is not guaranteed accurate by LERA MLS (Local Expertise Regional Access). The MLS may, at its discretion, require use of other disclaimers as necessary to protect participants and/or the MLS from liability.
 New listings near 250 Deer Run Pass
- New
 $200,000Active1.06 Acres
1015 Thunderbolt Rd, Canyon Lake, TX 78133
MLS# 2017552Listed by: KUPER SOTHEBY'S INT'L REALTY - New
 $145,000Active3 beds 2 baths924 sq. ft.
938 Covered Wagon, Spring Branch, TX 78070
MLS# 2017375Listed by: NORTHSTAR REALTY GROUP, LLC - New
 $439,990Active4 beds 4 baths2,900 sq. ft.
1528 Zion Drive, New Braunfels, TX 78132
MLS# 2017389Listed by: MERITAGE HOMES REALTY - New
 $155,000Active3 beds 2 baths1,512 sq. ft.
3006 Indian Hills Dr, Spring Branch, TX 78070
MLS# 2017334Listed by: EXQUISITE PROPERTIES, LLC - New
 $1,300,000Active4 beds 4 baths3,100 sq. ft.
1820 Triple Peak, Canyon Lake, TX 78133
MLS# 2017338Listed by: CLRE LLC CANYON LAND REAL ESTATE AND PROPERTY MANA - New
 $1,400,000Active4 beds 4 baths3,258 sq. ft.
1870 Stagecoach Dr, Canyon Lake, TX 78133
MLS# 2017215Listed by: KUPER SOTHEBY'S INT'L REALTY - New
 $949,000Active4 beds 3 baths2,771 sq. ft.
3550 Rebecca Creek Rd, Canyon Lake, TX 78133
MLS# 2012976Listed by: BHHS DON JOHNSON REALTORS - NB - New
 $55,000Active0.84 Acres
462 Toye Blvd, Canyon Lake, TX 78133
MLS# 2017059Listed by: SULLIVAN HILL COUNTRY PROPERTI - New
 $239,000Active2 beds 1 baths1,120 sq. ft.
1582 Valley Dr, Canyon Lake, TX 78133
MLS# 9580421Listed by: REALTY ONE GROUP PROSPER - New
 $405,000Active10.39 Acres
0 Rebecca Creek Rd, Spring Branch, TX 78070
MLS# 2016995Listed by: KELLER WILLIAMS LEGACY


Protect your home and budget from life's surprises with an Assurant Home Warranty, backed by a partner that supports you through every step of homeownership. Explore Plans.
© 2026 Better Homes and Gardens Real Estate LLC. An Anywhere Real Estate company. All rights reserved. Better Homes and Gardens® Real Estate is a registered trademark owned by Meredith Operations Corporation, licensed to Better Homes and Gardens Real Estate LLC and used with permission. Better Homes and Gardens Real Estate LLC fully supports the principles of the Fair Housing Act and the Equal Opportunity Act. Listing information is deemed reliable but is not guaranteed accurate.
Each office is independently owned and operated.
Any services or products provided by third parties are not provided by, affiliated with or related to Better Homes and Gardens Real Estate LLC, or its affiliated companies.