
508 Serene Woods Cir, Canyon Lake, TX 78133
Local realty services provided by:Better Homes and Gardens Real Estate Winans
508 Serene Woods Cir,Canyon Lake, TX 78133
$385,000
- 3 Beds
- 3 Baths
- 2,550 sq. ft.
- Single family
- Active
Listed by: gabriel esparza
Office: dean grace, llc.
MLS#:2006494
Source:LERA
Price summary
- Price:$385,000
- Price per sq. ft.:$150.98
About this home
CANYON LAKE IS FULL AGAIN - and this hilltop treehouse shows it off from a full wraparound deck and crow's nest overlooking the lake. Rare inverted plan puts the main living, island kitchen, walk-in pantry, laundry, and two oversized bedrooms/2 baths upstairs at view level. Enter downstairs through an attached garage (huge concrete drive) into a mudroom and a dramatic living room with 13-ft ceilings and a spiral staircase, plus a game/flex room (hello, bunk room) and a private downstairs primary suite with full bath and patio doors to its own firepit courtyard - its own back staircase leads straight up to the deck. Refreshed 2026: new main-level flooring, new lighting, hardware, and keyless entry throughout - and a BRAND-NEW SEPTIC SYSTEM (permit issued, professionally installed prior to closing). Excellent-condition metal roof. Corner lot under gorgeous mature oaks. Walk OR drive into the gated, residents-only HOA lakefront park - covered pavilion, restroom, room for the truck and water toys - with the yacht club next door. Need more shoreline? North Park's public day-use beach on the lake is just 5 minutes down the road. More house, more view, more already-done than anything near this price on the lake....
Contact an agent
Home facts
- Year built:1976
- Subdivision & Development:MOUNT LOOKOUT
- Listing ID #:2006494
- Added:1 day(s) ago
- Updated:August 07, 2026 at 12:29 AM
Rooms and interior
- Bedrooms:3
- Total bathrooms:3
- Full bathrooms:3
- Flooring:Carpeting, Laminate, Vinyl
- Dining Description:Living Room/Dining Room Combo
- Bathrooms Description:Shower Only, Single Vanity
- Kitchen Description:Island Kitchen, Refrigerator, Stove/Range, Walk-In Pantry
- Bedroom Description:Ceiling Fan, Full Bath, Master Bedroom Downstairs, Master Bedroom Upstairs, Walk-In Closet, Walk-In Closets
- Living area:2,550 sq. ft.
Heating and cooling
- Cooling:Two Central
- Heating:2 Units, Central, Electric, Heat Pump
Structure and exterior
- Roof:Metal
- Year built:1976
- Building area:2,550 sq. ft.
- Lot area:0.3 Acres
- Lot Features:1/4 - 1/2 Acre, Canyon Lake, Corner, Level
- Architectural Style:Texas Hill Country, Two Story
- Construction Materials:4 Sides Masonry, Brick, Vinyl
- Exterior Features:Deck/Balcony, Has Gutters, Mature Trees
- Foundation Description:Slab
- Levels:2 Story
Schools
- High school:Canyon Lake
- Middle school:Mountain Valley
- Elementary school:Mountain Valley
Utilities
- Water:Water System
- Sewer:Septic
Finances and disclosures
- Price:$385,000
- Price per sq. ft.:$150.98
- Tax amount:$5,340 (2025)
Features and amenities
- Laundry features:Dryer, Dryer Connection, Laundry Main Level, Washer, Washer Connection
- Amenities:BBQ/Grill, Ceiling Fans, Electric Water Heater, Florida Room, High Speed Internet, Park/Playground, Smoke Alarm, Utility Room Inside
Parking
- Parking description:Attached Garage, One Car Garage
 IDX information is provided exclusively for consumers’ personal, non-commercial use, that it may not be used for any purpose other than to identify prospective properties consumers may be interested in purchasing, and that the data is deemed reliable but is not guaranteed accurate by LERA MLS (Local Expertise Regional Access). The MLS may, at its discretion, require use of other disclaimers as necessary to protect participants and/or the MLS from liability.
 New listings near 508 Serene Woods Cir
- New
 $129,990Active1.15 Acres
335 Serenity Pass, Spring Branch, TX 78070
MLS# 2006495Listed by: DOMINION REALTY INTERNATIONAL LLC - New
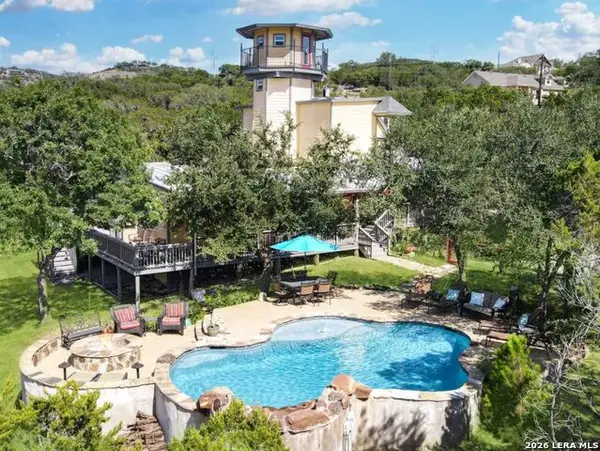 $1,350,000Active4 beds 3 baths3,068 sq. ft.
243 Crazy Horse Trl, Canyon Lake, TX 78133
MLS# 2006503Listed by: KELLER WILLIAMS HERITAGE - Open Sat, 12am to 3pmNew
 $420,000Active3 beds 3 baths1,729 sq. ft.
1658 Ranch House, New Braunfels, TX 78132
MLS# 2006368Listed by: KELLER WILLIAMS HERITAGE - New
 $1,300,000Active4 beds 4 baths2,872 sq. ft.
1820 Triple Peak Drive, Canyon Lake, TX 78133
MLS# 621303Listed by: CANYON LAND REAL ESTATE & PM - New
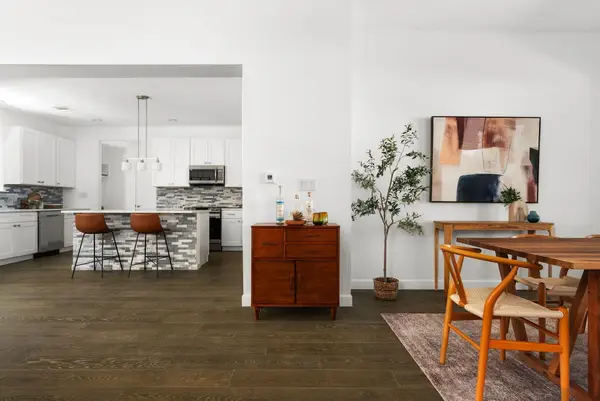 $499,000Active3 beds 3 baths2,450 sq. ft.
310 Shayla Ln, Canyon Lake, TX 78133
MLS# 3369302Listed by: CHRISTIE'S INT'L REAL ESTATE - New
 $267,900Active3 beds 2 baths1,456 sq. ft.
1092 Willow Dr, Canyon Lake, TX 78133
MLS# 1517551Listed by: ANDREW PHILLIPS, BROKER - New
 $329,900Active2 beds 3 baths1,348 sq. ft.
2076 Dry Crk, Canyon Lake, TX 78133
MLS# 6009166Listed by: SPROUT REALTY - New
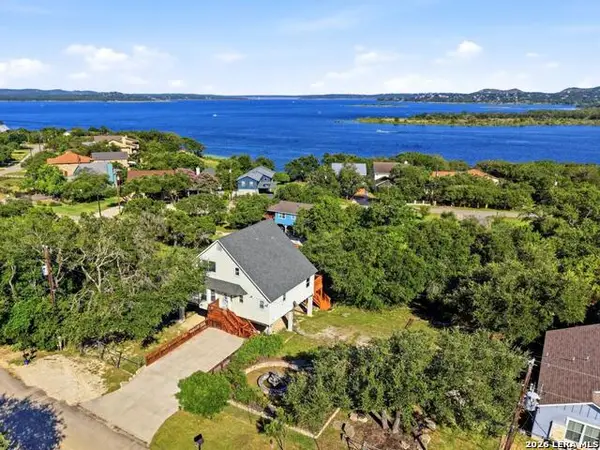 $674,500Active3 beds 3 baths1,976 sq. ft.
450 Stagecoach Dr, Canyon Lake, TX 78133
MLS# 2006320Listed by: EXP REALTY - New
 $489,500Active3 beds 2 baths2,134 sq. ft.
485 Pecan Falls, Canyon Lake, TX 78133
MLS# 2006230Listed by: BHHS DON JOHNSON REALTORS - CL


Protect your home and budget from life's surprises with an Assurant Home Warranty, backed by a partner that supports you through every step of homeownership. Explore Plans.
© 2026 Better Homes and Gardens Real Estate LLC. An Anywhere Real Estate company. All rights reserved. Better Homes and Gardens® Real Estate is a registered trademark owned by Meredith Operations Corporation, licensed to Better Homes and Gardens Real Estate LLC and used with permission. Better Homes and Gardens Real Estate LLC fully supports the principles of the Fair Housing Act and the Equal Opportunity Act. Listing information is deemed reliable but is not guaranteed accurate.
Each office is independently owned and operated.
Any services or products provided by third parties are not provided by, affiliated with or related to Better Homes and Gardens Real Estate LLC, or its affiliated companies.