
824 Shelly, Canyon Lake, TX 78133
Local realty services provided by:Better Homes and Gardens Real Estate Winans
Listed by: deborah gordon
Office: all city san antonio registered series
MLS#:2015960
Source:LERA
Price summary
- Price:$969,000
- Price per sq. ft.:$331.74
About this home
2.90 acres, NO HOA dues, single story, and two finished 1,200 SF metal buildings - one with a complete guest apartment, and lg. workshop. The other w/2 sections for storage or ?? and attached covered parking 30x52. Designed by the owners, built to their specifications in 2010 and upgraded steadily ever since. Inside: three bedrooms, two baths and a true office behind reeded glass French doors. Granite throughout the house, stone-faced island seating five, five-burner gas cooktop, built-in oven, walk-in pantry, opening through a stone arch to a beamed and vaulted living room. Primary bedroom with tray ceiling and barn door to the bath, a pull down-seat shower behind a frameless slider. Drop-zone mudroom, coffee bar. Off the kitchen, a flex room runs the back of the house: stone wood-burning fireplace with gas starter, stained concrete floors, tongue-and-groove wood ceiling, vaulted, windows on three sides, and its own ductless mini-split heat pump. Not included in the square footage above. Built heavy and kept that way: 2x6 exterior walls, insulation added to R-60, 14kW Generac on a maintenance agreement, 5-ton 19-SEER Trane, new furnace, condenser and plenum, water filtration, owned propane. Building one holds the guest apartment - granite, full appliances, built-ins, mini-split, its own septic - plus a workshop wired floor and ceiling for machines and storage above with permanent stairs with a detached 14x32 covered RV parking with 30 amp and water. Building two is divided storage with dual and walk in doors including a 12x30 foot extension parking area, all under one roof. Accessibility was built in, not added on: level step-free entry, four-foot plus halls, a six-foot turning radius drawn on the builder's plan, and a powered door from the garage with a permanent ramp. Garage has a professional epoxy floor. Attached garage, carport, covered porches front and back, two permitted septic systems. Stock tank pool, flagstone walkways, a bridge over the dry creek, rock wall, wrought iron fencing, quarter-acre dog yard, and an insulated log cabin playhouse with a loft....
Contact an agent
Home facts
- Year built:2010
- Subdivision & Development:EL DORADO HEIGHTS
- Listing ID #:2015960
- Added:3 day(s) ago
- Updated:September 14, 2026 at 11:24 PM
Rooms and interior
- Bedrooms:3
- Total bathrooms:2
- Full bathrooms:2
- Flooring:Ceramic Tile, Laminate
- Dining Description:Two Eating Areas
- Bathrooms Description:Double Vanity, Shower Only
- Kitchen Description:Built-In Oven, Cook Top, Dishwasher, Disposal, Gas Cooking, Ice Maker Connection, Island Kitchen, Microwave Oven, Refrigerator, Self-Cleaning Oven, Smooth Cooktop, Solid Counter Tops, Walk-In Pantry
- Bedroom Description:All Bedrooms Downstairs, Ceiling Fan, Full Bath, Master Bedroom Downstairs, Multi-Closets, Split, Walk-In Closet, Walk-In Closets
- Living area:2,921 sq. ft.
Heating and cooling
- Cooling:Three+ Central
- Heating:3+ Units, Central, Electric
Structure and exterior
- Roof:Metal
- Year built:2010
- Building area:2,921 sq. ft.
- Lot area:2.9 Acres
- Lot Features:2 - 5 Acres, Horses Allowed, Partially Wooded, Sloping
- Architectural Style:Texas Hill Country
- Construction Materials:Cement Fiber, Stone/Rock
- Exterior Features:Additional Dwelling, Covered Patio, Detached Quarters, Garage Apartment, Has Gutters, Mature Trees, Partial Fence, Patio Slab, Storage Building/Shed, Storm Doors, Workshop
- Foundation Description:Slab
- Levels:1 Story
Schools
- High school:Canyon Lake
- Middle school:Mountain Valley
- Elementary school:Mountain Valley
Utilities
- Water:Co-op Water
Finances and disclosures
- Price:$969,000
- Price per sq. ft.:$331.74
- Tax amount:$1 (2025)
Features and amenities
- Laundry features:Dryer Connection, Laundry Main Level, Laundry Room, Washer Connection
- Amenities:Attic - Partially Floored, Attic - Pull Down Stairs, Attic - Radiant Barrier Decking, Attic - Storage Only, Built-In Oven, Ceiling Fans, Central Vacuum, Chandelier, Electric Water Heater, High Speed Internet, Private Garbage Service, Propane Water Heater, Security System (Owned), Smoke Alarm, Study/Library, Utility Room Inside, Water Softener (owned)
- Pool features:Above Ground Pool, Pool
Parking
- Parking description:Garage Door Opener, Oversized, Two Car Garage
 IDX information is provided exclusively for consumers’ personal, non-commercial use, that it may not be used for any purpose other than to identify prospective properties consumers may be interested in purchasing, and that the data is deemed reliable but is not guaranteed accurate by LERA MLS (Local Expertise Regional Access). The MLS may, at its discretion, require use of other disclaimers as necessary to protect participants and/or the MLS from liability.
 New listings near 824 Shelly
- New
 $335,000Active3 beds 3 baths1,745 sq. ft.
1454 Bob White Dr, Spring Branch, TX 78070
MLS# 2016530Listed by: SHARON PETERS - New
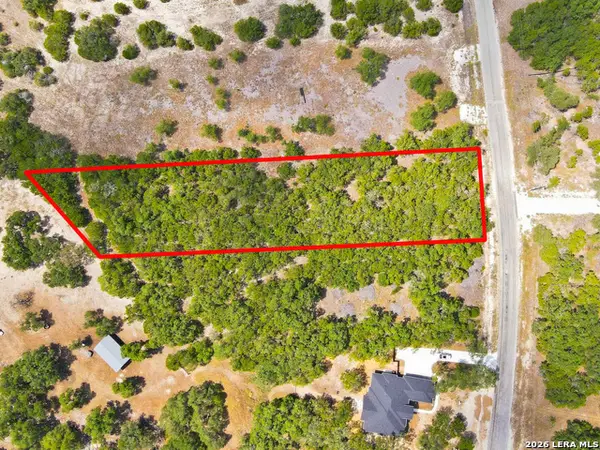 $170,000Active1.61 Acres
278 Restless Wind, Spring Branch, TX 78070
MLS# 2016450Listed by: SAN ANTONIO ELITE REALTY - New
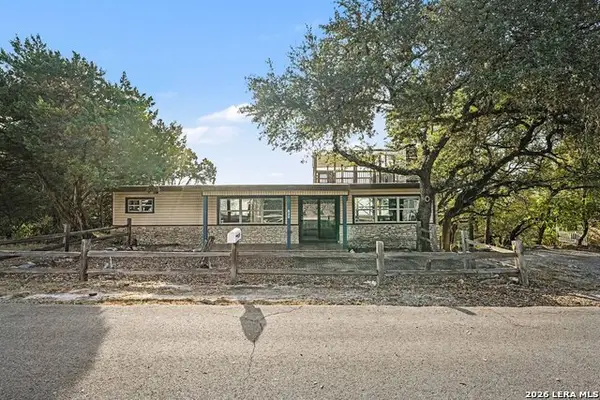 $230,000Active2 beds 2 baths1,227 sq. ft.
820 Hill Top Dr, Canyon Lake, TX 78133
MLS# 2016497Listed by: ORCHARD BROKERAGE - New
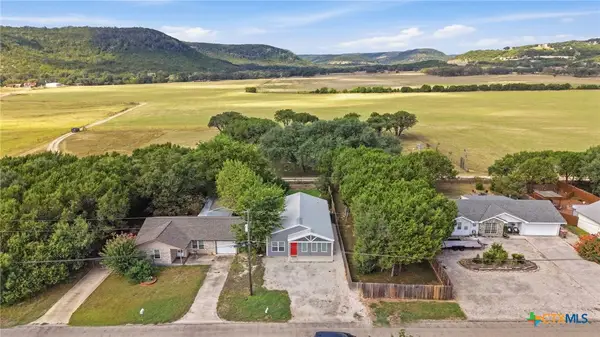 $340,000Active2 beds 2 baths1,200 sq. ft.
464 Pecan Row, Canyon Lake, TX 78132
MLS# 624848Listed by: KELLER WILLIAMS HERITAGE - New
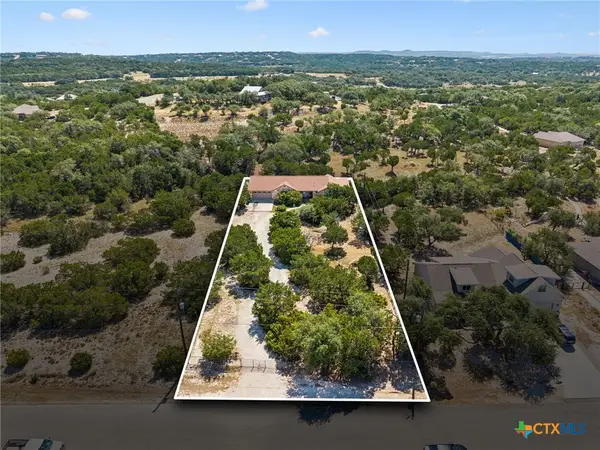 $299,000Active3 beds 3 baths1,397 sq. ft.
1157 Lasso Loop Loop, Canyon Lake, TX 78133
MLS# 625235Listed by: EXP REALTY LLC - New
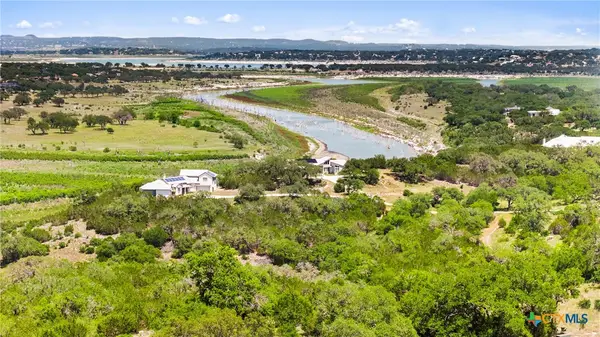 $295,000Active1.9 Acres
2153 San Jose Way, Canyon Lake, TX 78133
MLS# 625192Listed by: LAND & LEGACY REALTY LLC - New
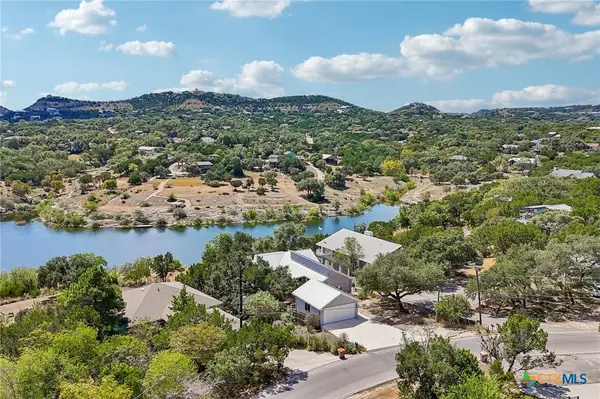 $1,125,000Active4 beds 3 baths2,805 sq. ft.
2042 Colleen Drive, Canyon Lake, TX 78133
MLS# 625153Listed by: KELLER WILLIAMS HERITAGE - New
 $195,000Active1.37 Acres
5038 Apache Moon, Spring Branch, TX 78070
MLS# 2016324Listed by: WHITE LINE REALTY LLC - New
 $299,000Active3 beds 2 baths1,087 sq. ft.
2058 Blueridge Dr, Canyon Lake, TX 78133
MLS# 2016301Listed by: REAL BROKER, LLC - New
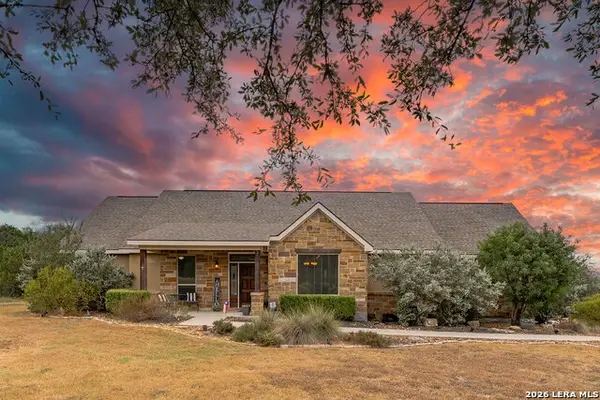 $725,000Active4 beds 3 baths2,529 sq. ft.
1126 Ensenada Dr, Canyon Lake, TX 78133
MLS# 2016261Listed by: OPTION ONE REAL ESTATE


Protect your home and budget from life's surprises with an Assurant Home Warranty, backed by a partner that supports you through every step of homeownership. Explore Plans.
© 2026 Better Homes and Gardens Real Estate LLC. An Anywhere Real Estate company. All rights reserved. Better Homes and Gardens® Real Estate is a registered trademark owned by Meredith Operations Corporation, licensed to Better Homes and Gardens Real Estate LLC and used with permission. Better Homes and Gardens Real Estate LLC fully supports the principles of the Fair Housing Act and the Equal Opportunity Act. Listing information is deemed reliable but is not guaranteed accurate.
Each office is independently owned and operated.
Any services or products provided by third parties are not provided by, affiliated with or related to Better Homes and Gardens Real Estate LLC, or its affiliated companies.