
12 Willeford Ln., Canyon, TX 79015
Local realty services provided by:Better Homes and Gardens Real Estate Saenz & Associates
12 Willeford Ln.,Canyon, TX 79015
$379,900
- 4 Beds
- 2 Baths
- 2,059 sq. ft.
- Single family
- Active
Listed by: anna lisa carrillo
Office: dynasty real estate group
MLS#:20264773
Source:TX_LBR
Price summary
- Price:$379,900
- Price per sq. ft.:$184.51
About this home
EXTENSIVELY REBUILT IN 2026! A FRESH START, A BEAUTIFUL TRANSFORMATION! Discover this beautifully transformed 4-bedroom, 2-bathroom home offering 2,059 sq. ft. in Canyon’s Madison Park subdivision! Originally built in 2020, nearly the entire home was rebuilt in 2026, featuring a stunning modern interior, spacious bedrooms, inviting living areas, and a beautiful fireplace. Enjoy contemporary style, comfort, and functionality! 3D VIRTUAL TOUR AVAILABLE!
Contact an agent
Home facts
- Year built:2020
- Subdivision & Development:Madison Park #3
- Listing ID #:20264773
- Added:1 day(s) ago
- Updated:October 09, 2026 at 10:31 PM
Rooms and interior
- Bedrooms:4
- Total bathrooms:2
- Full bathrooms:2
- Flooring:Tile
- Dining Description:Dining Room
- Kitchen Description:Island, Kitchen/Dining Combo, Quartz, Range
- Basement Description:Slab
- Living area:2,059 sq. ft.
Heating and cooling
- Cooling:Central Electric
- Heating:Central Gas
Structure and exterior
- Roof:Composition Shingle
- Year built:2020
- Building area:2,059 sq. ft.
- Lot area:0.16 Acres
- Construction Materials:Brick Veneer
- Exterior Features:Patio, Sprinkler System Back, Sprinkler System Front
- Levels:1 Story
Utilities
- Water:Public Water Available
- Sewer:Sewer Connection
Finances and disclosures
- Price:$379,900
- Price per sq. ft.:$184.51
Features and amenities
- Appliances:Range
- Amenities:Internet Available, Walk-In Closet
Parking
- Parking description:Concrete Drive, Double Attached Garage
New listings near 12 Willeford Ln.
 $485,000Active4 beds 4 baths3,660 sq. ft.
1113 Creekmere Drive, Canyon, TX 79015
MLS# 202613162Listed by: STEADFAST REALTY, LLC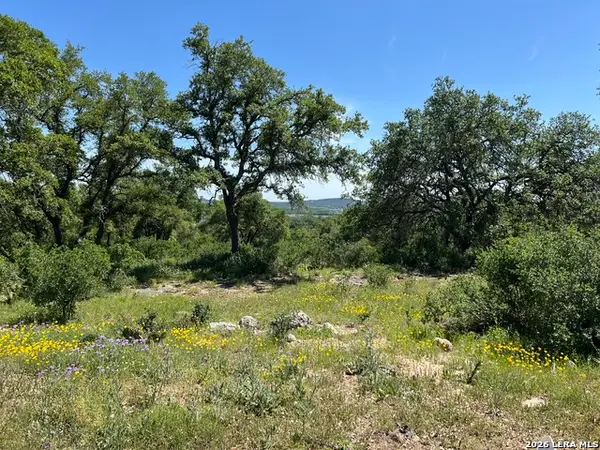 $168,000Active3.01 Acres
PHASE 6 LOT 11 Canyon Rim, Helotes, TX 78023
MLS# 1923235Listed by: COLDWELL BANKER D'ANN HARPER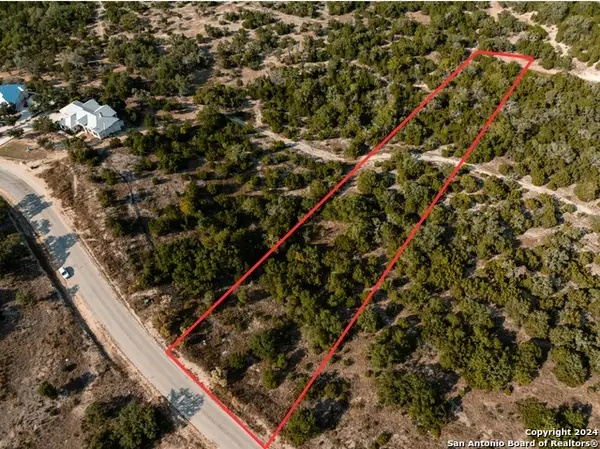 $112,000Active3.01 Acres
LOT 12 Canyon Rim, Helotes, TX 78023
MLS# 1938173Listed by: KELLER WILLIAMS LEGACY $445,900Pending4 beds 3 baths1,944 sq. ft.
0 City Lake Road, Canyon, TX 79015
MLS# 21153149Listed by: FATHOM REALTY LLC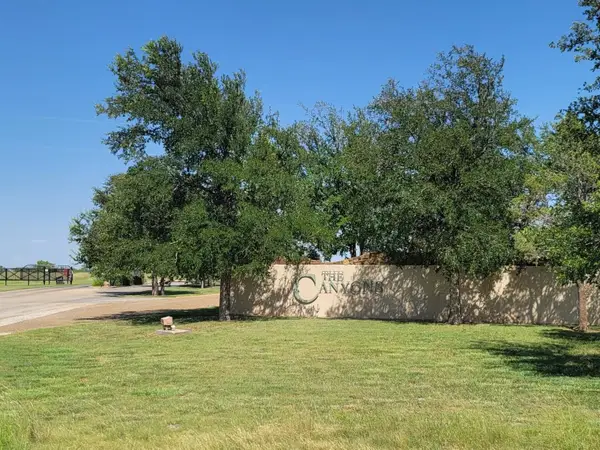 $57,900Active3.1 Acres
920 Canyon Parkway, Canyon, TX 79015
MLS# 202309491Listed by: MILLER HOMES GROUP


Protect your home and budget from life's surprises with an Assurant Home Warranty, backed by a partner that supports you through every step of homeownership. Explore Plans.
© 2026 Better Homes and Gardens Real Estate LLC. An Anywhere Real Estate company. All rights reserved. Better Homes and Gardens® Real Estate is a registered trademark owned by Meredith Operations Corporation, licensed to Better Homes and Gardens Real Estate LLC and used with permission. Better Homes and Gardens Real Estate LLC fully supports the principles of the Fair Housing Act and the Equal Opportunity Act. Listing information is deemed reliable but is not guaranteed accurate.
Each office is independently owned and operated.
Any services or products provided by third parties are not provided by, affiliated with or related to Better Homes and Gardens Real Estate LLC, or its affiliated companies.