
1129 Dame Carol Way, Carrollton, TX 75010
Local realty services provided by:Better Homes and Gardens Real Estate Edwards & Associates
1129 Dame Carol Way,Carrollton, TX 75010
$685,000
- 4 Beds
- 4 Baths
- 2,918 sq. ft.
- Single family
- Active
Listed by: amy chon, linda lee
Office: exp realty
MLS#:21377266
Source:GDAR
Price summary
- Price:$685,000
- Price per sq. ft.:$234.75
- Monthly HOA dues:$82.67
About this home
LOCATION! LOCATION! LOCATION! Stunning SOUTH-FACING 2-story American Legend home located in the highly desirable Castle Hills community! This beautifully maintained home features 4 bedrooms, 3.5 baths, and a well-designed floor plan with the spacious primary suite conveniently located on the first floor.
Upstairs offers three additional bedrooms, a game room, and a separate media room, providing flexible spaces for entertainment, relaxation, or everyday living.
NO CARPET throughout the home! Beautiful wood flooring extends throughout, including the staircase. The kitchen features quartz countertops along with Whirlpool and KitchenAid appliances. Elegant plantation shutters add timeless style throughout the home, while the primary suite features a custom-designed closet offering excellent storage and organization.
Additional upgrades include permanent JellyFish exterior lighting and a newly stained fence.
The location is a true highlight—just steps from neighborhood parks, playgrounds, walking trails, and the Castle Hills Disc Golf Course located right on Dame Carol Way. Castle Hills offers numerous parks, miles of hike-and-bike trails, community amenity centers, fitness facilities, sports courts, playgrounds, and gathering spaces. Convenient access to SH 121 provides easy connectivity to shopping, dining, entertainment, and major employment centers throughout the DFW area....
Contact an agent
Home facts
- Year built:2018
- Subdivision & Development:Castle Hills - Ph
- Listing ID #:21377266
- Added:1 day(s) ago
- Updated:September 09, 2026 at 02:07 AM
Rooms and interior
- Bedrooms:4
- Total bathrooms:4
- Full bathrooms:3
- Half bathrooms:1
- Flooring:Tile, Wood
- Kitchen Description:Dishwasher, Disposal, Gas Cooktop
- Living area:2,918 sq. ft.
Heating and cooling
- Cooling:Ceiling Fans, Central Air, Electric
- Heating:Central, Natural Gas
- Central air:Yes
Structure and exterior
- Roof:Composition
- Year built:2018
- Building area:2,918 sq. ft.
- Lot area:0.11 Acres
- Architectural Style:Traditional
- Construction Materials:Brick, Stone
- Foundation Description:Slab
- Levels:2 Story
Schools
- High school:Hebron
- Middle school:Killian
- Elementary school:Castle Hills
Finances and disclosures
- Price:$685,000
- Price per sq. ft.:$234.75
- Tax amount:$10,834
Features and amenities
- Appliances:Dishwasher, Disposal, Gas Cooktop, Tankless Water Heater
Parking
- Garage:Yes
- Garage spaces:2
 Information provided, in part, by North Texas Real Estate Information Systems, Inc. Last Updated September 9, 2026 Listings with the NTREIS logo are listed by brokerages other than Better Homes and Gardens Real Estate Edwards & Associates.
New listings near 1129 Dame Carol Way
- New
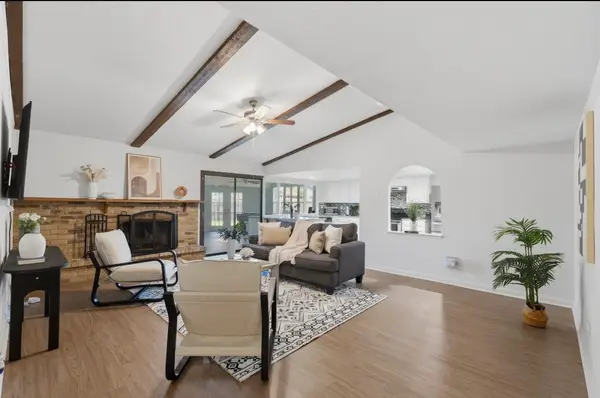 $420,000Active3 beds 2 baths2,831 sq. ft.
2213 Proctor Drive, Carrollton, TX 75007
MLS# 21381387Listed by: EXP REALTY, LLC - New
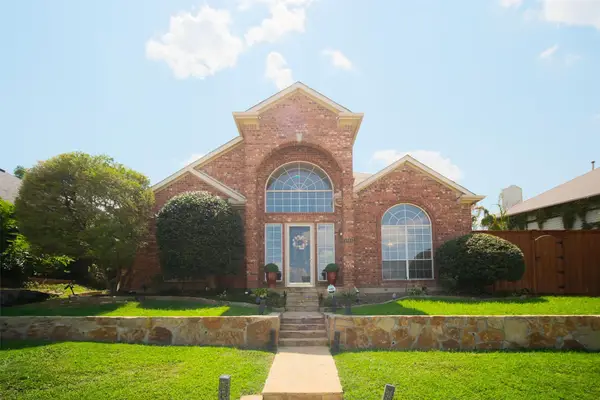 $539,900Active3 beds 3 baths2,393 sq. ft.
1804 Canoe Way, Carrollton, TX 75010
MLS# 21364384Listed by: COMPASS RE TEXAS, LLC - New
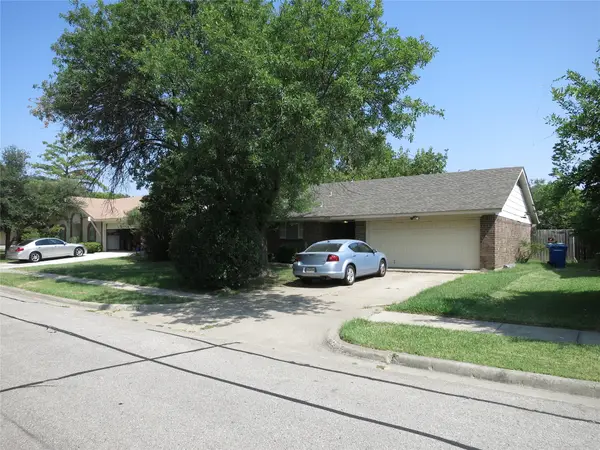 $249,900Active3 beds 2 baths1,432 sq. ft.
2029 Shenandoah, Carrollton, TX 75007
MLS# 21381015Listed by: WARREN JOHNSON - New
 $325,000Active3 beds 3 baths1,989 sq. ft.
1900 Oakbluff Drive, Carrollton, TX 75007
MLS# 21379880Listed by: DAVE PERRY MILLER REAL ESTATE - New
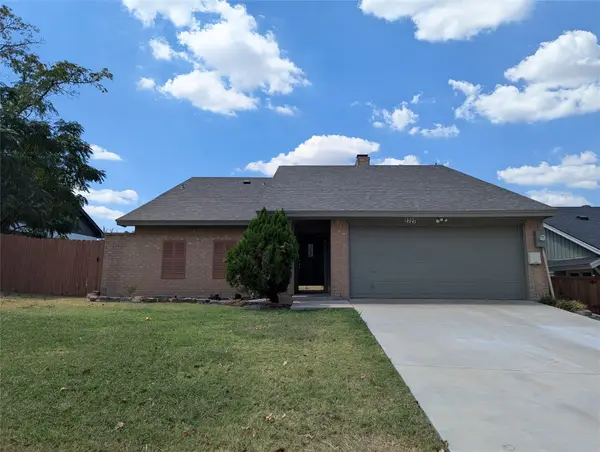 $379,850Active3 beds 2 baths1,688 sq. ft.
2727 Colonial Drive, Carrollton, TX 75007
MLS# 21380289Listed by: PLATINUM REALTY SERVICES - New
 $399,990Active4 beds 2 baths1,448 sq. ft.
2828 Elk Grove Road, Carrollton, TX 75007
MLS# 43495861Listed by: HAPPEN HOUSTON - New
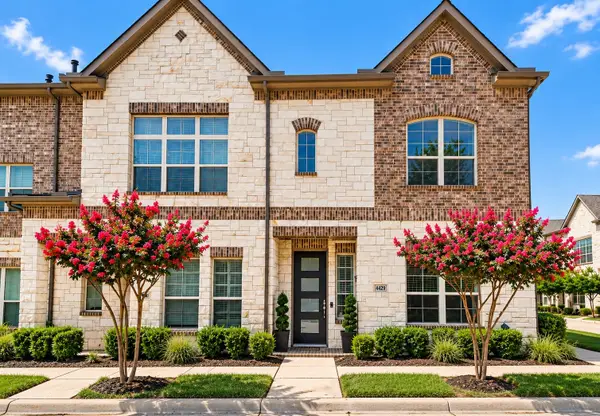 $425,000Active3 beds 3 baths1,828 sq. ft.
4429 Grady Lane, Carrollton, TX 75010
MLS# 21373353Listed by: EXP REALTY LLC - New
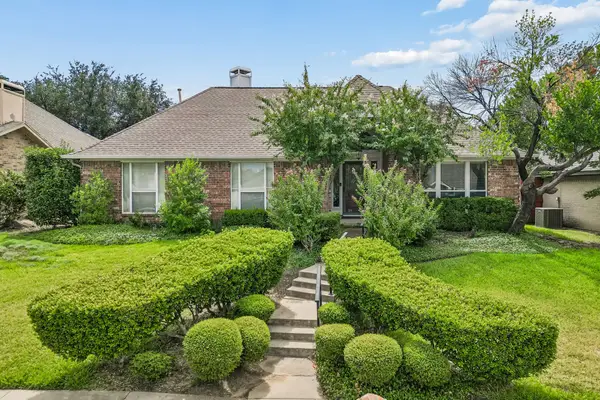 $425,000Active3 beds 2 baths2,102 sq. ft.
1324 Red Maple Drive, Carrollton, TX 75007
MLS# 21379314Listed by: SCOUT RE TEXAS - New
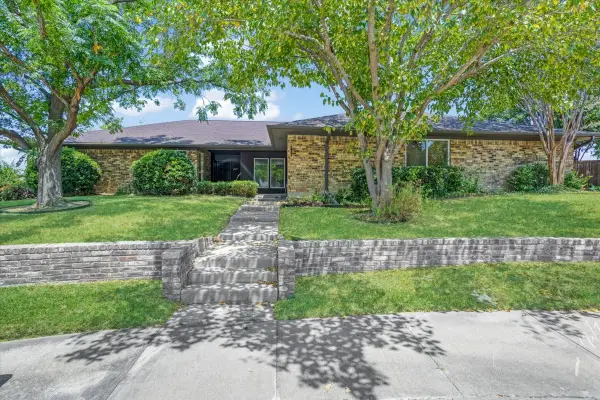 $625,000Active6 beds 4 baths3,123 sq. ft.
2149 Willow Place #A & B, Carrollton, TX 75006
MLS# 21379569Listed by: REAL BROKER, LLC 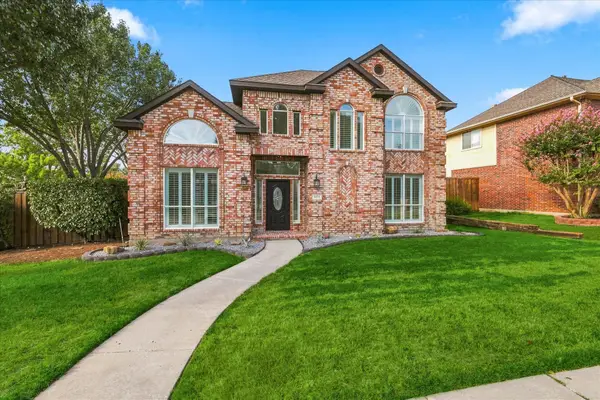 $519,000Pending3 beds 3 baths2,309 sq. ft.
1072 Cornell Drive, Carrollton, TX 75007
MLS# 21372076Listed by: RE/MAX PREMIER


Protect your home and budget from life's surprises with an Assurant Home Warranty, backed by a partner that supports you through every step of homeownership. Explore Plans.
© 2026 Better Homes and Gardens Real Estate LLC. An Anywhere Real Estate company. All rights reserved. Better Homes and Gardens® Real Estate is a registered trademark owned by Meredith Operations Corporation, licensed to Better Homes and Gardens Real Estate LLC and used with permission. Better Homes and Gardens Real Estate LLC fully supports the principles of the Fair Housing Act and the Equal Opportunity Act. Listing information is deemed reliable but is not guaranteed accurate.
Each office is independently owned and operated.
Any services or products provided by third parties are not provided by, affiliated with or related to Better Homes and Gardens Real Estate LLC, or its affiliated companies.