
1421 Prairie Lake Court, Carrollton, TX 75010
Local realty services provided by:Better Homes and Gardens Real Estate Winans
Upcoming open houses
- Thu, Oct 2209:00 am - 07:00 pm
Listed by: amber broadway, jeana reyes
Office: opendoor brokerage, llc.
MLS#:21371181
Source:GDAR
Price summary
- Price:$613,000
- Price per sq. ft.:$226.7
- Monthly HOA dues:$54.17
About this home
INCREDIBLE BUYER INCENTIVES: $10,000 MORTGAGE CONCESSION. Opendoor Home Loans will contribute up to $10,000 towards a permanent interest rate buy-down if you finance with Opendoor Home Loans LLC. Renovated in 2026, 1421 Prairie Lake Ct, Carrollton TX 75010 features a living space anchored by a fireplace for unwinding on quiet evenings at home. The kitchen provides quartz kitchen countertops, a kitchen island for meal preparation, all stainless steel appliances for daily cooking, and a walk-in pantry to store groceries and kitchen essentials. The primary bathroom includes double sinks for separate morning routines alongside a separate tub and shower for soaking and relaxing. Interior convenience extends to a dedicated laundry room for managing wash cycles and an attached garage for vehicle parking. Outside, a covered patio provides shaded seating, a patio in the back yard serves as a spot for open-air dining, and a fenced in backyard completes the grounds. This updated Carrollton home d
Contact an agent
Home facts
- Year built:2018
- Subdivision & Development:Lakewood Hills West Add P
- Listing ID #:21371181
- Added:54 day(s) ago
- Updated:October 21, 2026 at 12:52 PM
Rooms and interior
- Bedrooms:4
- Total bathrooms:4
- Full bathrooms:3
- Half bathrooms:1
- Flooring:Carpet, Ceramic Tile
- Kitchen Description:Dishwasher, Microwave
- Living area:2,704 sq. ft.
Heating and cooling
- Cooling:Ceiling Fans, Central Air, Electric
- Heating:Central
- Central air:Yes
Structure and exterior
- Year built:2018
- Building area:2,704 sq. ft.
- Lot area:0.14 Acres
- Construction Materials:Brick
- Foundation Description:Slab
- Levels:2 Story
Schools
- High school:The Colony
- Middle school:Griffin
- Elementary school:Memorial
Finances and disclosures
- Price:$613,000
- Price per sq. ft.:$226.7
- Tax amount:$10,044
Features and amenities
- Appliances:Dishwasher, Microwave
Parking
- Garage:Yes
- Garage spaces:2
 Information provided, in part, by North Texas Real Estate Information Systems, Inc. Last Updated October 21, 2026 Listings with the NTREIS logo are listed by brokerages other than Better Homes and Gardens Real Estate Winans.
New listings near 1421 Prairie Lake Court
- New
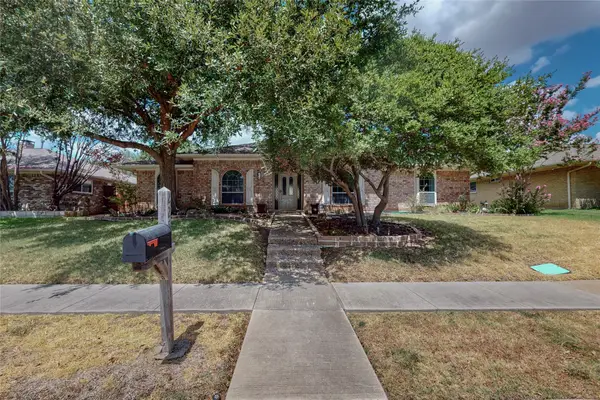 $447,900Active3 beds 3 baths2,093 sq. ft.
2251 Woodcreek Street, Carrollton, TX 75006
MLS# 21400603Listed by: VIP REALTY - New
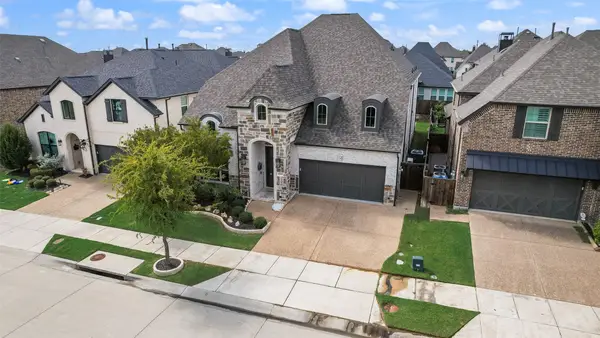 $949,000Active5 beds 6 baths3,687 sq. ft.
4509 Saint Samons Street, Carrollton, TX 75010
MLS# 21409207Listed by: LANDMARK REALTY GROUP - Open Sat, 11am to 1pmNew
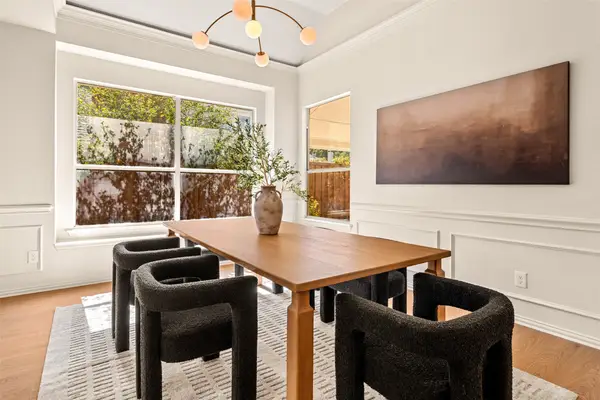 $699,500Active4 beds 3 baths2,969 sq. ft.
3809 Peppertree Drive, Carrollton, TX 75007
MLS# 21413050Listed by: ONWARDTX REAL ESTATE ADVISORS - Open Sat, 12 to 3pmNew
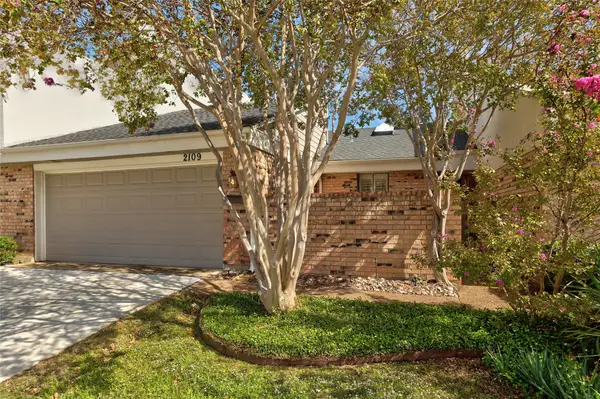 $294,999Active2 beds 2 baths1,355 sq. ft.
2109 Brook Mount Court, Carrollton, TX 75006
MLS# 21412171Listed by: KELLER WILLIAMS LEGACY - New
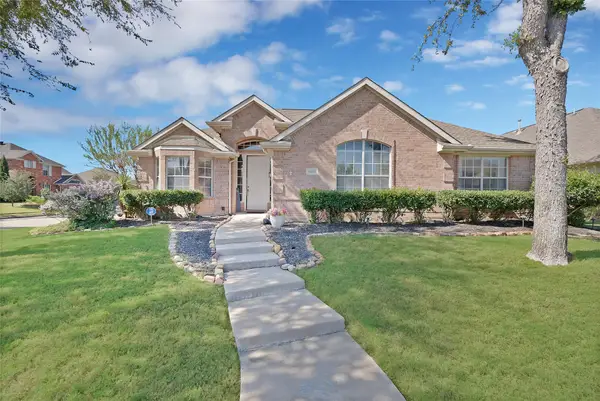 $415,000Active3 beds 2 baths1,855 sq. ft.
1801 Clark Drive, Carrollton, TX 75010
MLS# 21414995Listed by: MONUMENT REALTY - New
 $425,000Active4 beds 2 baths1,936 sq. ft.
1616 Saxony Place, Carrollton, TX 75007
MLS# 21415371Listed by: RE/MAX FOUR CORNERS - New
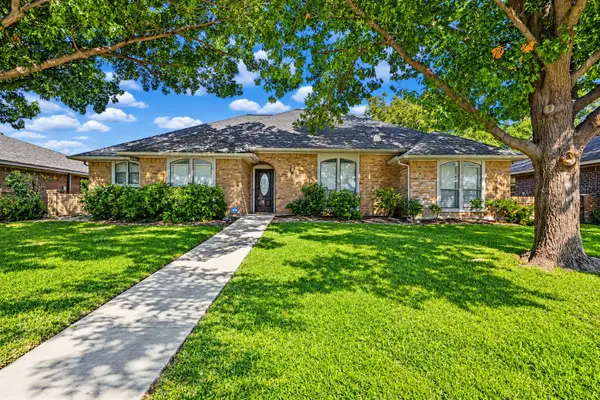 $409,900Active3 beds 2 baths1,940 sq. ft.
1919 Camden Way, Carrollton, TX 75007
MLS# 21415906Listed by: MANNING & COMPANY - New
 $298,000Active2 beds 2 baths1,480 sq. ft.
2103 Country Villa Drive, Carrollton, TX 75006
MLS# 21412656Listed by: RUSSELL TRENARY, REALTORS - New
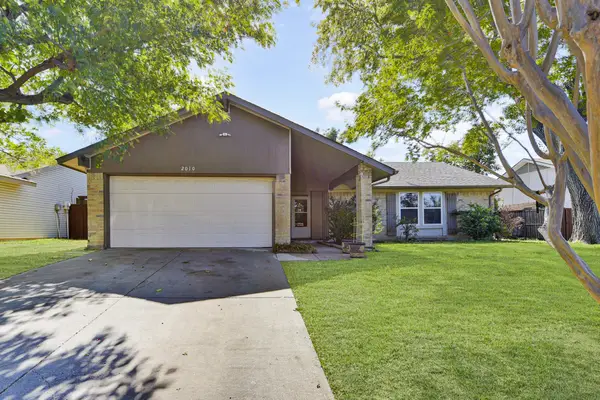 $290,000Active3 beds 2 baths1,457 sq. ft.
2010 Statler Drive, Carrollton, TX 75007
MLS# 21414942Listed by: EXP REALTY LLC - New
 $299,999Active3 beds 2 baths1,674 sq. ft.
3218 Rose Hill Road, Carrollton, TX 75007
MLS# 21413497Listed by: KELLY, REALTORS


Protect your home and budget from life's surprises with an Assurant Home Warranty, backed by a partner that supports you through every step of homeownership. Explore Plans.
© 2026 Better Homes and Gardens Real Estate LLC. An Anywhere Real Estate company. All rights reserved. Better Homes and Gardens® Real Estate is a registered trademark owned by Meredith Operations Corporation, licensed to Better Homes and Gardens Real Estate LLC and used with permission. Better Homes and Gardens Real Estate LLC fully supports the principles of the Fair Housing Act and the Equal Opportunity Act. Listing information is deemed reliable but is not guaranteed accurate.
Each office is independently owned and operated.
Any services or products provided by third parties are not provided by, affiliated with or related to Better Homes and Gardens Real Estate LLC, or its affiliated companies.