
1500 Bastrop Drive, Carrollton, TX 75010
Local realty services provided by:Better Homes and Gardens Real Estate Winans
1500 Bastrop Drive,Carrollton, TX 75010
$639,900
- 4 Beds
- 3 Baths
- 2,849 sq. ft.
- Single family
- Active
Listed by: jose maliyil
Office: covenant realty services
MLS#:21382812
Source:GDAR
Price summary
- Price:$639,900
- Price per sq. ft.:$224.61
- Monthly HOA dues:$33.33
About this home
Beautifully updated 4-bedroom, 2.5-bath two-story home ideally situated on a desirable corner lot with a spacious yard and exceptional outdoor living! The versatile floor plan features the primary suite plus an additional bedroom or study downstairs, with two bedrooms, a full bath, and a spacious living or game room upstairs.
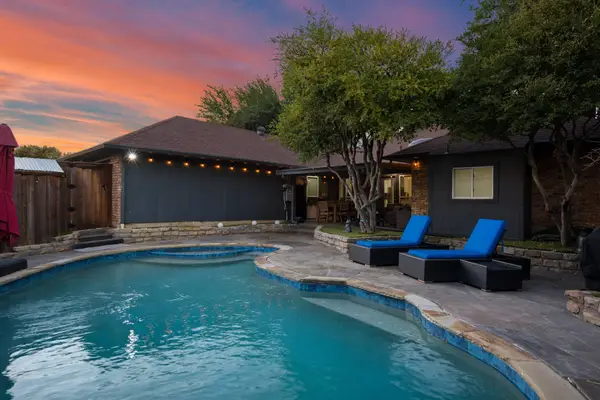
Updates include plantation shutters throughout, hardwood flooring, updated kitchen tile, fresh interior paint, and upgraded finishes in all three bathrooms. Enjoy the expansive backyard featuring a pergola and sitting area, newly concreted patio, recently installed board-on-board wood fence, and solar-powered gate offering privacy, security, and convenience.
Enjoy fantastic subdivision amenities including a clubhouse with a party hall accommodating approximately 100 guests, swimming pool, tennis court, and playground. HOA fee is less than $400 per year!
Conveniently located near major highways, schools, shopping, dining, and parks with excellent connectivity throughout the DFW area. Move in ready and packed with value, this corner lot gem is a must see!...
Contact an agent
Home facts
- Year built:1998
- Subdivision & Development:Elm Wood Trail Ph I
- Listing ID #:21382812
- Added:1 day(s) ago
- Updated:September 19, 2026 at 01:48 PM
Rooms and interior
- Bedrooms:4
- Total bathrooms:3
- Full bathrooms:2
- Half bathrooms:1
- Flooring:Carpet, Ceramic Tile, Hardwood
- Kitchen Description:Built In Gas Range, Dishwasher, Disposal, Vented Exhaust Fan
- Living area:2,849 sq. ft.
Heating and cooling
- Cooling:Ceiling Fans, Central Air, Electric
- Heating:Central, Fireplaces, Natural Gas
- Central air:Yes
Structure and exterior
- Roof:Composition
- Year built:1998
- Building area:2,849 sq. ft.
- Lot area:0.25 Acres
- Lot Features:Corner Lot
- Architectural Style:Traditional
- Construction Materials:Brick, Wood Siding
- Foundation Description:Slab
- Levels:2 Story
Schools
- High school:Hebron
- Middle school:Creek Valley
- Elementary school:Hebron Valley
Finances and disclosures
- Price:$639,900
- Price per sq. ft.:$224.61
- Tax amount:$9,636
Features and amenities
- Appliances:Built In Gas Range, Dishwasher, Disposal, Vented Exhaust Fan
- Amenities:Security Gate, Smoke Detectors, Window Coverings
Parking
- Garage:Yes
- Garage spaces:2
 Information provided, in part, by North Texas Real Estate Information Systems, Inc. Last Updated September 19, 2026 Listings with the NTREIS logo are listed by brokerages other than Better Homes and Gardens Real Estate Winans.
New listings near 1500 Bastrop Drive
- New
 $369,900Active2 beds 2 baths1,720 sq. ft.
3007 Pacifica Street, Carrollton, TX 75007
MLS# 21391019Listed by: CLICKPICKANDMOVE, LLC - Open Sun, 2 to 4pmNew
 $535,000Active4 beds 3 baths2,717 sq. ft.
2708 Carmel Drive, Carrollton, TX 75006
MLS# 21390172Listed by: EXP REALTY - Open Sat, 3 to 4pmNew
 $289,000Active2 beds 2 baths1,120 sq. ft.
2653 Via Catalina, Carrollton, TX 75006
MLS# 21390707Listed by: EBBY HALLIDAY, REALTORS - New
 $365,000Active3 beds 2 baths1,839 sq. ft.
2611 Fallcreek Drive, Carrollton, TX 75006
MLS# 21389240Listed by: MONUMENT REALTY - New
 $415,000Active4 beds 2 baths1,985 sq. ft.
2120 Springwood, Carrollton, TX 75006
MLS# 21390725Listed by: OFFERPAD BROKERAGE, LLC - New
 $455,000Active4 beds 3 baths2,589 sq. ft.
1345 Jeanette Way, Carrollton, TX 75006
MLS# 21386115Listed by: ALL CITY - Open Sat, 12 to 2pmNew
 $515,000Active5 beds 3 baths2,334 sq. ft.
2210 Timberwood, Carrollton, TX 75006
MLS# 21387218Listed by: KELLER WILLIAMS URBAN DALLAS - New
 $520,000Active3 beds 2 baths2,739 sq. ft.
1229 Jeanette Way, Carrollton, TX 75006
MLS# 21388827Listed by: UNITED REAL ESTATE - New
 $429,000Active3 beds 2 baths1,804 sq. ft.
1927 E Branch Hollow Drive, Carrollton, TX 75007
MLS# 21389717Listed by: CJK REAL ESTATE


Protect your home and budget from life's surprises with an Assurant Home Warranty, backed by a partner that supports you through every step of homeownership. Explore Plans.
© 2026 Better Homes and Gardens Real Estate LLC. An Anywhere Real Estate company. All rights reserved. Better Homes and Gardens® Real Estate is a registered trademark owned by Meredith Operations Corporation, licensed to Better Homes and Gardens Real Estate LLC and used with permission. Better Homes and Gardens Real Estate LLC fully supports the principles of the Fair Housing Act and the Equal Opportunity Act. Listing information is deemed reliable but is not guaranteed accurate.
Each office is independently owned and operated.
Any services or products provided by third parties are not provided by, affiliated with or related to Better Homes and Gardens Real Estate LLC, or its affiliated companies.