
1517 Caldwell Circle, Carrollton, TX 75010
Local realty services provided by:Better Homes and Gardens Real Estate Rhodes Realty
Listed by: theresa brendemihl
Office: easy life realty
MLS#:21271381
Source:GDAR
Price summary
- Price:$439,000
- Price per sq. ft.:$242.68
- Monthly HOA dues:$27.5
About this home
Welcome to 1517 Caldwell Circle, a beautifully maintained single-story home tucked away on a quiet cul-de-sac in the highly desirable Indian Creek community of Carrollton. This charming 3-bedroom, 2-bath residence offers approximately 1,809 square feet of thoughtfully designed living space with an open and inviting layout perfect for both everyday living and entertaining.
Inside, you’ll find spacious living and dining areas, a warm gas-start fireplace, wood and tile flooring, abundant natural light, and a well-appointed kitchen with ample cabinetry and breakfast space. The private primary suite features a relaxing jetted tub, separate shower, dual sinks, and walk-in closet. Additional highlights include high-speed internet wiring, window coverings, and a full-size utility area.
Situated on a generously sized lot with mature landscaping, an open patio, wood fencing, and rear-entry attached garage, this home combines comfort, privacy, and curb appeal. Located close to Cedar Elm Park and within Lewisville ISD, including Hebron Valley Elementary, Creek Valley Middle, and Hebron High School, the property offers convenient access to shopping, dining, major highways, and nearby corporate hubs.
This move-in-ready Carrollton gem blends peaceful neighborhood living with exceptional convenience — a perfect place to call home....
Contact an agent
Home facts
- Year built:1999
- Listing ID #:21271381
- Added:44 day(s) ago
- Updated:July 10, 2026 at 09:05 AM
Rooms and interior
- Bedrooms:3
- Total bathrooms:3
- Full bathrooms:2
- Half bathrooms:1
- Flooring:Carpet, Ceramic Tile, Wood
- Kitchen Description:Disposal, Gas Cooktop, Ice Maker, Microwave
- Living area:1,809 sq. ft.
Heating and cooling
- Cooling:Ceiling Fans, Central Air, Electric
- Heating:Central, Natural Gas
- Central air:Yes
Structure and exterior
- Roof:Composition
- Year built:1999
- Building area:1,809 sq. ft.
- Lot area:0.17 Acres
- Architectural Style:Traditional
- Construction Materials:Brick
- Foundation Description:Slab
- Levels:1 Story
Schools
- High school:Hebron
- Middle school:Creek Valley
- Elementary school:Hebron Valley
Finances and disclosures
- Price:$439,000
- Price per sq. ft.:$242.68
- Tax amount:$7,483
Features and amenities
- Appliances:Disposal, Gas Cooktop, Ice Maker, Microwave, Plumbed For Gas, Some Gas Appliances
- Amenities:Security System
Parking
- Garage:Yes
- Garage spaces:2
 Information provided, in part, by North Texas Real Estate Information Systems, Inc. Last Updated July 10, 2026 Listings with the NTREIS logo are listed by brokerages other than Better Homes and Gardens Real Estate Rhodes Realty.
New listings near 1517 Caldwell Circle
- New
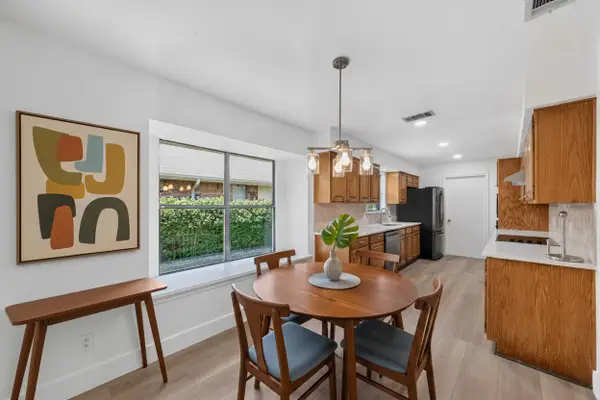 $469,000Active3 beds 2 baths1,880 sq. ft.
1924 Vera Cruz Drive, Carrollton, TX 75010
MLS# 21326362Listed by: BEST HOME REALTY - New
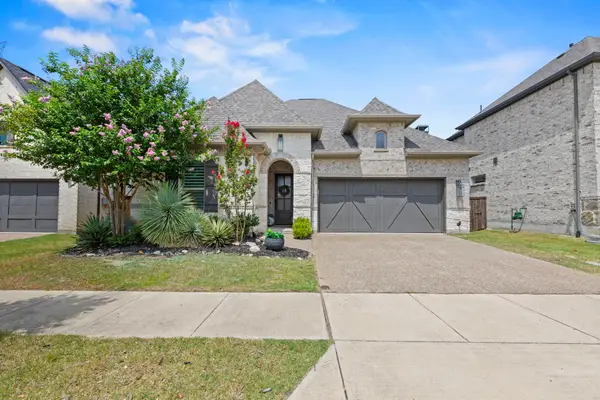 $755,000Active4 beds 3 baths2,502 sq. ft.
4525 Sir Craig Drive, Carrollton, TX 75010
MLS# 21325644Listed by: EXP REALTY LLC - Open Sat, 1 to 3pmNew
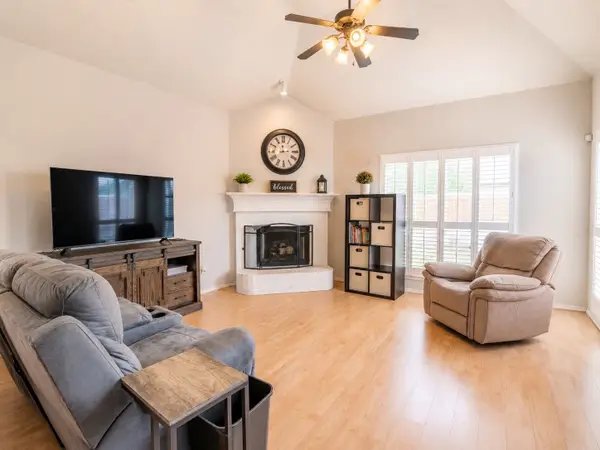 $399,999Active3 beds 2 baths1,643 sq. ft.
4712 Feldman Drive, Carrollton, TX 75010
MLS# 21325790Listed by: EXP REALTY LLC - Open Sun, 2 to 4pmNew
 $550,000Active3 beds 3 baths2,215 sq. ft.
2613 Ramblewood Drive, Carrollton, TX 75006
MLS# 21327091Listed by: EXP REALTY - Open Sat, 12 to 3pmNew
 $650,000Active3 beds 3 baths2,235 sq. ft.
4940 Sage Hill Drive, Carrollton, TX 75010
MLS# 21320185Listed by: HUGGINS REALTY - New
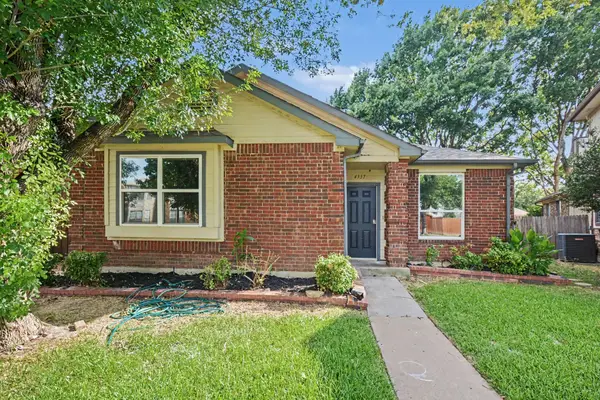 $328,000Active2 beds 2 baths1,215 sq. ft.
4337 Harvest Hill Road, Carrollton, TX 75010
MLS# 21326573Listed by: MARK SPAIN REAL ESTATE - New
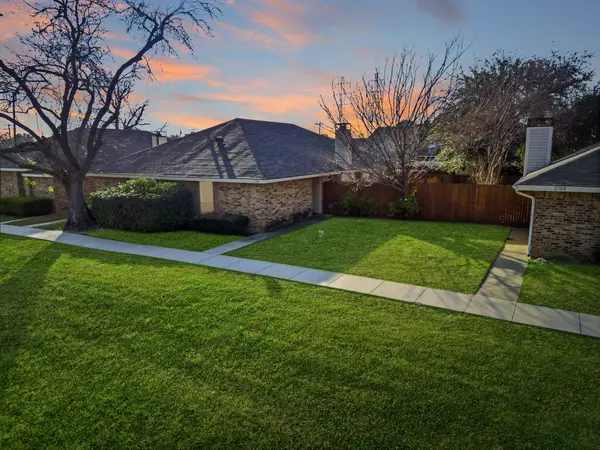 $270,000Active2 beds 2 baths1,102 sq. ft.
2306 Carol Good Lane, Carrollton, TX 75006
MLS# 21326429Listed by: VIVO REALTY - New
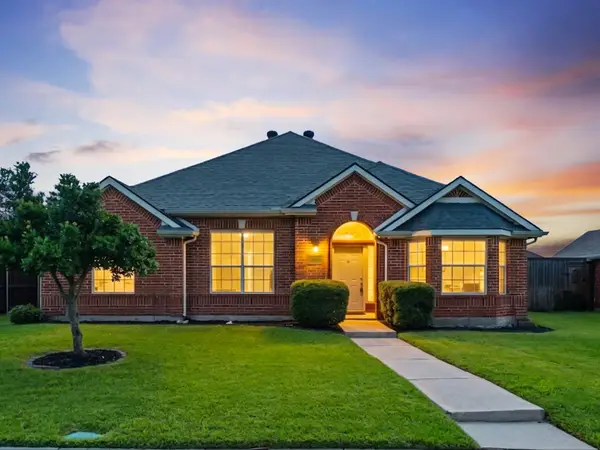 $524,900Active3 beds 2 baths1,684 sq. ft.
3860 Gillespie Drive, Carrollton, TX 75010
MLS# 21326503Listed by: DOUGLAS ELLIMAN REAL ESTATE - New
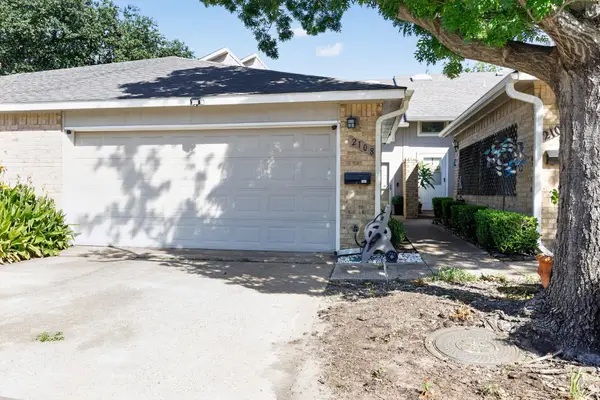 $305,000Active2 beds 2 baths1,480 sq. ft.
2108 Mistymeadow Court, Carrollton, TX 75006
MLS# 21319096Listed by: REGAL, REALTORS - Open Sat, 12 to 2pmNew
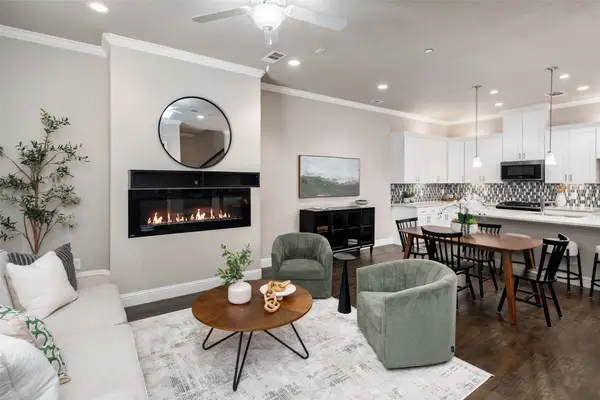 $485,000Active4 beds 4 baths2,234 sq. ft.
2904 Sheridan Drive, Carrollton, TX 75010
MLS# 21323864Listed by: EBBY HALLIDAY, REALTORS


Protect your home and budget from life's surprises with an Assurant Home Warranty, backed by a partner that supports you through every step of homeownership. Explore Plans.
© 2026 Better Homes and Gardens Real Estate LLC. An Anywhere Real Estate company. All rights reserved. Better Homes and Gardens® Real Estate is a registered trademark owned by Meredith Operations Corporation, licensed to Better Homes and Gardens Real Estate LLC and used with permission. Better Homes and Gardens Real Estate LLC fully supports the principles of the Fair Housing Act and the Equal Opportunity Act. Listing information is deemed reliable but is not guaranteed accurate.
Each office is independently owned and operated.
Any services or products provided by third parties are not provided by, affiliated with or related to Better Homes and Gardens Real Estate LLC, or its affiliated companies.