
1537 Bosque Drive, Carrollton, TX 75010
Local realty services provided by:Better Homes and Gardens Real Estate Senter, REALTORS(R)
Upcoming open houses
- Sun, Aug 3001:00 pm - 03:00 pm
Listed by: cerelle kuecker
Office: coldwell banker realty
MLS#:21368596
Source:GDAR
Price summary
- Price:$420,000
- Price per sq. ft.:$237.02
- Monthly HOA dues:$33.33
About this home
What a delightful home in 1537 Bosque. Great location! Easy access to 121, I35, DNT, Frisco, Lewisville, Plano, The Colony and Carrollton. Or make that commute into town a little closer. This 3 bedroom, 2 bath, with an office is beautifully maintained by its original owners. The home is ready for its new owners. You can enjoy the community pool, tennis courts and the clubhouse, if needed! You will enjoy being close to shopping, dining and entertainment and all that Denton County has to offer.
Contact an agent
Home facts
- Year built:1998
- Subdivision & Development:Elm Wood Trail Ph I
- Listing ID #:21368596
- Added:1 day(s) ago
- Updated:August 29, 2026 at 11:47 AM
Rooms and interior
- Bedrooms:3
- Total bathrooms:2
- Full bathrooms:2
- Flooring:Carpet, Ceramic Tile
- Kitchen Description:Dishwasher, Electric Cooktop, Electric Oven, Microwave
- Living area:1,772 sq. ft.
Heating and cooling
- Cooling:Ceiling Fans, Central Air
- Heating:Electric, Fireplaces
- Central air:Yes
Structure and exterior
- Roof:Composition
- Year built:1998
- Building area:1,772 sq. ft.
- Lot area:0.16 Acres
- Lot Features:Few Trees, Interior Lot, Sprinkler System, Subdivision
- Foundation Description:Slab
- Levels:1 Story
Schools
- High school:Hebron
- Middle school:Creek Valley
- Elementary school:Hebron Valley
Finances and disclosures
- Price:$420,000
- Price per sq. ft.:$237.02
- Tax amount:$6,768
Features and amenities
- Appliances:Dishwasher, Electric Cooktop, Electric Oven, Microwave
Parking
- Garage:Yes
- Garage spaces:2
 Information provided, in part, by North Texas Real Estate Information Systems, Inc. Last Updated August 29, 2026 Listings with the NTREIS logo are listed by brokerages other than Better Homes and Gardens Real Estate Senter, REALTORS(R).
New listings near 1537 Bosque Drive
- New
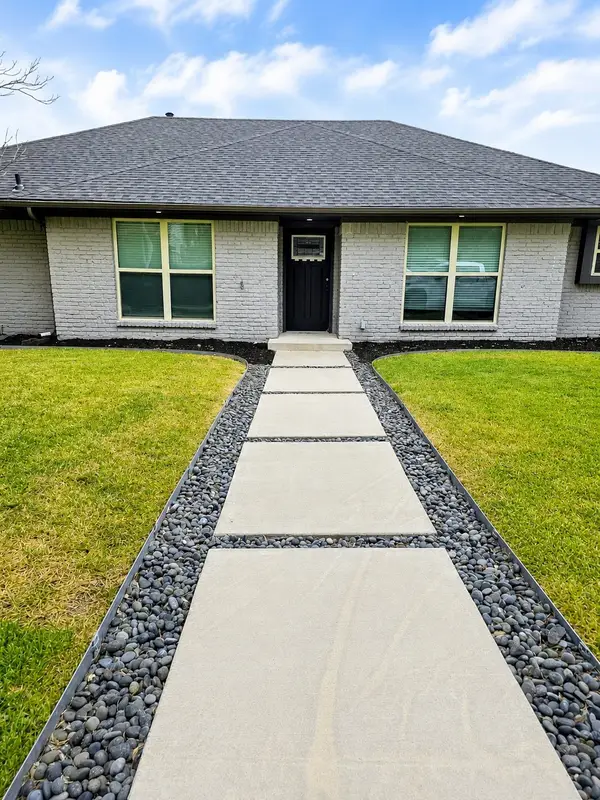 $495,000Active3 beds 3 baths2,467 sq. ft.
1922 Camden Way, Carrollton, TX 75007
MLS# 21369242Listed by: UNITED REAL ESTATE DFW - Open Sat, 1 to 3pmNew
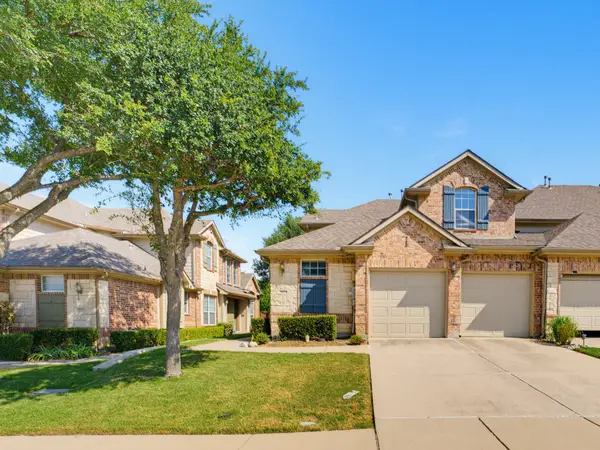 $419,000Active3 beds 3 baths1,996 sq. ft.
1833 Brookview Drive, Carrollton, TX 75007
MLS# 21372276Listed by: DREAM REALTY - New
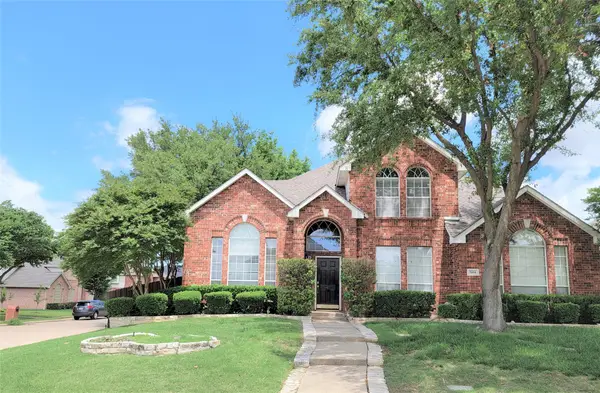 $529,000Active4 beds 3 baths2,640 sq. ft.
1464 Summerhill Drive, Carrollton, TX 75007
MLS# 21372598Listed by: MAXWORTH REAL ESTATE GROUP LLC - New
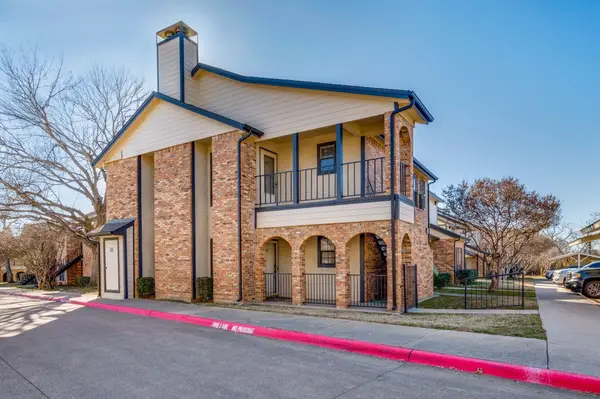 $165,000Active2 beds 2 baths948 sq. ft.
2835 Keller Springs #502, Carrollton, TX 75006
MLS# 21372624Listed by: STANDARD REAL ESTATE - New
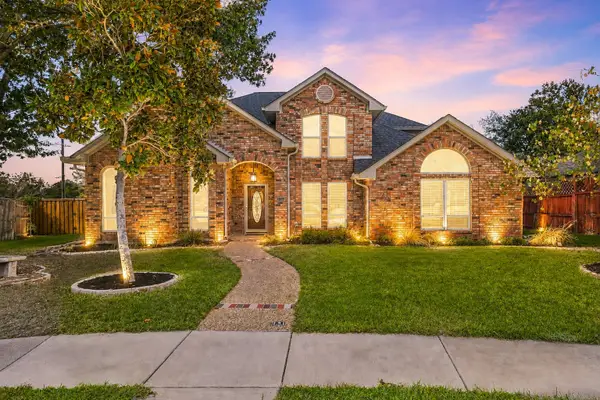 $524,900Active4 beds 3 baths2,568 sq. ft.
1222 Dentonshire Drive, Carrollton, TX 75007
MLS# 21369259Listed by: KELLER WILLIAMS REALTY-FM - Open Sun, 2 to 4pmNew
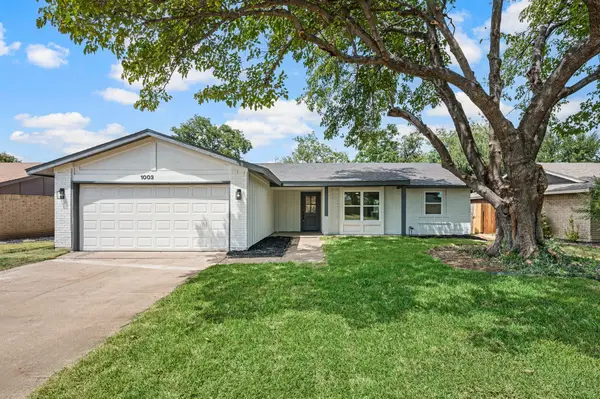 $350,000Active3 beds 2 baths1,696 sq. ft.
1003 Summit Circle, Carrollton, TX 75006
MLS# 21372351Listed by: ONDEMAND REALTY - New
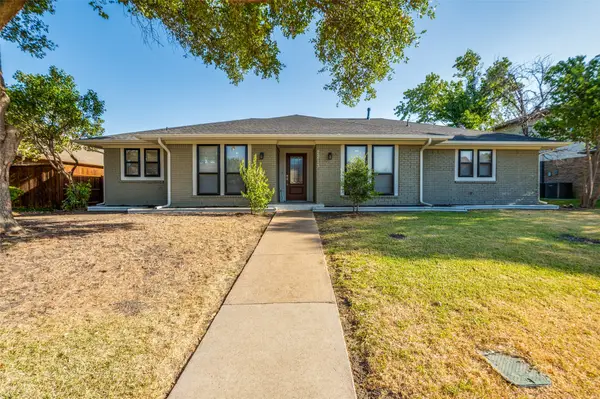 $425,000Active3 beds 2 baths1,949 sq. ft.
2213 Trinity Springs Drive, Carrollton, TX 75007
MLS# 21370036Listed by: MERSAL REALTY - New
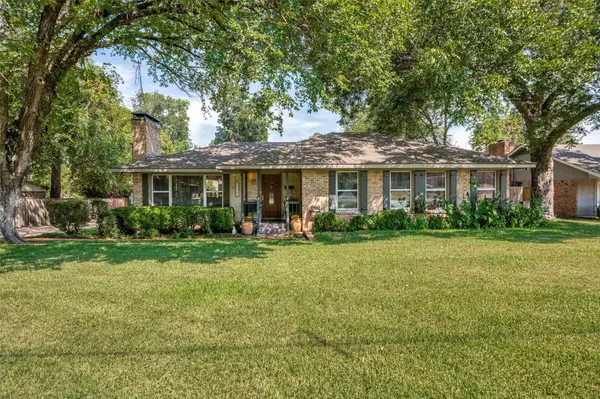 $650,000Active3 beds 2 baths2,096 sq. ft.
1515 Francis Street, Carrollton, TX 75006
MLS# 21368794Listed by: LIST MY HOUSE DALLAS, LLC - Open Sun, 12 to 2pmNew
 $500,000Active3 beds 2 baths2,107 sq. ft.
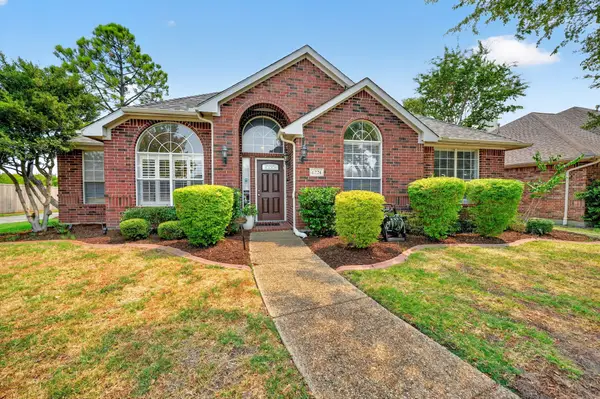
4224 Arbor Creek Drive, Carrollton, TX 75010
MLS# 21371676Listed by: COLDWELL BANKER APEX, REALTORS - New
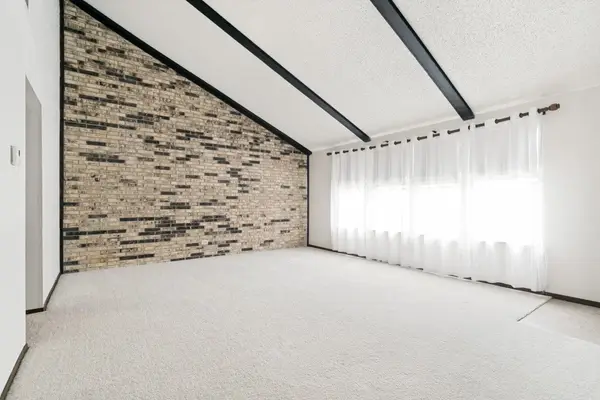 $192,500Active2 beds 2 baths1,140 sq. ft.
2019 Clubridge Drive, Carrollton, TX 75006
MLS# 21371669Listed by: GREGORIO REAL ESTATE COMPANY


Protect your home and budget from life's surprises with an Assurant Home Warranty, backed by a partner that supports you through every step of homeownership. Explore Plans.
© 2026 Better Homes and Gardens Real Estate LLC. An Anywhere Real Estate company. All rights reserved. Better Homes and Gardens® Real Estate is a registered trademark owned by Meredith Operations Corporation, licensed to Better Homes and Gardens Real Estate LLC and used with permission. Better Homes and Gardens Real Estate LLC fully supports the principles of the Fair Housing Act and the Equal Opportunity Act. Listing information is deemed reliable but is not guaranteed accurate.
Each office is independently owned and operated.
Any services or products provided by third parties are not provided by, affiliated with or related to Better Homes and Gardens Real Estate LLC, or its affiliated companies.