
1833 Melton Drive, Carrollton, TX 75010
Local realty services provided by:Better Homes and Gardens Real Estate Winans
Upcoming open houses
- Sun, Oct 2503:00 pm - 05:00 pm
Listed by: thomas do
Office: christie's lone star
MLS#:21338812
Source:GDAR
Price summary
- Price:$399,000
- Price per sq. ft.:$246.91
About this home
Ask agent about closing incentives!
Contact an agent
Home facts
- Year built:2001
- Subdivision & Development:Indian Creek Meadows Estate
- Listing ID #:21338812
- Added:92 day(s) ago
- Updated:October 23, 2026 at 12:26 PM
Rooms and interior
- Bedrooms:3
- Total bathrooms:2
- Full bathrooms:2
- Kitchen Description:Dishwasher, Disposal, Electric Cooktop, Electric Oven, Electric Range, Microwave
- Living area:1,616 sq. ft.
Structure and exterior
- Year built:2001
- Building area:1,616 sq. ft.
- Lot area:0.19 Acres
- Architectural Style:Traditional
- Construction Materials:Brick
- Levels:1 Story
Schools
- High school:Hebron
- Middle school:Arbor Creek
- Elementary school:Indian Creek
Finances and disclosures
- Price:$399,000
- Price per sq. ft.:$246.91
- Tax amount:$7,376
Features and amenities
- Appliances:Dishwasher, Disposal, Electric Cooktop, Electric Oven, Electric Range, Microwave
Parking
- Garage:Yes
- Garage spaces:2
 Information provided, in part, by North Texas Real Estate Information Systems, Inc. Last Updated October 23, 2026 Listings with the NTREIS logo are listed by brokerages other than Better Homes and Gardens Real Estate Winans.
New listings near 1833 Melton Drive
- New
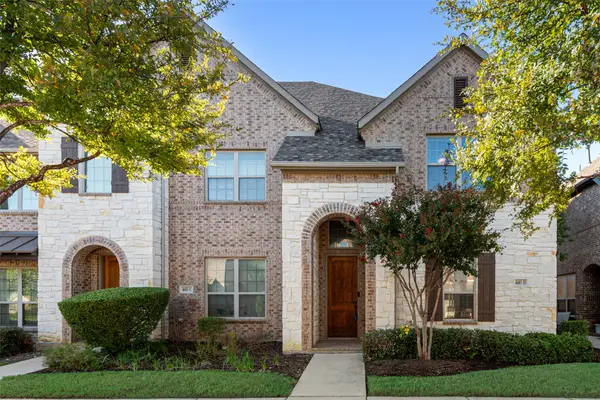 $462,900Active3 beds 3 baths1,972 sq. ft.
4683 Dozier Road #D, Carrollton, TX 75010
MLS# 21416911Listed by: TEXAS ALLY REAL ESTATE GROUP - New
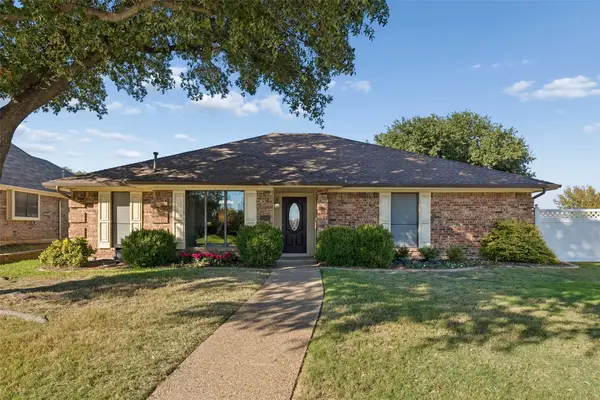 $475,000Active3 beds 2 baths1,869 sq. ft.
2051 Robin Hill Lane, Carrollton, TX 75007
MLS# 21418544Listed by: RE/MAX DFW ASSOCIATES - New
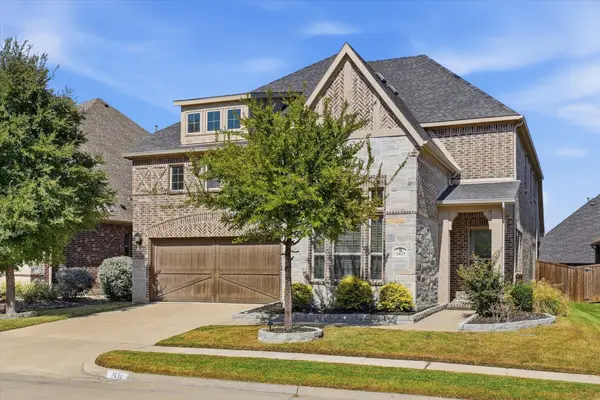 $875,000Active4 beds 4 baths3,742 sq. ft.
2433 Mare Road, Carrollton, TX 75010
MLS# 21415177Listed by: COMPASS RE TEXAS, LLC - New
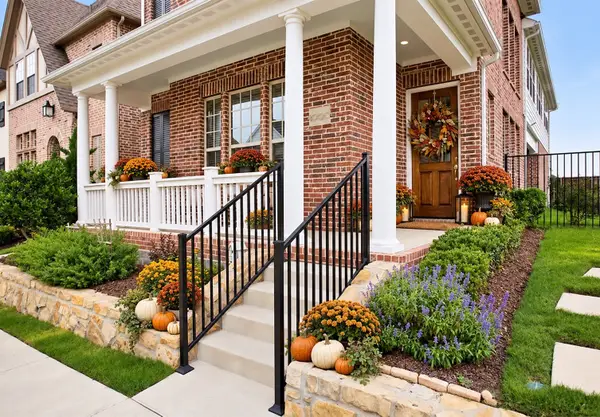 $675,000Active3 beds 4 baths2,559 sq. ft.
4900 Sage Hill Drive, Carrollton, TX 75010
MLS# 21416466Listed by: COMPASS RE TEXAS, LLC - New
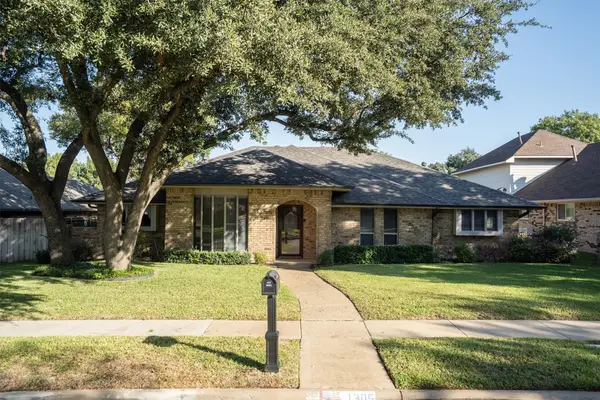 $425,000Active4 beds 3 baths2,613 sq. ft.
1305 Stonewood Drive, Carrollton, TX 75006
MLS# 21403963Listed by: KELLER WILLIAMS REALTY-FM - New
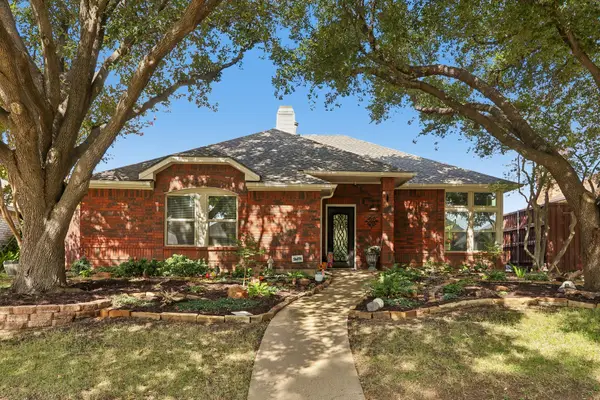 $510,000Active4 beds 2 baths2,006 sq. ft.
2031 Greenstone Trail, Carrollton, TX 75010
MLS# 21412601Listed by: RE/MAX DFW ASSOCIATES - New
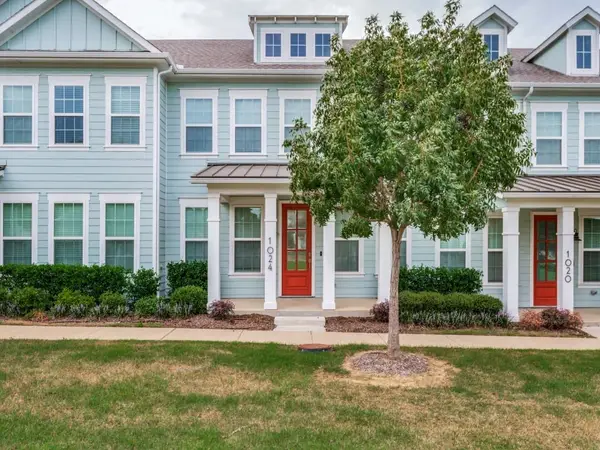 $459,000Active3 beds 3 baths2,043 sq. ft.
1024 Thomas Place, Carrollton, TX 75006
MLS# 21418381Listed by: LISTING RESULTS, LLC - Open Sun, 1 to 3pmNew
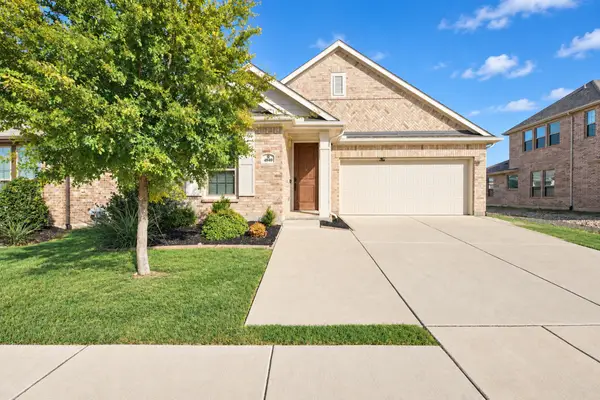 $562,000Active3 beds 2 baths1,850 sq. ft.
4840 Garner Drive, Carrollton, TX 75010
MLS# 21418409Listed by: EXP REALTY LLC - Open Sat, 1 to 3pmNew
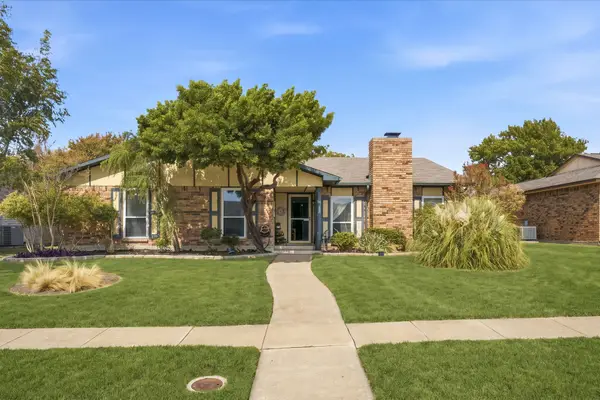 $350,000Active4 beds 2 baths1,983 sq. ft.
2203 Belton Drive, Carrollton, TX 75007
MLS# 21414363Listed by: DHS REALTY - New
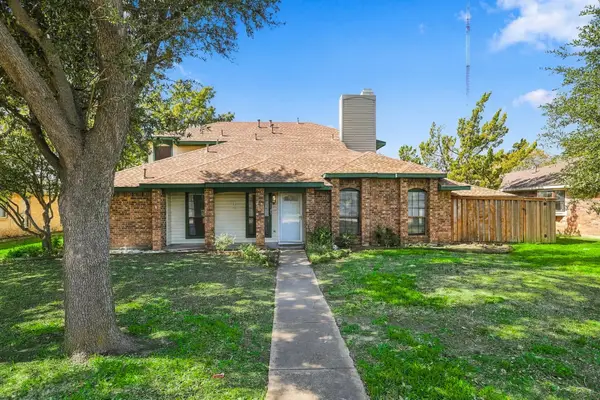 $399,999Active4 beds 3 baths2,245 sq. ft.
3103 Aspen, Carrollton, TX 75007
MLS# 21416117Listed by: RE/MAX TRINITY


Protect your home and budget from life's surprises with an Assurant Home Warranty, backed by a partner that supports you through every step of homeownership. Explore Plans.
© 2026 Better Homes and Gardens Real Estate LLC. An Anywhere Real Estate company. All rights reserved. Better Homes and Gardens® Real Estate is a registered trademark owned by Meredith Operations Corporation, licensed to Better Homes and Gardens Real Estate LLC and used with permission. Better Homes and Gardens Real Estate LLC fully supports the principles of the Fair Housing Act and the Equal Opportunity Act. Listing information is deemed reliable but is not guaranteed accurate.
Each office is independently owned and operated.
Any services or products provided by third parties are not provided by, affiliated with or related to Better Homes and Gardens Real Estate LLC, or its affiliated companies.