
1911 White Rose Lane, Carrollton, TX 75007
Local realty services provided by:Better Homes and Gardens Real Estate Senter, REALTORS(R)
Listed by: ruben luna
Office: only 1 realty group north dallas
MLS#:21281515
Source:GDAR
Price summary
- Price:$549,000
- Price per sq. ft.:$249.55
About this home
Resort-style living in the heart of Carrollton! This beautifully updated home offers the perfect blend of luxury, comfort, and entertaining with a sparkling pool, expansive covered outdoor living area, and a fully equipped outdoor kitchen that's ready for weekend gatherings or relaxing evenings at home.
Inside, you'll find spacious living and dining areas centered around a beautifully remodeled chef's kitchen featuring a professional-grade Wolf gas range with double ovens, Wolf built-in microwave, Viking Professional refrigerator, ASKO dishwasher, designer vent hood, and abundant custom cabinetry. ALL appliances convey with the home purchase!
The private primary suite is a true retreat, featuring a beautifully updated spa-inspired bathroom with an oversized walk-in shower. Three additional bedrooms and a versatile bonus room that easily adapts to your lifestyle as a home office, fitness studio, media room, playroom, or creative space.
The backyard is truly the showpiece of the home—a private resort-inspired retreat featuring a sparkling pool, expansive covered pavilion, fully equipped outdoor kitchen and bar, multiple seating areas, and plenty of space to entertain year-round.
Located in one of Carrollton's most desirable established neighborhoods, you'll enjoy convenient access to major highways, shopping, dining, parks, and highly rated schools.
With luxury appliances, resort-style outdoor living, a flexible floorplan, and an unbeatable location, this is a rare opportunity to own one of Carrollton's most distinctive homes!...
Contact an agent
Home facts
- Year built:1977
- Subdivision & Development:Woodlake No 8
- Listing ID #:21281515
- Added:146 day(s) ago
- Updated:October 21, 2026 at 12:05 PM
Rooms and interior
- Bedrooms:4
- Total bathrooms:2
- Full bathrooms:2
- Kitchen Description:Built In Gas Range, Convection Oven, Dishwasher, Disposal, Double Oven, Microwave, Refrigerator, Some Commercial Grade, Vented Exhaust Fan
- Living area:2,200 sq. ft.
Heating and cooling
- Cooling:Central Air, Electric
- Heating:Central, Natural Gas
- Central air:Yes
Structure and exterior
- Roof:Composition
- Year built:1977
- Building area:2,200 sq. ft.
- Lot area:0.15 Acres
- Foundation Description:Slab
- Levels:1 Story
Schools
- High school:Creekview
- Middle school:Blalack
- Elementary school:Furneaux
Finances and disclosures
- Price:$549,000
- Price per sq. ft.:$249.55
- Tax amount:$1,961
Features and amenities
- Appliances:Built In Gas Range, Convection Oven, Dishwasher, Disposal, Double Oven, Dryer, Gas Water Heater, Microwave, Range, Refrigerator, Some Commercial Grade, Vented Exhaust Fan, Washer
- Laundry features:Dryer, Washer
- Amenities:Security Gate
- Pool features:Fenced
Parking
- Garage:Yes
- Garage spaces:2
- Carport spaces:2
 Information provided, in part, by North Texas Real Estate Information Systems, Inc. Last Updated October 21, 2026 Listings with the NTREIS logo are listed by brokerages other than Better Homes and Gardens Real Estate Senter, REALTORS(R).
New listings near 1911 White Rose Lane
- New
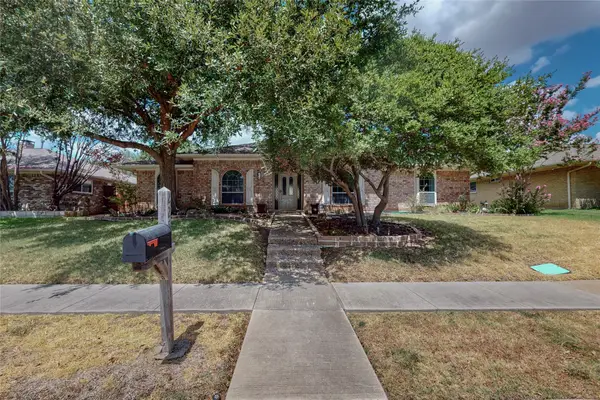 $447,900Active3 beds 3 baths2,093 sq. ft.
2251 Woodcreek Street, Carrollton, TX 75006
MLS# 21400603Listed by: VIP REALTY - New
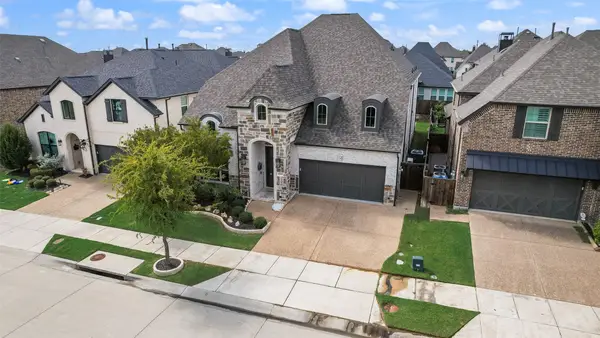 $949,000Active5 beds 6 baths3,687 sq. ft.
4509 Saint Samons Street, Carrollton, TX 75010
MLS# 21409207Listed by: LANDMARK REALTY GROUP - Open Sat, 11am to 1pmNew
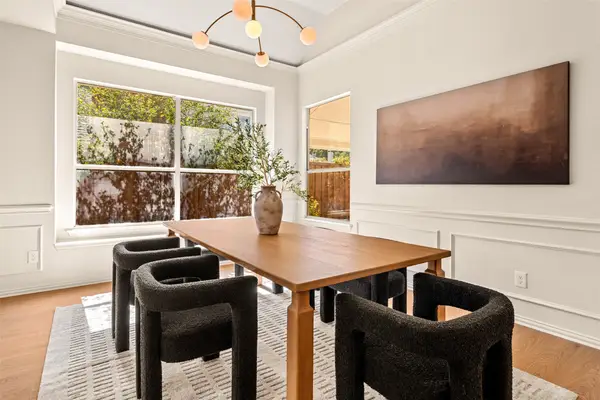 $699,500Active4 beds 3 baths2,969 sq. ft.
3809 Peppertree Drive, Carrollton, TX 75007
MLS# 21413050Listed by: ONWARDTX REAL ESTATE ADVISORS - Open Sat, 12 to 3pmNew
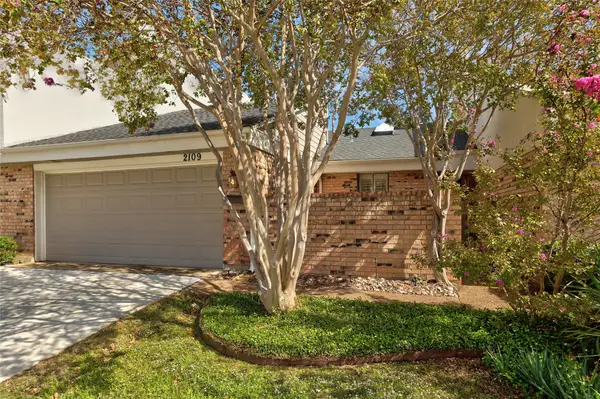 $294,999Active2 beds 2 baths1,355 sq. ft.
2109 Brook Mount Court, Carrollton, TX 75006
MLS# 21412171Listed by: KELLER WILLIAMS LEGACY - New
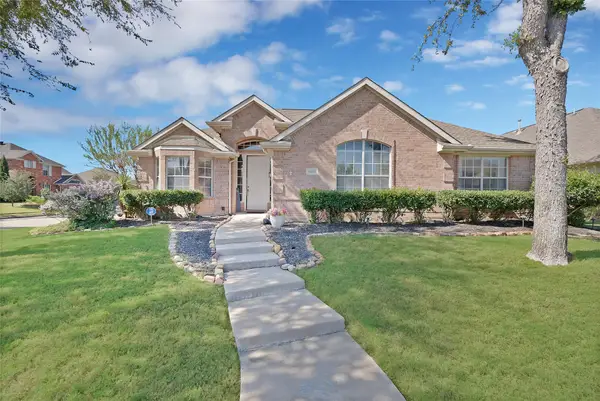 $415,000Active3 beds 2 baths1,855 sq. ft.
1801 Clark Drive, Carrollton, TX 75010
MLS# 21414995Listed by: MONUMENT REALTY - New
 $425,000Active4 beds 2 baths1,936 sq. ft.
1616 Saxony Place, Carrollton, TX 75007
MLS# 21415371Listed by: RE/MAX FOUR CORNERS - New
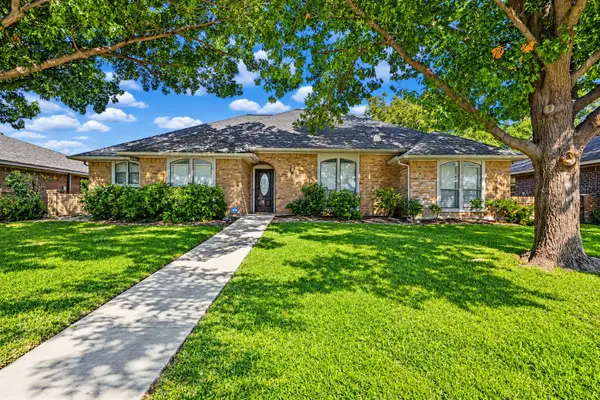 $409,900Active3 beds 2 baths1,940 sq. ft.
1919 Camden Way, Carrollton, TX 75007
MLS# 21415906Listed by: MANNING & COMPANY - New
 $298,000Active2 beds 2 baths1,480 sq. ft.
2103 Country Villa Drive, Carrollton, TX 75006
MLS# 21412656Listed by: RUSSELL TRENARY, REALTORS - New
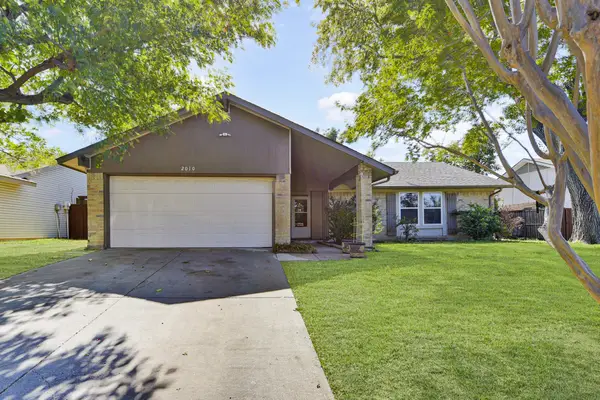 $290,000Active3 beds 2 baths1,457 sq. ft.
2010 Statler Drive, Carrollton, TX 75007
MLS# 21414942Listed by: EXP REALTY LLC - New
 $299,999Active3 beds 2 baths1,674 sq. ft.
3218 Rose Hill Road, Carrollton, TX 75007
MLS# 21413497Listed by: KELLY, REALTORS


Protect your home and budget from life's surprises with an Assurant Home Warranty, backed by a partner that supports you through every step of homeownership. Explore Plans.
© 2026 Better Homes and Gardens Real Estate LLC. An Anywhere Real Estate company. All rights reserved. Better Homes and Gardens® Real Estate is a registered trademark owned by Meredith Operations Corporation, licensed to Better Homes and Gardens Real Estate LLC and used with permission. Better Homes and Gardens Real Estate LLC fully supports the principles of the Fair Housing Act and the Equal Opportunity Act. Listing information is deemed reliable but is not guaranteed accurate.
Each office is independently owned and operated.
Any services or products provided by third parties are not provided by, affiliated with or related to Better Homes and Gardens Real Estate LLC, or its affiliated companies.