
1922 Pinecrest Drive, Carrollton, TX 75010
Local realty services provided by:Better Homes and Gardens Real Estate Lindsey Realty
1922 Pinecrest Drive,Carrollton, TX 75010
$440,000
- 3 Beds
- 3 Baths
- 1,975 sq. ft.
- Single family
- Active
Listed by: april braxton
Office: connected capital advisors llc.
MLS#:21266518
Source:GDAR
Price summary
- Price:$440,000
- Price per sq. ft.:$222.78
About this home
MODERNLY UPDATED TWO-STORY BRICK HOME IN CARROLLTON!
Step into a bright, refreshed living space featuring stacked windows that flood the room with natural light and highlight a beautifully updated fireplace, creating a clean and inviting focal point. The fully refreshed kitchen offers a modern feel with upgraded LG appliances, updated finishes, and seamless access to the patio—perfect for morning coffee or entertaining guests.
The thoughtfully converted garage adds versatile living space ideal for a second living area, home office, gym, or flex use to fit your lifestyle. Upstairs, you’ll find three well-appointed bedrooms, including a flexible third bedroom that works perfectly as a nursery, office, or guest space.
Enjoy a peaceful backyard complete with an oversized patio and a powered storage building—perfect for hobbies, a workshop, or additional storage. Situated on a quiet cul-de-sac and centrally located near major highways, shopping, dining, and entertainment, this home blends modern updates with everyday convenience.
Seller is a licensed real estate sales agent in the State of Texas....
Contact an agent
Home facts
- Year built:1987
- Subdivision & Development:Hillcrest Estate
- Listing ID #:21266518
- Added:109 day(s) ago
- Updated:August 29, 2026 at 11:47 AM
Rooms and interior
- Bedrooms:3
- Total bathrooms:3
- Full bathrooms:2
- Half bathrooms:1
- Flooring:Ceramic Tile
- Kitchen Description:Dishwasher, Disposal, Electric Cooktop, Electric Oven, Electric Range, Microwave
- Living area:1,975 sq. ft.
Heating and cooling
- Cooling:Ceiling Fans, Central Air, Electric
- Heating:Central, Electric
- Central air:Yes
Structure and exterior
- Year built:1987
- Building area:1,975 sq. ft.
- Lot area:0.09 Acres
- Architectural Style:Traditional
- Construction Materials:Brick
- Foundation Description:Slab
- Levels:2 Story
Schools
- High school:Hebron
- Middle school:Arbor Creek
- Elementary school:Indian Creek
Finances and disclosures
- Price:$440,000
- Price per sq. ft.:$222.78
- Tax amount:$6,804
Features and amenities
- Appliances:Dishwasher, Disposal, Electric Cooktop, Electric Oven, Electric Range, Microwave
- Amenities:Carbon Monoxide Detectors, Fire Alarm, Security System, Window Coverings
 Information provided, in part, by North Texas Real Estate Information Systems, Inc. Last Updated August 29, 2026 Listings with the NTREIS logo are listed by brokerages other than Better Homes and Gardens Real Estate Lindsey Realty.
New listings near 1922 Pinecrest Drive
- New
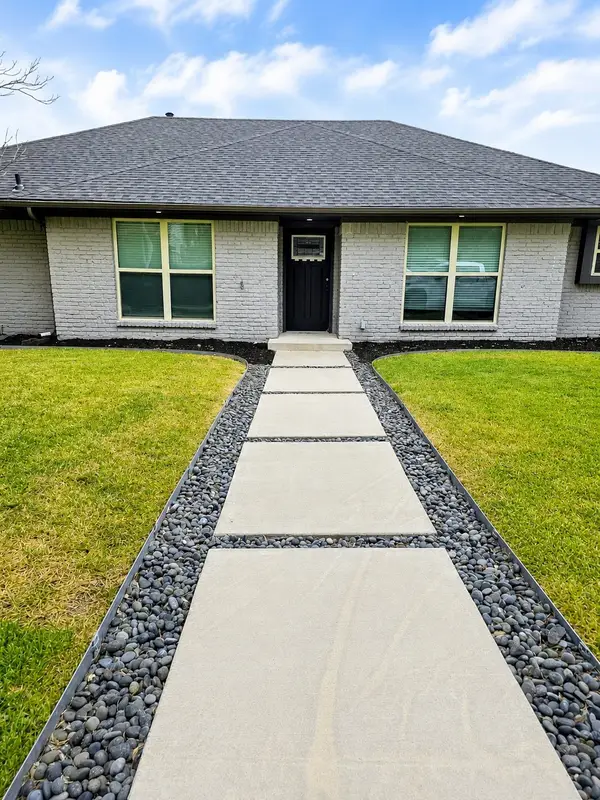 $495,000Active3 beds 3 baths2,467 sq. ft.
1922 Camden Way, Carrollton, TX 75007
MLS# 21369242Listed by: UNITED REAL ESTATE DFW - Open Sat, 1 to 3pmNew
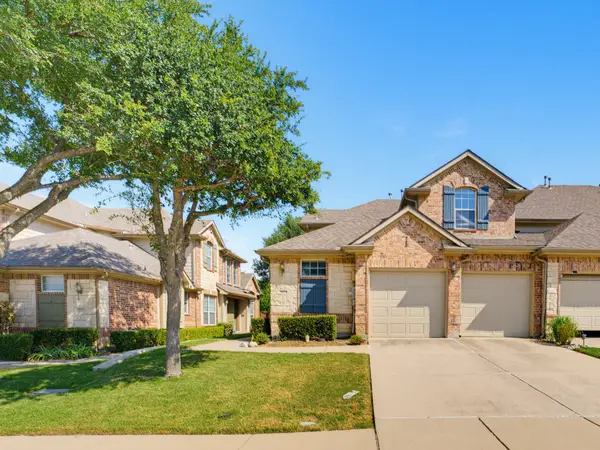 $419,000Active3 beds 3 baths1,996 sq. ft.
1833 Brookview Drive, Carrollton, TX 75007
MLS# 21372276Listed by: DREAM REALTY - New
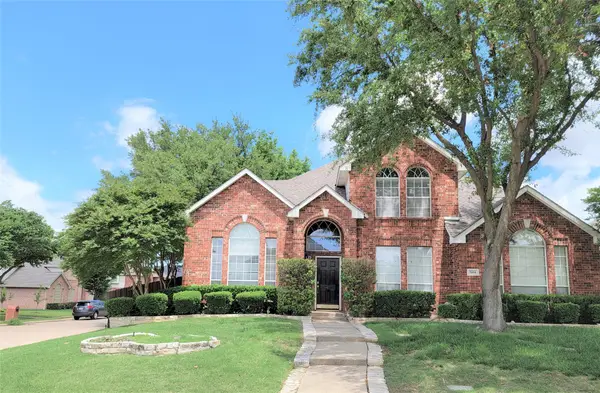 $529,000Active4 beds 3 baths2,640 sq. ft.
1464 Summerhill Drive, Carrollton, TX 75007
MLS# 21372598Listed by: MAXWORTH REAL ESTATE GROUP LLC - New
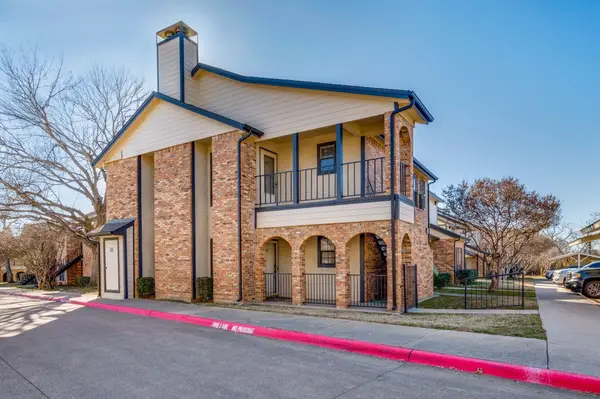 $165,000Active2 beds 2 baths948 sq. ft.
2835 Keller Springs #502, Carrollton, TX 75006
MLS# 21372624Listed by: STANDARD REAL ESTATE - New
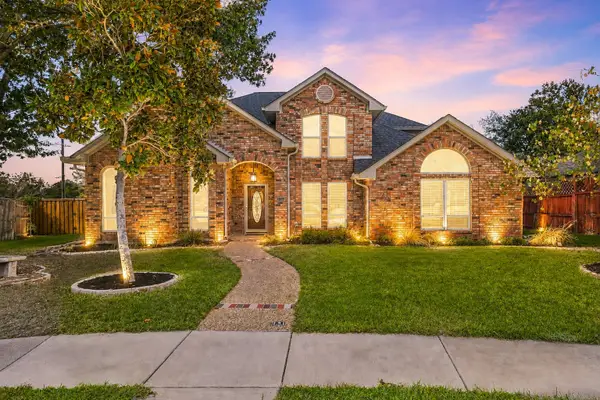 $524,900Active4 beds 3 baths2,568 sq. ft.
1222 Dentonshire Drive, Carrollton, TX 75007
MLS# 21369259Listed by: KELLER WILLIAMS REALTY-FM - Open Sun, 2 to 4pmNew
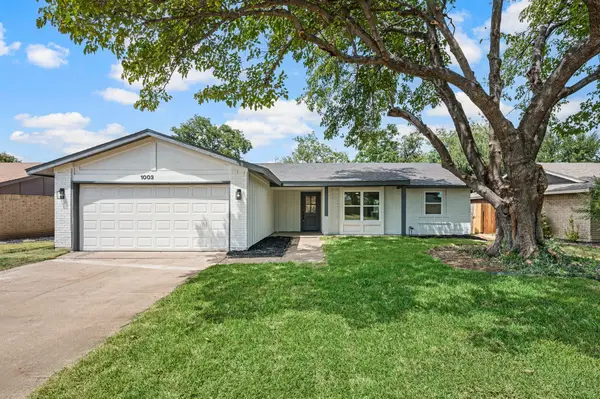 $350,000Active3 beds 2 baths1,696 sq. ft.
1003 Summit Circle, Carrollton, TX 75006
MLS# 21372351Listed by: ONDEMAND REALTY - New
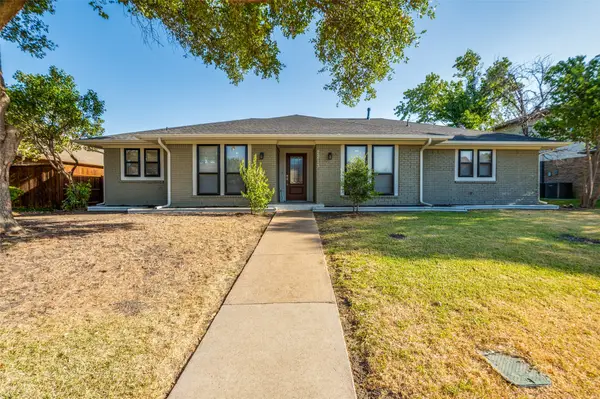 $425,000Active3 beds 2 baths1,949 sq. ft.
2213 Trinity Springs Drive, Carrollton, TX 75007
MLS# 21370036Listed by: MERSAL REALTY - New
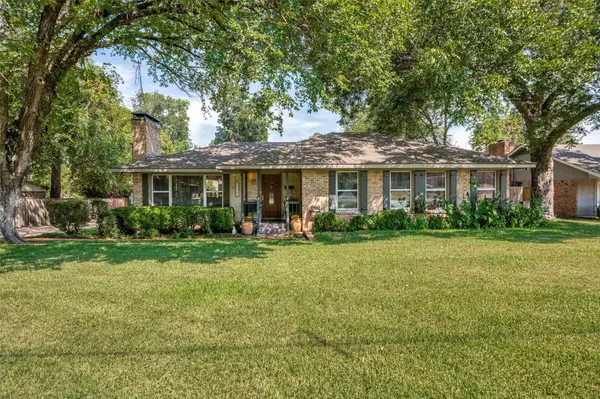 $650,000Active3 beds 2 baths2,096 sq. ft.
1515 Francis Street, Carrollton, TX 75006
MLS# 21368794Listed by: LIST MY HOUSE DALLAS, LLC - Open Sun, 12 to 2pmNew
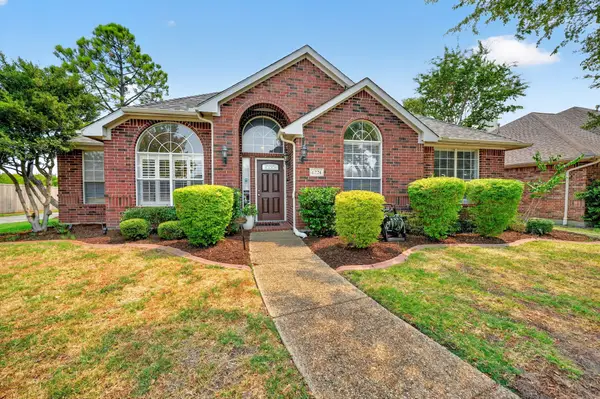 $500,000Active3 beds 2 baths2,107 sq. ft.
4224 Arbor Creek Drive, Carrollton, TX 75010
MLS# 21371676Listed by: COLDWELL BANKER APEX, REALTORS - New
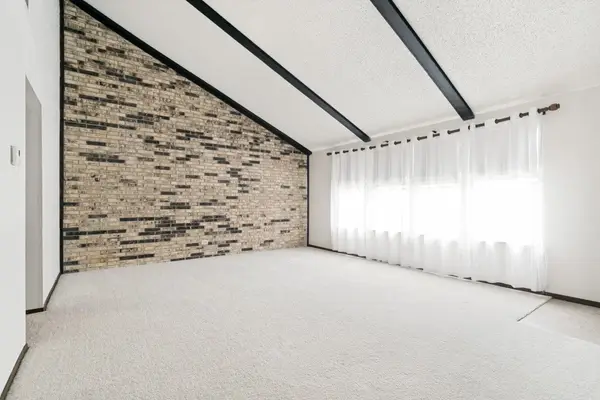 $192,500Active2 beds 2 baths1,140 sq. ft.
2019 Clubridge Drive, Carrollton, TX 75006
MLS# 21371669Listed by: GREGORIO REAL ESTATE COMPANY


Protect your home and budget from life's surprises with an Assurant Home Warranty, backed by a partner that supports you through every step of homeownership. Explore Plans.
© 2026 Better Homes and Gardens Real Estate LLC. An Anywhere Real Estate company. All rights reserved. Better Homes and Gardens® Real Estate is a registered trademark owned by Meredith Operations Corporation, licensed to Better Homes and Gardens Real Estate LLC and used with permission. Better Homes and Gardens Real Estate LLC fully supports the principles of the Fair Housing Act and the Equal Opportunity Act. Listing information is deemed reliable but is not guaranteed accurate.
Each office is independently owned and operated.
Any services or products provided by third parties are not provided by, affiliated with or related to Better Homes and Gardens Real Estate LLC, or its affiliated companies.