
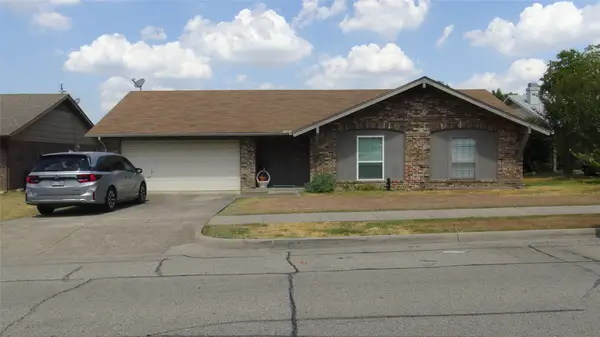
1931 Robin Meadow Drive, Carrollton, TX 75007
Local realty services provided by:Better Homes and Gardens Real Estate Rhodes Realty
Listed by: kristy pirrello
Office: ondemand realty
MLS#:21392498
Source:GDAR
Price summary
- Price:$390,000
- Price per sq. ft.:$233.25
About this home
Welcome to this beautiful 3-bedroom, 2-bath home with a 2-car garage, sparkling pool and spacious backyard in Lewisville ISD! The absolutely stunning remodeled primary bathroom features a gorgeous walk-in shower and convenient direct access to the backyard and pool; perfect for everyday living and entertaining! All flooring throughout the home has been replaced within the past few years, creating a fresh and cohesive feel. The living room features new built-in cabinetry beside the fireplace, offering the perfect space for a bar, coffee station, or stylish storage. Additional improvements include PVC plumbing under the home, a new Wi-Fi-enabled sprinkler system control, and a new concrete driveway. The extra-long, spacious driveway provides plenty of parking for family and guests. Located in the highly sought-after Homestead Elementary attendance area, this home combines thoughtful updates, functional living spaces, and a fantastic backyard retreat!
Contact an agent
Home facts
- Year built:1983
- Subdivision & Development:High Country #2 Ph 4
- Listing ID #:21392498
- Added:1 day(s) ago
- Updated:September 23, 2026 at 12:46 PM
Rooms and interior
- Bedrooms:3
- Total bathrooms:2
- Full bathrooms:2
- Flooring:Carpet, Ceramic Tile, Hardwood, Luxury Vinyl Plank
- Kitchen Description:Dishwasher, Electric Oven, Electric Range, Microwave
- Living area:1,672 sq. ft.
Heating and cooling
- Cooling:Ceiling Fans, Central Air, Electric
- Heating:Central, Fireplaces, Natural Gas
- Central air:Yes
Structure and exterior
- Roof:Composition
- Year built:1983
- Building area:1,672 sq. ft.
- Lot area:0.19 Acres
- Lot Features:Interior Lot, Landscaped, Sprinkler System
- Architectural Style:Traditional
- Foundation Description:Slab
- Levels:1 Story
Schools
- High school:Hebron
- Middle school:Arbor Creek
- Elementary school:Homestead
Finances and disclosures
- Price:$390,000
- Price per sq. ft.:$233.25
- Tax amount:$7,243
Features and amenities
- Appliances:Dishwasher, Electric Oven, Electric Range, Microwave
Parking
- Garage:Yes
- Garage spaces:2
 Information provided, in part, by North Texas Real Estate Information Systems, Inc. Last Updated September 23, 2026 Listings with the NTREIS logo are listed by brokerages other than Better Homes and Gardens Real Estate Rhodes Realty.
New listings near 1931 Robin Meadow Drive
- New
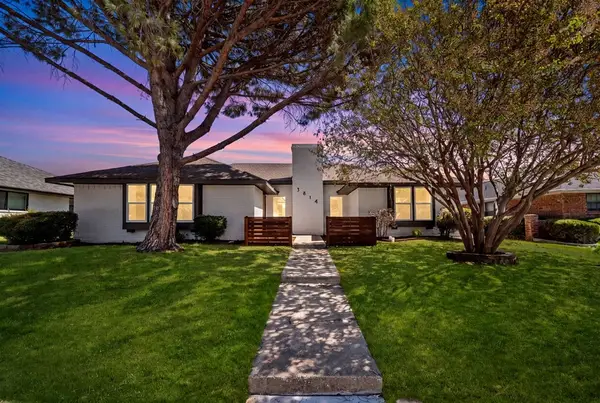 $489,999Active3 beds 2 baths1,811 sq. ft.
3814 Woodside Road, Carrollton, TX 75007
MLS# 21392402Listed by: MONUMENT REALTY - New
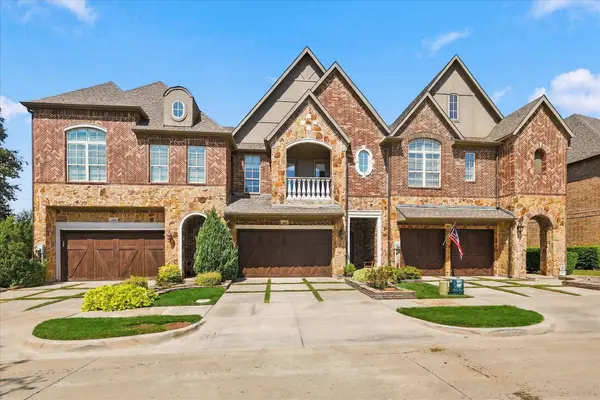 $649,900Active3 beds 4 baths2,952 sq. ft.
2809 Creekway Drive, Carrollton, TX 75010
MLS# 21391486Listed by: EXP REALTY LLC - Open Sun, 12 to 1pmNew
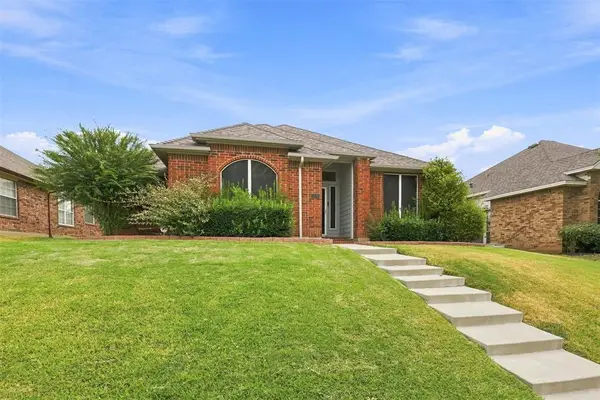 $455,000Active4 beds 2 baths2,193 sq. ft.
2126 Greenstone Trail, Carrollton, 75010
MLS# 12766163Listed by: COMPASS RE TEXAS, LLC - New
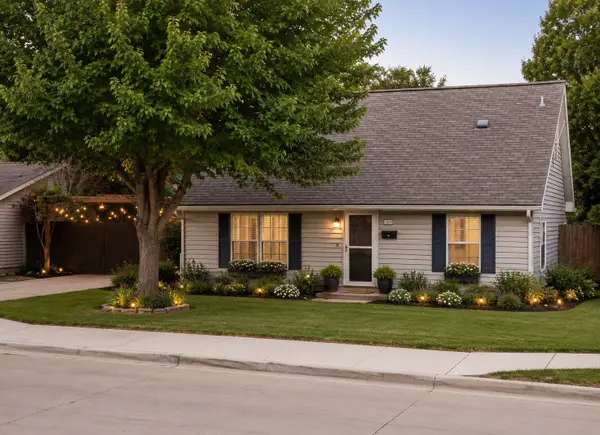 $294,500Active2 beds 2 baths1,221 sq. ft.
1707 Cottonwood Road, Carrollton, TX 75006
MLS# 21392194Listed by: HOMECOIN.COM - New
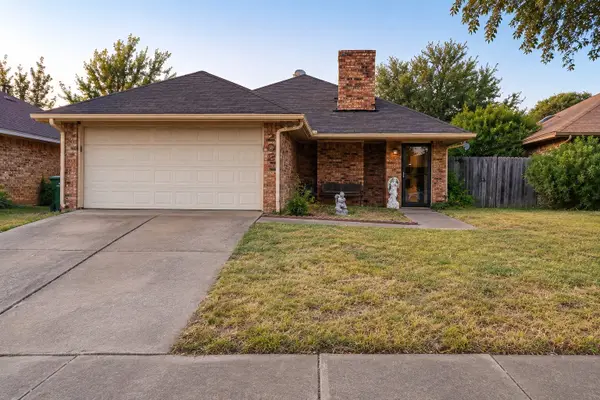 $299,000Active3 beds 2 baths1,155 sq. ft.
2023 Lorient Drive, Carrollton, TX 75007
MLS# 21392180Listed by: REAL BROKER, LLC - New
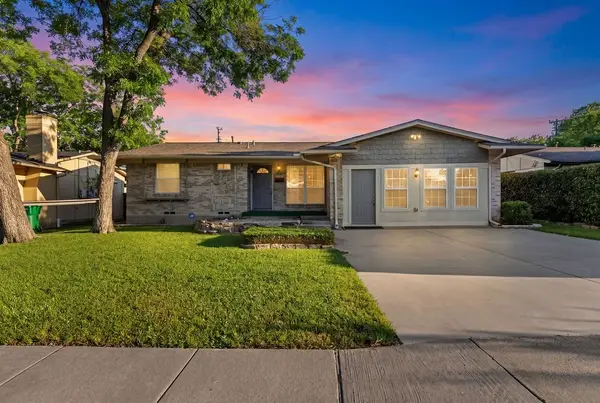 $295,000Active4 beds 2 baths1,499 sq. ft.
1830 Pleasant Run Road, Carrollton, TX 75006
MLS# 21392056Listed by: MONUMENT REALTY - New
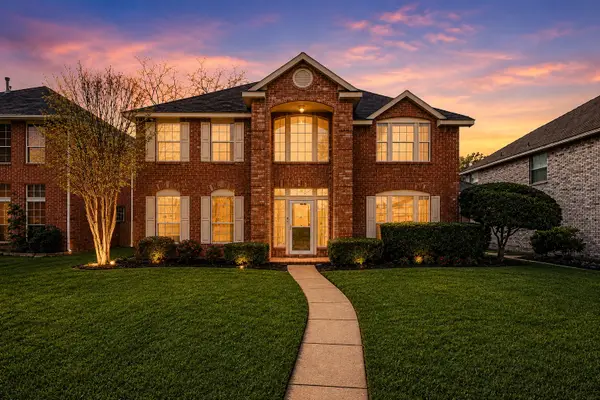 $475,000Active3 beds 3 baths2,719 sq. ft.
2829 Panorama Drive, Carrollton, TX 75007
MLS# 21391696Listed by: MARK SPAIN REAL ESTATE - New
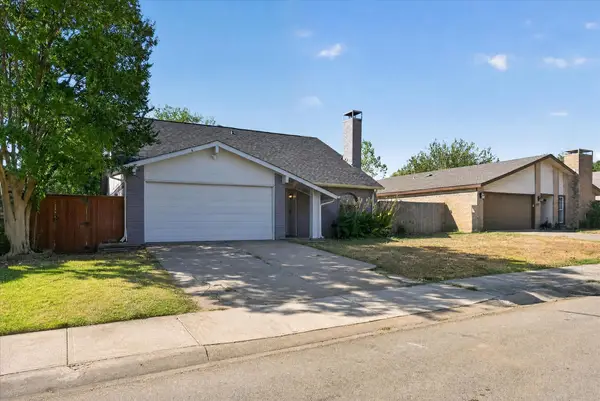 $315,000Active4 beds 2 baths1,567 sq. ft.
2314 Placid Drive, Carrollton, TX 75007
MLS# 21391541Listed by: HELLO TEXAS REALTY - New
 $275,500Active3 beds 2 baths1,333 sq. ft.
2107 Bordeaux Drive, Carrollton, TX 75007
MLS# 21391044Listed by: DREWS REALTY


Protect your home and budget from life's surprises with an Assurant Home Warranty, backed by a partner that supports you through every step of homeownership. Explore Plans.
© 2026 Better Homes and Gardens Real Estate LLC. An Anywhere Real Estate company. All rights reserved. Better Homes and Gardens® Real Estate is a registered trademark owned by Meredith Operations Corporation, licensed to Better Homes and Gardens Real Estate LLC and used with permission. Better Homes and Gardens Real Estate LLC fully supports the principles of the Fair Housing Act and the Equal Opportunity Act. Listing information is deemed reliable but is not guaranteed accurate.
Each office is independently owned and operated.
Any services or products provided by third parties are not provided by, affiliated with or related to Better Homes and Gardens Real Estate LLC, or its affiliated companies.