
2007 Clubview Drive, Carrollton, TX 75006
Local realty services provided by:Better Homes and Gardens Real Estate Lindsey Realty
Listed by: maggie hooper
Office: keller williams realty allen
MLS#:21187346
Source:GDAR
Price summary
- Price:$342,000
- Price per sq. ft.:$192.13
- Monthly HOA dues:$227
About this home
Turnkey and ready for immediate move-in! Nestled in the heart of Carrollton, this stunning two-story townhome is a true gem! Featuring a LARGE downstairs primary suite, this 3-bedroom, 2 and a half bathroom home offers the perfect blend of style, comfort, and functionality. Charming wooden accents, elegant arches, and soaring ceilings in the living room create a warm and inviting atmosphere. The open-concept kitchen flows seamlessly into the living area and overlooks the backyard patio—perfect for relaxing or entertaining. The oversized primary suite, and HUGE closet, offers flexibility for a private lounge or home office, complete for modern living. Upstairs loft offers even more imaginable space. Ideally located and walkable to local schools, this home offers easy access to PGBT, I-35, and DNT, and is just minutes from local parks, a library, police station, and a wide variety of shopping and dining options. Enjoy the community amenities, including a sparkling pool and clubhouse which you are directly located just in front of you. —making this home truly move-in ready....
Contact an agent
Home facts
- Year built:1973
- Subdivision & Development:Northcrest Estates
- Listing ID #:21187346
- Added:175 day(s) ago
- Updated:August 18, 2026 at 11:46 AM
Rooms and interior
- Bedrooms:3
- Total bathrooms:3
- Full bathrooms:2
- Half bathrooms:1
- Flooring:Ceramic Tile, Laminate
- Kitchen Description:Dishwasher, Disposal, Electric Oven, Microwave, Refrigerator
- Living area:1,780 sq. ft.
Heating and cooling
- Cooling:Ceiling Fans, Central Air, Electric
- Heating:Central, Electric
- Central air:Yes
Structure and exterior
- Roof:Composition
- Year built:1973
- Building area:1,780 sq. ft.
- Lot area:0.07 Acres
- Lot Features:Interior Lot, Landscaped, Subdivision
- Architectural Style:Traditional
- Construction Materials:Brick
- Foundation Description:Slab
- Levels:2 Story
Schools
- High school:Smith
- Middle school:Perry
- Elementary school:Blanton
Finances and disclosures
- Price:$342,000
- Price per sq. ft.:$192.13
- Tax amount:$7,214
Features and amenities
- Appliances:Dishwasher, Disposal, Electric Oven, Microwave, Refrigerator
Parking
- Carport spaces:2
 Information provided, in part, by North Texas Real Estate Information Systems, Inc. Last Updated August 18, 2026 Listings with the NTREIS logo are listed by brokerages other than Better Homes and Gardens Real Estate Lindsey Realty.
New listings near 2007 Clubview Drive
- New
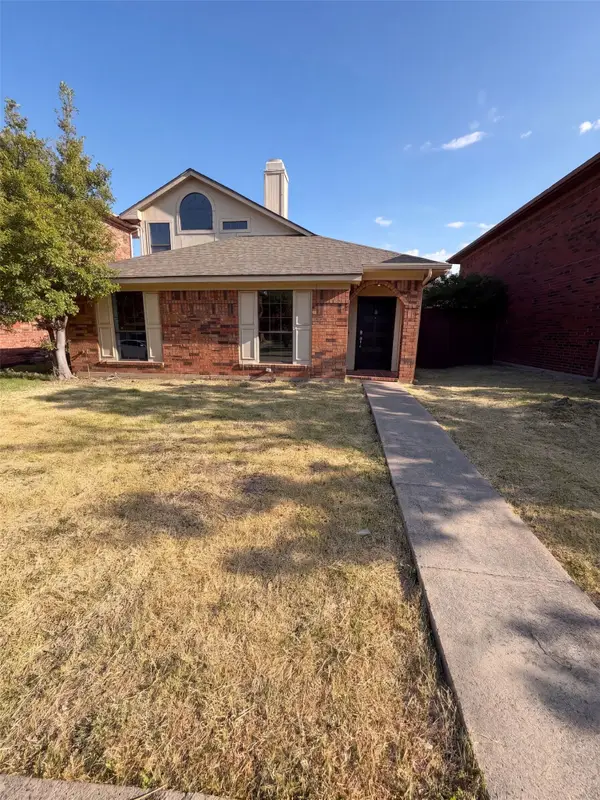 $341,000Active3 beds 2 baths1,602 sq. ft.
1633 San Francisco Street, Carrollton, TX 75007
MLS# 21362171Listed by: OPENDOOR BROKERAGE, LLC - New
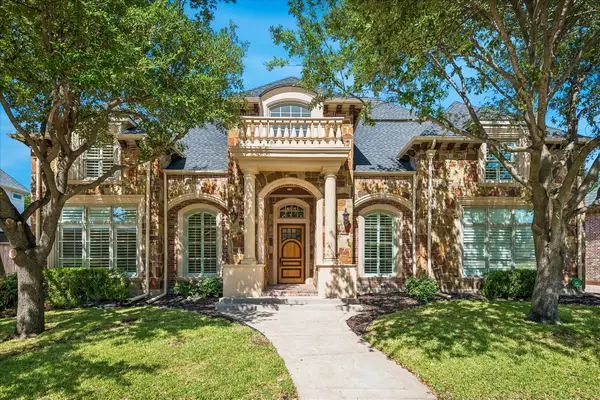 $1,399,995Active4 beds 6 baths4,751 sq. ft.
4709 Strait Lane, Carrollton, TX 75010
MLS# 21360661Listed by: FATHOM REALTY, LLC - New
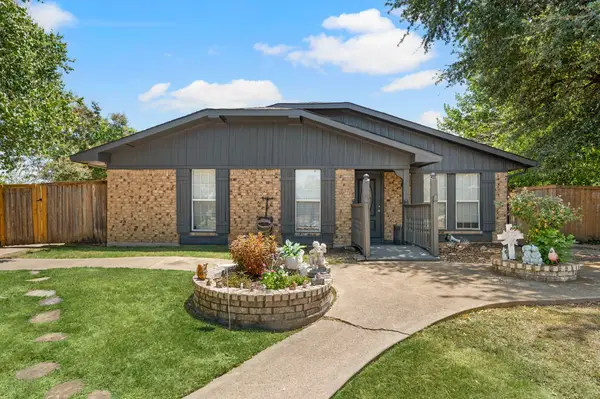 $399,000Active3 beds 2 baths2,464 sq. ft.
1706 Delaford Circle, Carrollton, TX 75007
MLS# 21357373Listed by: CENTURY 21 MIKE BOWMAN, INC. - New
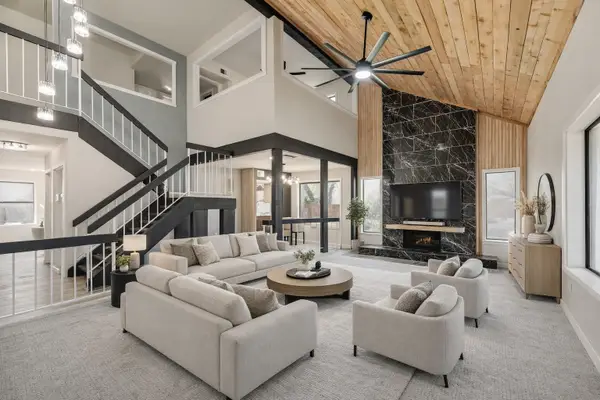 $469,000Active3 beds 3 baths2,205 sq. ft.
1700 Hartford Drive, Carrollton, TX 75007
MLS# 21358933Listed by: EXP REALTY - New
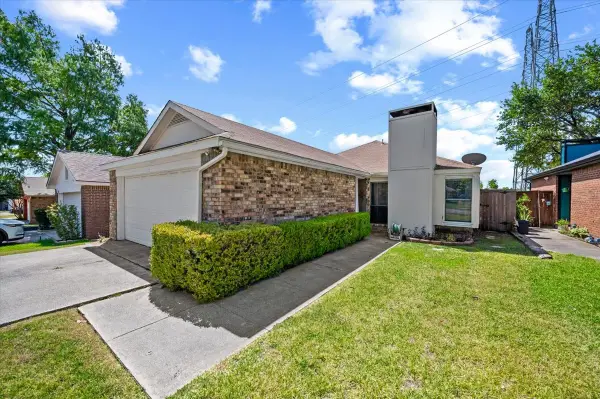 $305,000Active3 beds 2 baths1,208 sq. ft.
2118 Artherfield Drive, Carrollton, TX 75006
MLS# 21359474Listed by: TEXAS LEGACY REALTY - New
 $348,000Active3 beds 2 baths1,275 sq. ft.
2124 Highbury Road, Carrollton, TX 75007
MLS# 21360626Listed by: HIGHERS GROUP REALTY, LLC - New
 $369,000Active3 beds 3 baths1,653 sq. ft.
1308 Golden Gate Drive, Carrollton, TX 75007
MLS# 21352595Listed by: DALTON WADE, INC. - New
 $750,000Active4 beds 4 baths3,407 sq. ft.
1702 Bluffview Lane, Carrollton, TX 75007
MLS# 21360088Listed by: KELLER WILLIAMS REALTY DPR - New
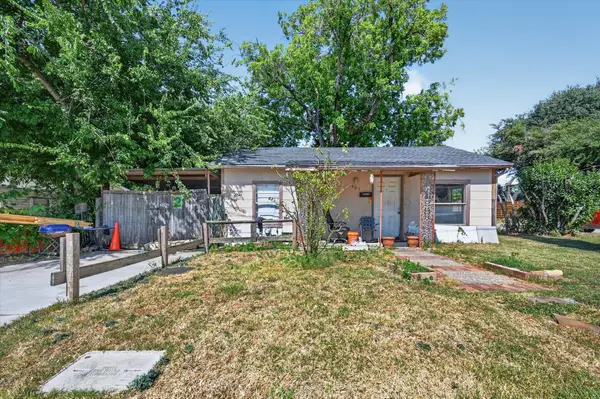 $185,000Active3 beds 2 baths1,064 sq. ft.
1407 N Main Street, Carrollton, TX 75006
MLS# 21358764Listed by: SOUTHERN HILLS REALTY - New
 $420,000Active3 beds 3 baths1,784 sq. ft.
2740 Summertree Drive, Carrollton, TX 75006
MLS# 21336227Listed by: COMPASS RE TEXAS, LLC


Protect your home and budget from life's surprises with an Assurant Home Warranty, backed by a partner that supports you through every step of homeownership. Explore Plans.
© 2026 Better Homes and Gardens Real Estate LLC. An Anywhere Real Estate company. All rights reserved. Better Homes and Gardens® Real Estate is a registered trademark owned by Meredith Operations Corporation, licensed to Better Homes and Gardens Real Estate LLC and used with permission. Better Homes and Gardens Real Estate LLC fully supports the principles of the Fair Housing Act and the Equal Opportunity Act. Listing information is deemed reliable but is not guaranteed accurate.
Each office is independently owned and operated.
Any services or products provided by third parties are not provided by, affiliated with or related to Better Homes and Gardens Real Estate LLC, or its affiliated companies.