
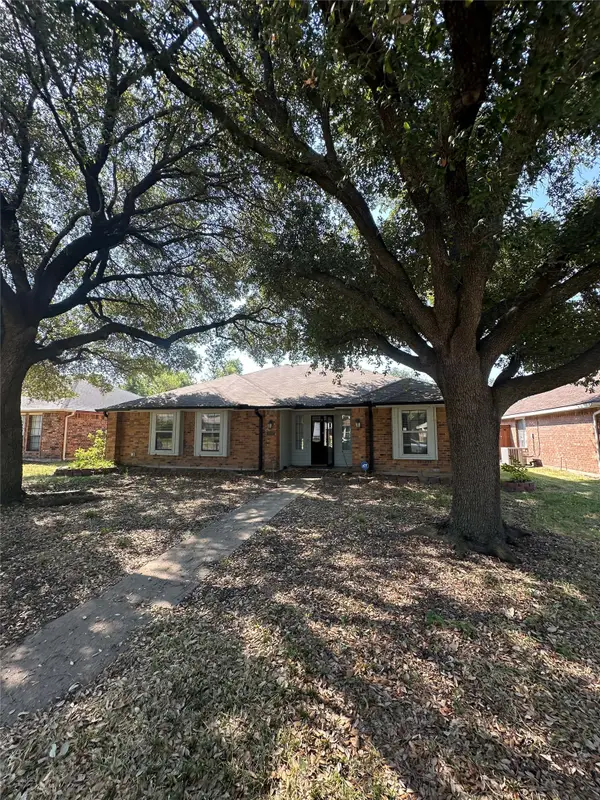
2023 Inverness Drive, Carrollton, TX 75007
Local realty services provided by:Better Homes and Gardens Real Estate Rhodes Realty
2023 Inverness Drive,Carrollton, TX 75007
$369,900
- 3 Beds
- 2 Baths
- 1,436 sq. ft.
- Single family
- Active
Listed by: julieanne jones
Office: redfin corporation
MLS#:21390798
Source:GDAR
Price summary
- Price:$369,900
- Price per sq. ft.:$257.59
About this home
Discover the ideal blend of comfort, convenience & effortless living in this single-family home — where the seller has already done all the hard work for you. Designed with a highly functional open floor plan, this light-filled property is perfect for buyers seeking a true move-in-ready experience, backed by major updates that give you real peace of mind: an updated electrical panel, updated PVC plumbing, completed foundation repair, a new HVAC system, new windows & new doors throughout. Interior of the house & the fence were both recently painted. Whether you are a first-time homebuyer looking for a low-maintenance home on a quiet street or a retiree desiring single-story convenience, this residence delivers an exceptional layout with updated kitchen finishes & generous primary suite details. Step inside to find seamless transitions between the central living space & dining area. Spacious primary suite serves as a peaceful retreat, while the additional bedroom layout easily accommodates guest rooms, a dedicated home office, or hobby space. New windows and doors throughout bring in abundant natural light while improving energy efficiency, and with a new HVAC system plus completed electrical, plumbing, and foundation work, buyers can move in with confidence rather than a to-do list. Outside, enjoy a private backyard setting on a comfortable lot, offering plenty of room for outdoor relaxation, gardening, or outdoor dining without high-maintenance upkeep. Best of all, with no HOA fees, you enjoy complete flexibility and freedom. Situated in a prime, highly connected location, this home offers unmatched daily convenience near major regional thoroughfares including the President George Bush Turnpike, I-35E & the Sam Rayburn Tollway, making commutes around the Metroplex simple. You are just minutes away from vibrant local dining and shopping at Historic Downtown Carrollton and Grandscape, as well as schools, neighborhood parks, walking trails & healthcare centers....
Contact an agent
Home facts
- Year built:1972
- Subdivision & Development:Rollingwood Estates
- Listing ID #:21390798
- Added:1 day(s) ago
- Updated:October 10, 2026 at 01:57 AM
Rooms and interior
- Bedrooms:3
- Total bathrooms:2
- Full bathrooms:2
- Flooring:Carpet, Ceramic Tile, Laminate, Tile
- Kitchen Description:Dishwasher, Disposal, Electric Cooktop, Electric Oven, Microwave
- Living area:1,436 sq. ft.
Heating and cooling
- Cooling:Ceiling Fans, Central Air, Electric
- Heating:Central, Electric, Fireplaces
- Central air:Yes
Structure and exterior
- Roof:Composition
- Year built:1972
- Building area:1,436 sq. ft.
- Lot area:0.14 Acres
- Lot Features:Subdivision
- Architectural Style:Traditional
- Construction Materials:Brick
- Foundation Description:Combination
- Levels:1 Story
Schools
- High school:Creekview
- Middle school:Long
- Elementary school:Thompson
Finances and disclosures
- Price:$369,900
- Price per sq. ft.:$257.59
- Tax amount:$6,012
Features and amenities
- Appliances:Dishwasher, Disposal, Electric Cooktop, Electric Oven, Electric Water Heater, Microwave
- Amenities:Carbon Monoxide Detectors, Security System, Security System Owned, Smoke Detectors
Parking
- Garage:Yes
- Garage spaces:2
 Information provided, in part, by North Texas Real Estate Information Systems, Inc. Last Updated October 10, 2026 Listings with the NTREIS logo are listed by brokerages other than Better Homes and Gardens Real Estate Rhodes Realty.
New listings near 2023 Inverness Drive
- New
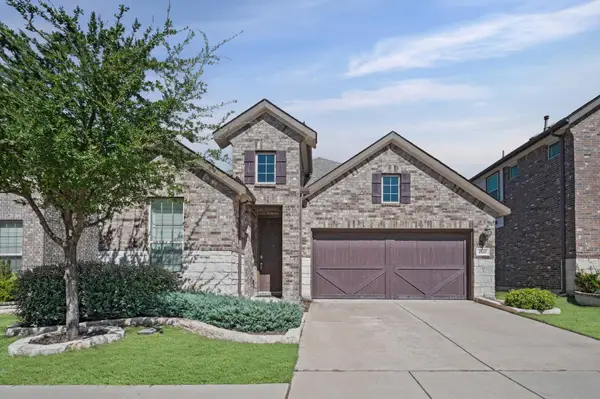 $549,999Active3 beds 2 baths1,994 sq. ft.
2157 Bailey Street, Carrollton, TX 75010
MLS# 21407397Listed by: INC REALTY, LLC - New
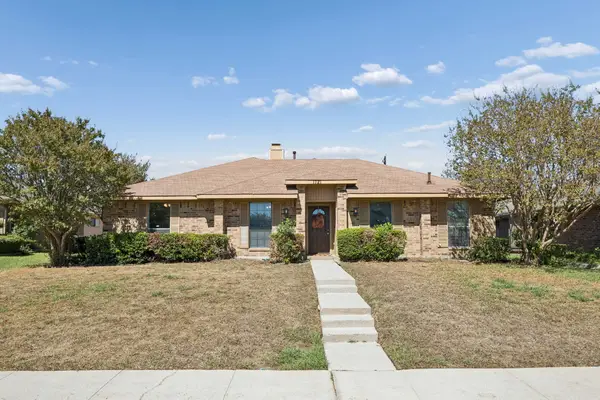 $429,000Active4 beds 2 baths1,933 sq. ft.
1721 Paxton Drive, Carrollton, TX 75007
MLS# 21406019Listed by: GREAT WESTERN REALTY - New
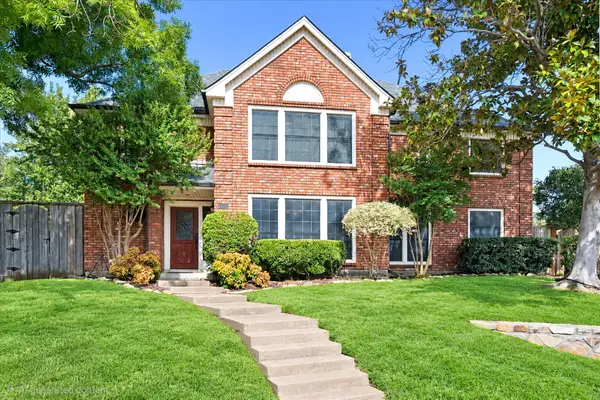 $515,000Active4 beds 3 baths3,059 sq. ft.
1211 Laguna Place, Carrollton, TX 75006
MLS# 21403713Listed by: THE SELLING EXPERTS INC - New
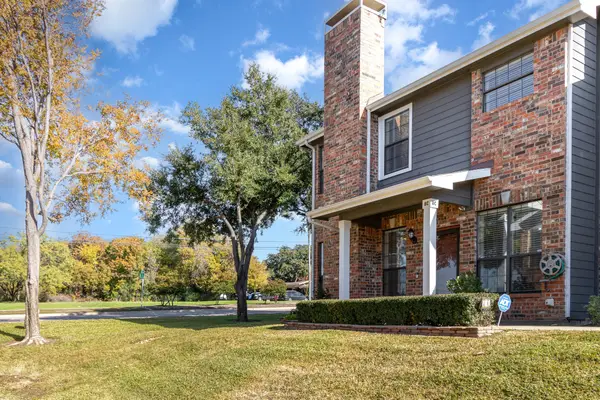 $375,000Active3 beds 3 baths1,586 sq. ft.
2800 Keller Springs Road #8C, Carrollton, TX 75006
MLS# 21408130Listed by: RE/MAX PREMIER - New
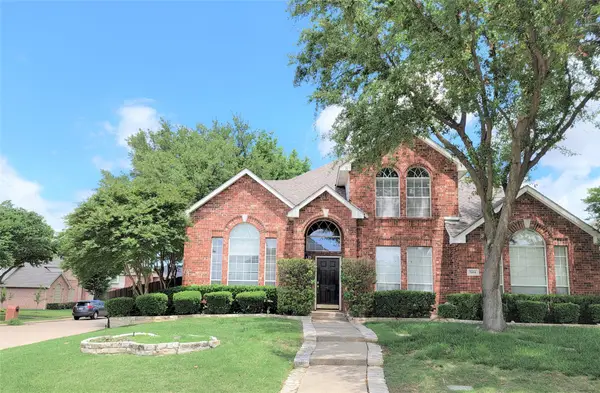 $539,000Active4 beds 3 baths2,640 sq. ft.
1464 Summerhill Drive, Carrollton, TX 75007
MLS# 21408153Listed by: MAXWORTH REAL ESTATE GROUP LLC - New
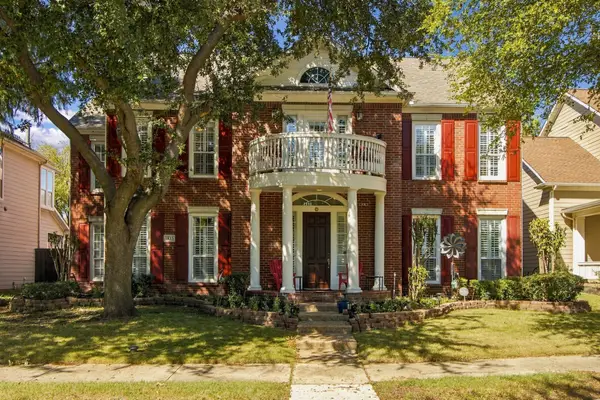 $750,000Active4 beds 3 baths3,717 sq. ft.
1833 Auburn Drive, Carrollton, TX 75007
MLS# 21401664Listed by: ALL CITY - New
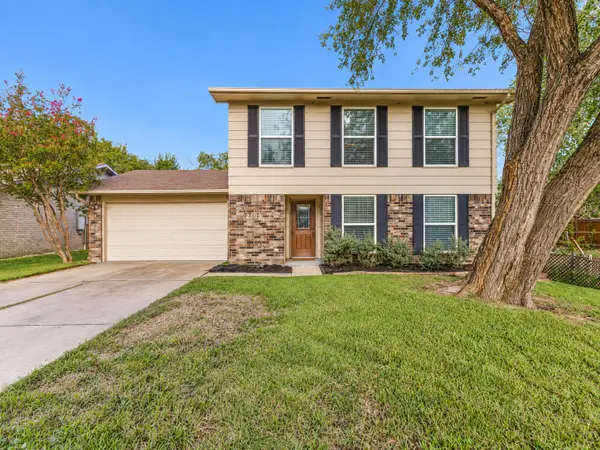 $375,000Active3 beds 3 baths1,720 sq. ft.
2109 Via Estrada, Carrollton, TX 75006
MLS# 21407204Listed by: TEAM CLARY REALTY, INC - New
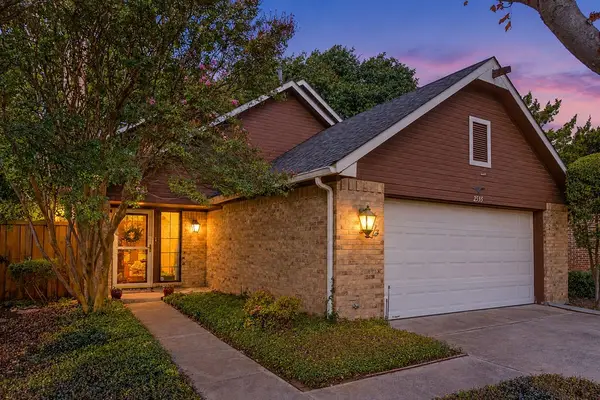 $315,000Active2 beds 2 baths1,764 sq. ft.
2535 Lake Bend Terrace, Carrollton, TX 75006
MLS# 21407696Listed by: ALLIE BETH ALLMAN & ASSOC. - New
 $325,000Active3 beds 2 baths1,763 sq. ft.
2032 Lansdown Drive, Carrollton, TX 75010
MLS# 21407985Listed by: TEXAS BEST REALTY


Protect your home and budget from life's surprises with an Assurant Home Warranty, backed by a partner that supports you through every step of homeownership. Explore Plans.
© 2026 Better Homes and Gardens Real Estate LLC. An Anywhere Real Estate company. All rights reserved. Better Homes and Gardens® Real Estate is a registered trademark owned by Meredith Operations Corporation, licensed to Better Homes and Gardens Real Estate LLC and used with permission. Better Homes and Gardens Real Estate LLC fully supports the principles of the Fair Housing Act and the Equal Opportunity Act. Listing information is deemed reliable but is not guaranteed accurate.
Each office is independently owned and operated.
Any services or products provided by third parties are not provided by, affiliated with or related to Better Homes and Gardens Real Estate LLC, or its affiliated companies.