
3837 Erath Drive, Carrollton, TX 75010
Local realty services provided by:Better Homes and Gardens Real Estate Senter, REALTORS(R)
Listed by: colt remington
Office: rtr midlothian
MLS#:21339296
Source:GDAR
Price summary
- Price:$675,000
- Price per sq. ft.:$168.54
- Monthly HOA dues:$33.33
About this home
NEW PRICE: $675,000 PLUS $10,000 SELLER CONCESSION TOWARD BUYER CLOSING COSTS OR RATE BUYDOWN! Exceptional space, high-dollar mechanical upgrades, and a private backyard retreat in prime Northwest Carrollton! Offering 4,005 square feet, 5 bedrooms, 3.5 baths, and a downstairs primary suite, 3837 Erath Drive delivers hard-to-find versatility and value. Major capital and efficiency improvements provide true peace of mind: whole-house replacement of Low-E windows in 2023, a brand-new complete upstairs HVAC system inside and out, and a tankless water heater. Inside, hand-scraped hardwoods, natural woodwork, and a custom iron front door open to flexible living areas, formal dining, breakfast area, and a spacious open island kitchen with granite counters, double ovens, gas cooktop, and classic subway tile backsplash opening to the family room with fireplace. The main-level primary suite offers a bay-window sitting area, a 15-foot walk-in closet, and a remodeled spa bath with dual vanities, soaking tub, and frameless glass shower. Upstairs features four bedrooms, two full baths, and a massive 19x25 media room complete with projector setup. Step outside to an entertainer's backyard enclosed by an 8-foot cedar privacy fence. The pool and spa were completely replastered in 2021 with an upgraded finish, featuring a cascading waterfall, a removable mesh safety fence, and an expansive covered patio. A gated rear motor court provides a 2-car garage plus a dedicated RV or boat parking pad. Enjoy everyday convenience just a 2-minute walk from the neighborhood park and playground, with premier attendance to Hebron Elementary STEM Academy. Strategic location puts you 12 minutes to Frisco and Plano West dining and shops, 18 minutes to Southlake, and 25 minutes to Downtown Dallas. 4,005 sq ft, 5 beds, brand-new upstairs HVAC, 2023 Low-E windows, 2021 replastered pool, and RV and boat parking at $675,000!...
Contact an agent
Home facts
- Year built:1999
- Subdivision & Development:ELM WOOD TRAIL PHASE II
- Listing ID #:21339296
- Added:91 day(s) ago
- Updated:October 23, 2026 at 12:26 PM
Rooms and interior
- Bedrooms:5
- Total bathrooms:4
- Full bathrooms:3
- Half bathrooms:1
- Flooring:Carpet, Ceramic Tile, Wood
- Kitchen Description:Dishwasher, Disposal, Electric Oven, Microwave
- Living area:4,005 sq. ft.
Heating and cooling
- Cooling:Ceiling Fans, Central Air, Electric
- Heating:Central, Natural Gas
- Central air:Yes
Structure and exterior
- Roof:Composition
- Year built:1999
- Building area:4,005 sq. ft.
- Lot area:0.22 Acres
- Lot Features:Landscaped, Subdivision
- Architectural Style:Traditional
- Construction Materials:Brick, Fiber Cement
- Foundation Description:Slab
- Levels:2 Story
Schools
- High school:Hebron
- Middle school:Creek Valley
- Elementary school:Hebron Valley
Finances and disclosures
- Price:$675,000
- Price per sq. ft.:$168.54
Features and amenities
- Appliances:Dishwasher, Disposal, Electric Oven, Microwave
- Amenities:Smoke Detectors
Parking
- Garage:Yes
- Garage spaces:2
 Information provided, in part, by North Texas Real Estate Information Systems, Inc. Last Updated October 23, 2026 Listings with the NTREIS logo are listed by brokerages other than Better Homes and Gardens Real Estate Senter, REALTORS(R).
New listings near 3837 Erath Drive
- New
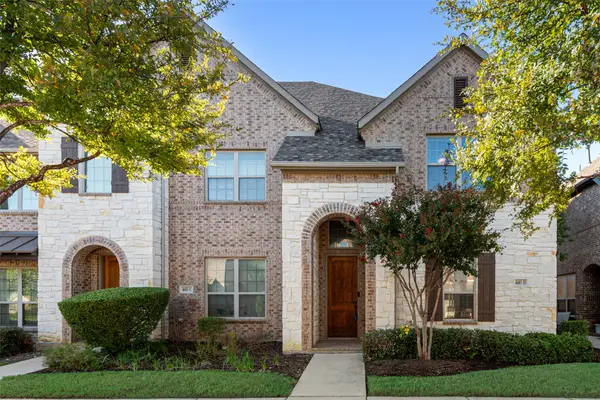 $462,900Active3 beds 3 baths1,972 sq. ft.
4683 Dozier Road #D, Carrollton, TX 75010
MLS# 21416911Listed by: TEXAS ALLY REAL ESTATE GROUP - New
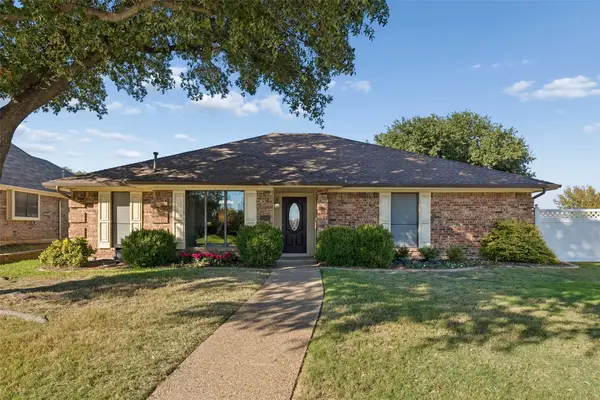 $475,000Active3 beds 2 baths1,869 sq. ft.
2051 Robin Hill Lane, Carrollton, TX 75007
MLS# 21418544Listed by: RE/MAX DFW ASSOCIATES - New
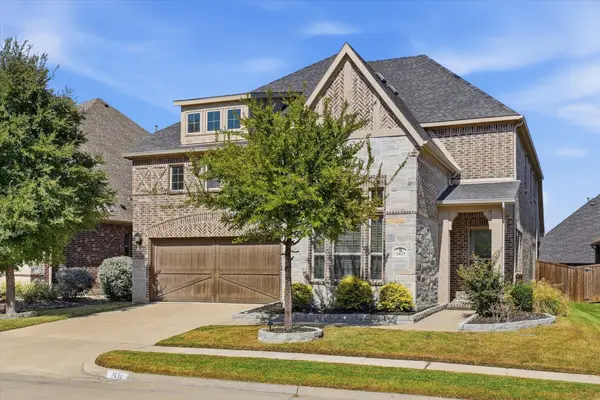 $875,000Active4 beds 4 baths3,742 sq. ft.
2433 Mare Road, Carrollton, TX 75010
MLS# 21415177Listed by: COMPASS RE TEXAS, LLC - New
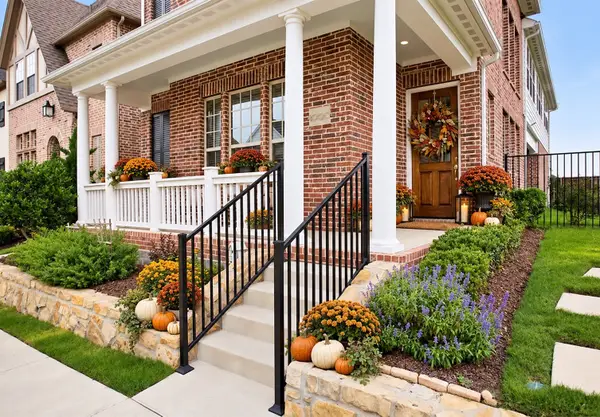 $675,000Active3 beds 4 baths2,559 sq. ft.
4900 Sage Hill Drive, Carrollton, TX 75010
MLS# 21416466Listed by: COMPASS RE TEXAS, LLC - New
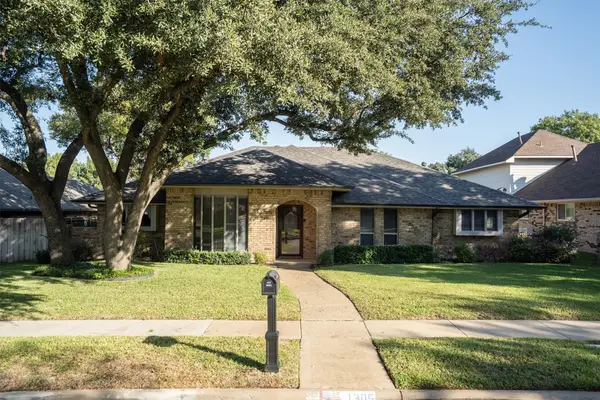 $425,000Active4 beds 3 baths2,613 sq. ft.
1305 Stonewood Drive, Carrollton, TX 75006
MLS# 21403963Listed by: KELLER WILLIAMS REALTY-FM - New
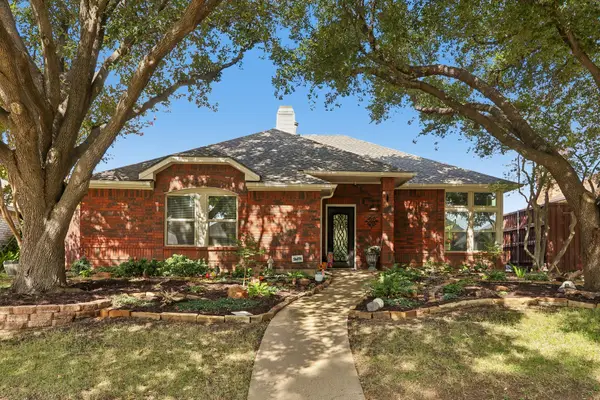 $510,000Active4 beds 2 baths2,006 sq. ft.
2031 Greenstone Trail, Carrollton, TX 75010
MLS# 21412601Listed by: RE/MAX DFW ASSOCIATES - New
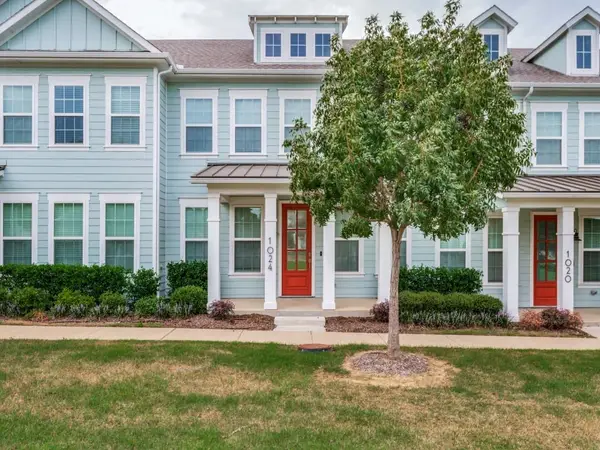 $459,000Active3 beds 3 baths2,043 sq. ft.
1024 Thomas Place, Carrollton, TX 75006
MLS# 21418381Listed by: LISTING RESULTS, LLC - Open Sun, 1 to 3pmNew
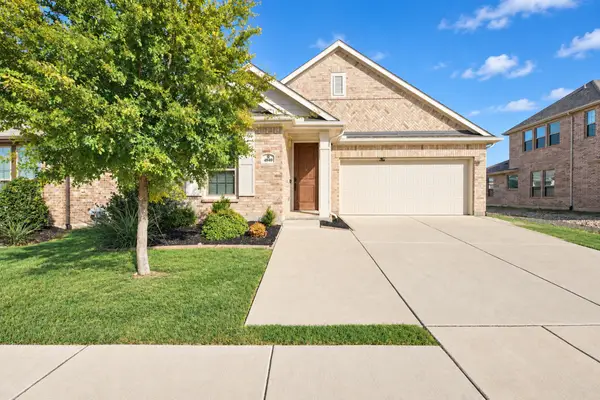 $562,000Active3 beds 2 baths1,850 sq. ft.
4840 Garner Drive, Carrollton, TX 75010
MLS# 21418409Listed by: EXP REALTY LLC - Open Sat, 1 to 3pmNew
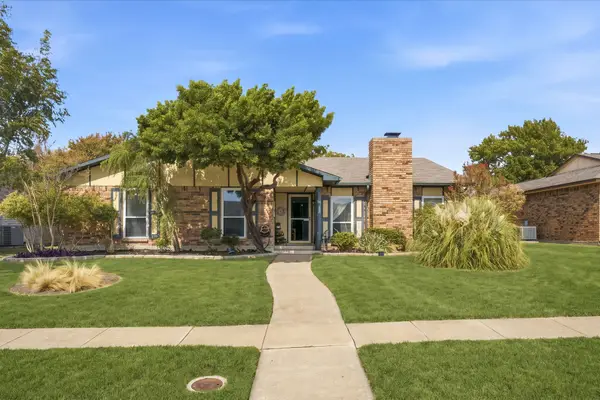 $350,000Active4 beds 2 baths1,983 sq. ft.
2203 Belton Drive, Carrollton, TX 75007
MLS# 21414363Listed by: DHS REALTY - New
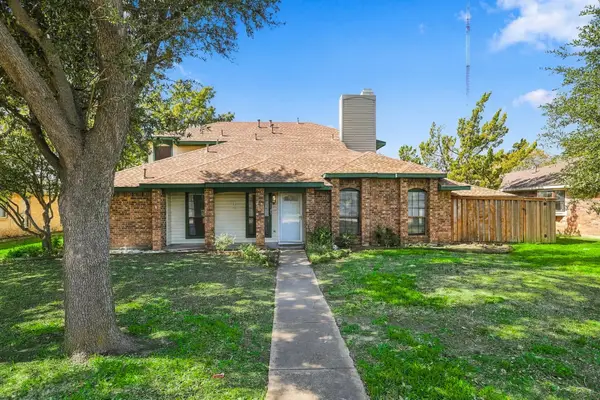 $399,999Active4 beds 3 baths2,245 sq. ft.
3103 Aspen, Carrollton, TX 75007
MLS# 21416117Listed by: RE/MAX TRINITY


Protect your home and budget from life's surprises with an Assurant Home Warranty, backed by a partner that supports you through every step of homeownership. Explore Plans.
© 2026 Better Homes and Gardens Real Estate LLC. An Anywhere Real Estate company. All rights reserved. Better Homes and Gardens® Real Estate is a registered trademark owned by Meredith Operations Corporation, licensed to Better Homes and Gardens Real Estate LLC and used with permission. Better Homes and Gardens Real Estate LLC fully supports the principles of the Fair Housing Act and the Equal Opportunity Act. Listing information is deemed reliable but is not guaranteed accurate.
Each office is independently owned and operated.
Any services or products provided by third parties are not provided by, affiliated with or related to Better Homes and Gardens Real Estate LLC, or its affiliated companies.