
4604 Pony Avenue, Carrollton, TX 75010
Local realty services provided by:Better Homes and Gardens Real Estate Winans
Listed by: donna bradshaw
Office: re/max dfw associates iv
MLS#:21331023
Source:GDAR
Price summary
- Price:$899,900
- Price per sq. ft.:$244.47
- Monthly HOA dues:$80.67
About this home
Shows better than a model! This Darling Homes built beauty has unmatched curb appeal with a front porch perfect for morning coffee & conversation. Just steps away from community walking trails. Gorgeous NW facing 4 bedroom, media & study plus 3 car home in amazing Mustang Park! Wide open floor plan with soaring ceiling & abundant natural light. Private primary retreat with spa finishes, upgraded customized closet system which offers direct access to the laundry room. Spacious study provides a perfect work environment with custom built-ins & beautiful natural light. Large family living space with views of the outdoor entertainment area. Gourmet chef's kitchen with custom white Chandler Cabinetry, gas cooktop plus large eat-in island. Fantastic entertainment options on the second floor with a media room equipped with a projector, screen & sound bar plus game room with custom wet bar. All secondary bedrooms are spacious with huge walk in closets. Incredible walk out 11 x 8 floored attic storage! Extensive hardwoods on the first floor, staircase & wet bar at game room. Additional improvements & upgrades: plantations shutters throughout entire home, new carpet at primary & guest suite on first floor, new interior & exterior paint, fresh stain on fence, permanent Govee holiday lighting full home perimeter, Ecobee Smart Thermostats, Rachio Sprinkler System offering weather predictions, MyQ controller at garage allowing remote access, 240 Volt outlet for Tesla Charger & Video Bell. Private outdoor living with large covered patio complete with fireplace & mounted TV. Spacious pool sized yard with gorgeous upgraded landscaping. Texas Green Built Home! Community pool clubhouse, trails & ponds. Great access to PCA, Hebron, DNT, 121, Legacy West & Grandscape. This home is a must see!...
Contact an agent
Home facts
- Year built:2014
- Subdivision & Development:Mustang Park Ph Five
- Listing ID #:21331023
- Added:46 day(s) ago
- Updated:September 08, 2026 at 07:20 AM
Rooms and interior
- Bedrooms:4
- Total bathrooms:4
- Full bathrooms:3
- Half bathrooms:1
- Flooring:Carpet, Tile, Wood
- Kitchen Description:Convection Oven, Dishwasher, Disposal, Electric Oven, Gas Cooktop, Microwave, Vented Exhaust Fan
- Living area:3,681 sq. ft.
Heating and cooling
- Cooling:Central Air, Electric, Zoned
- Heating:Central, Fireplaces, Natural Gas, Zoned
- Central air:Yes
Structure and exterior
- Roof:Composition
- Year built:2014
- Building area:3,681 sq. ft.
- Lot area:0.18 Acres
- Lot Features:Interior Lot, Landscaped, Sprinkler System, Subdivision
- Architectural Style:Traditional
- Construction Materials:Brick, Stone
- Foundation Description:Slab
- Levels:2 Story
Schools
- High school:Hebron
- Middle school:Arbor Creek
- Elementary school:Indian Creek
Finances and disclosures
- Price:$899,900
- Price per sq. ft.:$244.47
- Tax amount:$15,835
Features and amenities
- Appliances:Convection Oven, Dishwasher, Disposal, Electric Oven, Gas Cooktop, Microwave, Plumbed For Gas, Some Gas Appliances, Vented Exhaust Fan
- Amenities:Fire Alarm, Security System, Security System Owned, Smoke Detectors
Parking
- Garage:Yes
- Garage spaces:3
 Information provided, in part, by North Texas Real Estate Information Systems, Inc. Last Updated September 8, 2026 Listings with the NTREIS logo are listed by brokerages other than Better Homes and Gardens Real Estate Winans.
New listings near 4604 Pony Avenue
- New
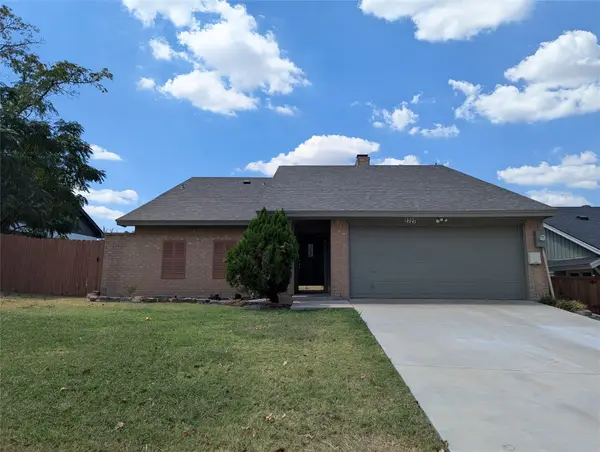 $379,850Active3 beds 2 baths1,688 sq. ft.
2727 Colonial Drive, Carrollton, TX 75007
MLS# 21380289Listed by: PLATINUM REALTY SERVICES - New
 $399,990Active4 beds 2 baths1,448 sq. ft.
2828 Elk Grove Road, Carrollton, TX 75007
MLS# 43495861Listed by: HAPPEN HOUSTON - New
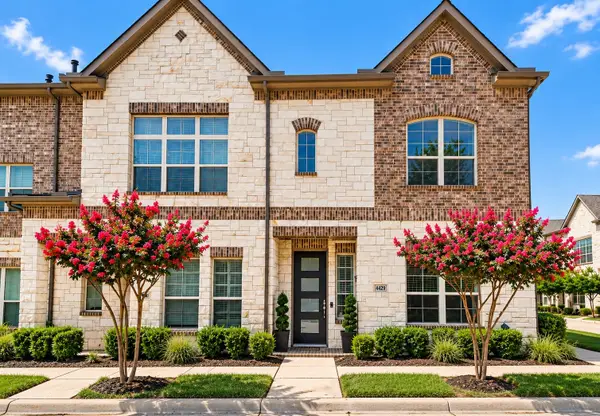 $425,000Active3 beds 3 baths1,828 sq. ft.
4429 Grady Lane, Carrollton, TX 75010
MLS# 21373353Listed by: EXP REALTY LLC - New
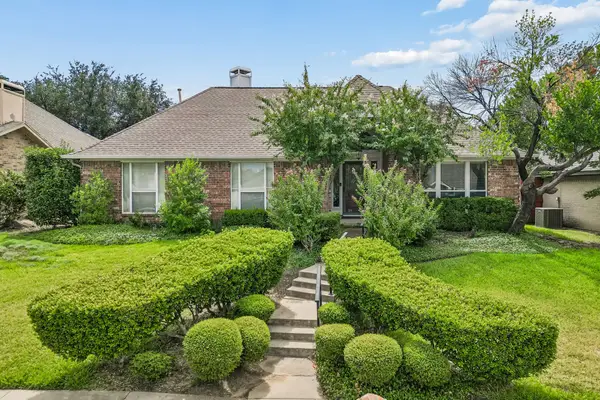 $425,000Active3 beds 2 baths2,102 sq. ft.
1324 Red Maple Drive, Carrollton, TX 75007
MLS# 21379314Listed by: SCOUT RE TEXAS - New
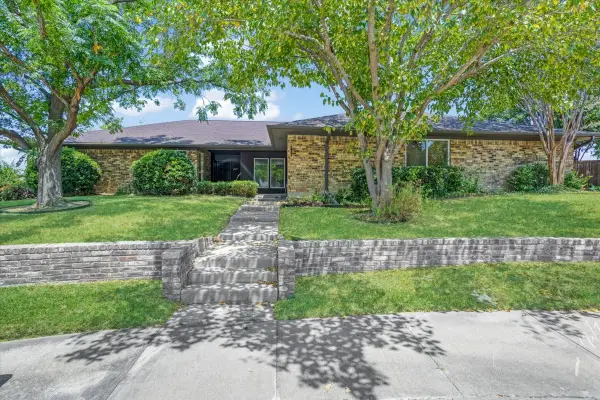 $625,000Active3 beds 2 baths3,123 sq. ft.
2149 Willow Place #A & B, Carrollton, TX 75006
MLS# 21379569Listed by: REAL BROKER, LLC - New
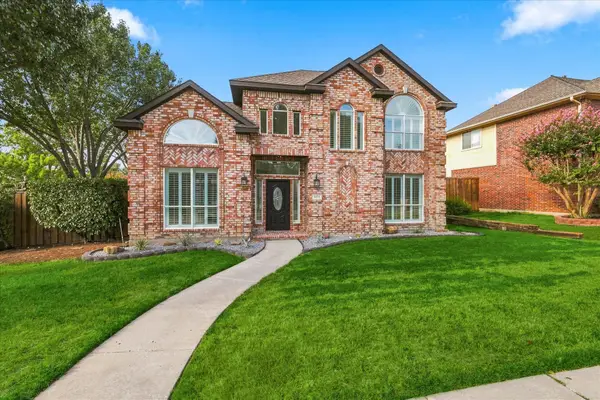 $519,000Active3 beds 3 baths2,309 sq. ft.
1072 Cornell Drive, Carrollton, TX 75007
MLS# 21372076Listed by: RE/MAX PREMIER - Open Sun, 1 to 2pmNew
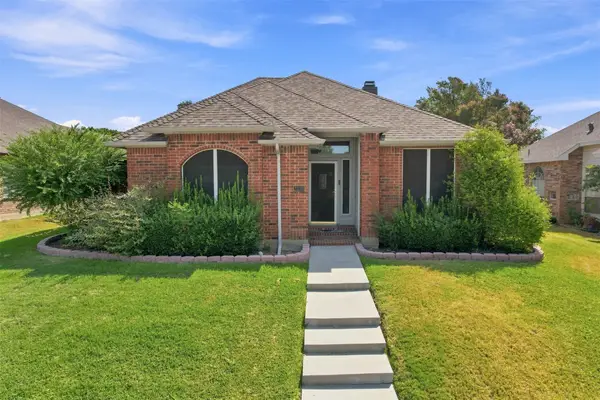 $465,000Active4 beds 2 baths2,193 sq. ft.
2126 Greenstone Trail, Carrollton, TX 75010
MLS# 21379017Listed by: COMPASS RE TEXAS, LLC - New
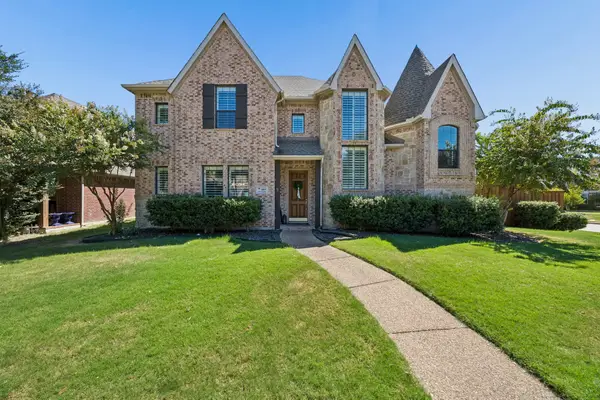 $759,900Active4 beds 4 baths4,218 sq. ft.
1400 Prairie Drive, Carrollton, TX 75007
MLS# 21374397Listed by: EBBY HALLIDAY REALTORS - New
 $415,000Active3 beds 3 baths1,996 sq. ft.
1012 Foxglove Drive, Carrollton, TX 75007
MLS# 21375884Listed by: LPT REALTY LLC - New
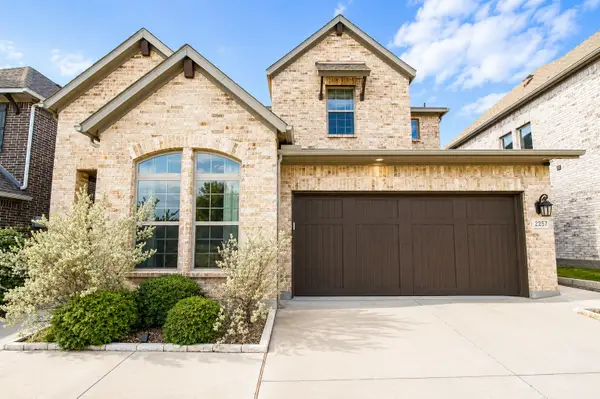 $575,000Active3 beds 3 baths2,160 sq. ft.
2257 Lexington Way, Carrollton, TX 75010
MLS# 21375506Listed by: EXP REALTY LLC


Protect your home and budget from life's surprises with an Assurant Home Warranty, backed by a partner that supports you through every step of homeownership. Explore Plans.
© 2026 Better Homes and Gardens Real Estate LLC. An Anywhere Real Estate company. All rights reserved. Better Homes and Gardens® Real Estate is a registered trademark owned by Meredith Operations Corporation, licensed to Better Homes and Gardens Real Estate LLC and used with permission. Better Homes and Gardens Real Estate LLC fully supports the principles of the Fair Housing Act and the Equal Opportunity Act. Listing information is deemed reliable but is not guaranteed accurate.
Each office is independently owned and operated.
Any services or products provided by third parties are not provided by, affiliated with or related to Better Homes and Gardens Real Estate LLC, or its affiliated companies.