
4625 Maverick Way, Carrollton, TX 75010
Local realty services provided by:Better Homes and Gardens Real Estate Lindsey Realty
Listed by: sarah maxwell
Office: weichert realtors/property partners
MLS#:21328967
Source:GDAR
Price summary
- Price:$875,000
- Price per sq. ft.:$250
- Monthly HOA dues:$81.83
About this home
Welcome to 4625 Maverick Way, an exceptional Darling Home nestled in the highly coveted Mustang Park community. Perfectly positioned just minutes from Prestonwood Christian Academy, Hebron High School, premier shopping, dining, and major commuter routes, this beautifully appointed residence combines timeless elegance with everyday comfort. Thoughtfully designed, the expansive floor plan offers four generously sized bedrooms, including a luxurious primary retreat and private guest suite with its own bathroom are on the first floor. Upstairs, two additional bedrooms - each with walk-in closets - are complemented by an oversized game room and dedicated media room, creating the ideal space for family gatherings and memorable movie nights. A private study provides the perfect work-from-home retreat, while the formal dining room is ready to host everything from holiday celebrations to intimate dinner parties. Fresh interior paint creates a bright, sophisticated backdrop, allowing the home's quality craftsmanship and designer finishes to shine. Step outside to your own private outdoor oasis, where lush landscaping surrounds an expansive covered patio designed for year-round enjoyment. An added luxury is the included EnergyWell EcoFlow battery system, offering enhanced energy efficiency, backup power capability, and valuable peace of mind.
Just moments from Mustang Park's resort-style clubhouse, sparkling pool, scenic trails, and parks, this exceptional home offers the perfect blend of luxury, convenience, and community. With its sought-after location, versatile floor plan, and impeccable condition, 4625 Maverick Way is truly a place to call home....
Contact an agent
Home facts
- Year built:2014
- Subdivision & Development:Mustang Park Ph Six
- Listing ID #:21328967
- Added:46 day(s) ago
- Updated:September 08, 2026 at 12:01 PM
Rooms and interior
- Bedrooms:4
- Total bathrooms:3
- Full bathrooms:3
- Flooring:Carpet, Ceramic Tile, Wood
- Kitchen Description:Dishwasher, Electric Oven, Gas Cooktop, Microwave
- Living area:3,500 sq. ft.
Heating and cooling
- Cooling:Ceiling Fans, Central Air
- Heating:Central, Fireplaces
- Central air:Yes
Structure and exterior
- Roof:Composition
- Year built:2014
- Building area:3,500 sq. ft.
- Lot area:0.17 Acres
- Architectural Style:Traditional
- Construction Materials:Brick
- Foundation Description:Slab
- Levels:2 Story
Schools
- High school:Hebron
- Middle school:Arbor Creek
- Elementary school:Indian Creek
Finances and disclosures
- Price:$875,000
- Price per sq. ft.:$250
- Tax amount:$15,305
Features and amenities
- Appliances:Dishwasher, Electric Oven, Gas Cooktop, Microwave
- Amenities:Fire Alarm, Window Coverings
Parking
- Garage:Yes
- Garage spaces:3
 Information provided, in part, by North Texas Real Estate Information Systems, Inc. Last Updated September 8, 2026 Listings with the NTREIS logo are listed by brokerages other than Better Homes and Gardens Real Estate Lindsey Realty.
New listings near 4625 Maverick Way
- New
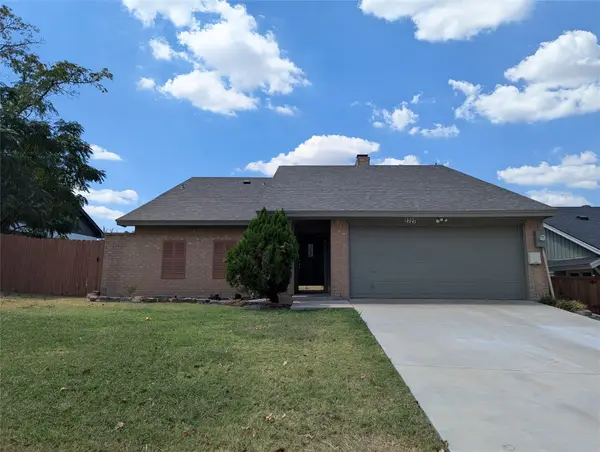 $379,850Active3 beds 2 baths1,688 sq. ft.
2727 Colonial Drive, Carrollton, TX 75007
MLS# 21380289Listed by: PLATINUM REALTY SERVICES - New
 $399,990Active4 beds 2 baths1,448 sq. ft.
2828 Elk Grove Road, Carrollton, TX 75007
MLS# 43495861Listed by: HAPPEN HOUSTON - New
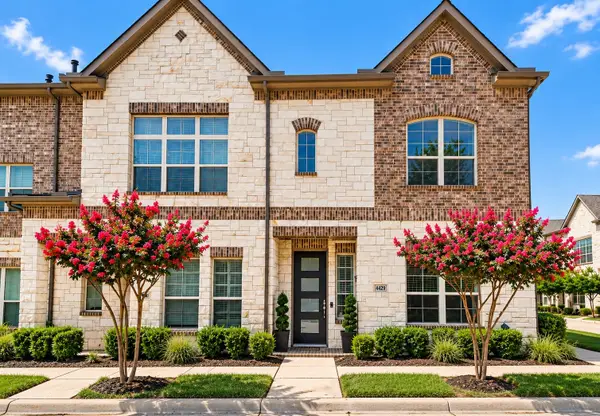 $425,000Active3 beds 3 baths1,828 sq. ft.
4429 Grady Lane, Carrollton, TX 75010
MLS# 21373353Listed by: EXP REALTY LLC - New
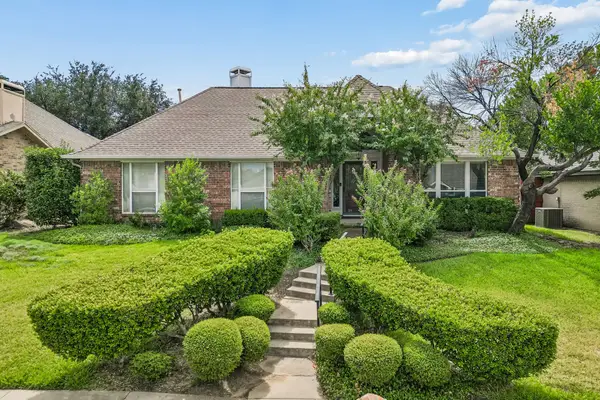 $425,000Active3 beds 2 baths2,102 sq. ft.
1324 Red Maple Drive, Carrollton, TX 75007
MLS# 21379314Listed by: SCOUT RE TEXAS - New
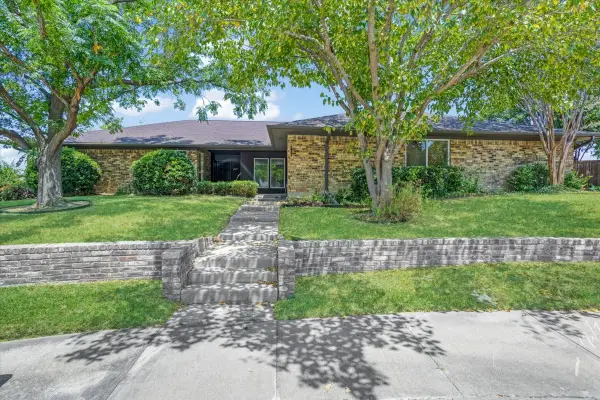 $625,000Active3 beds 2 baths3,123 sq. ft.
2149 Willow Place #A & B, Carrollton, TX 75006
MLS# 21379569Listed by: REAL BROKER, LLC - New
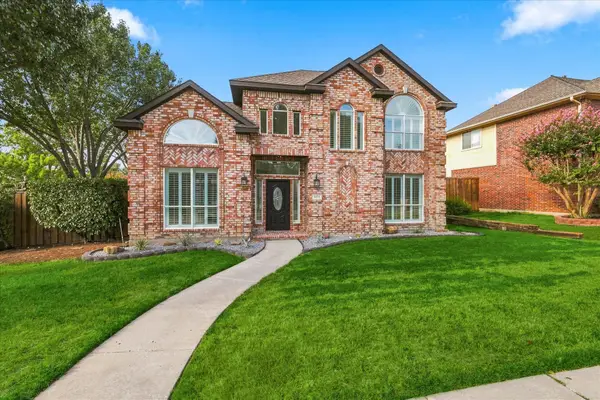 $519,000Active3 beds 3 baths2,309 sq. ft.
1072 Cornell Drive, Carrollton, TX 75007
MLS# 21372076Listed by: RE/MAX PREMIER - Open Sun, 1 to 2pmNew
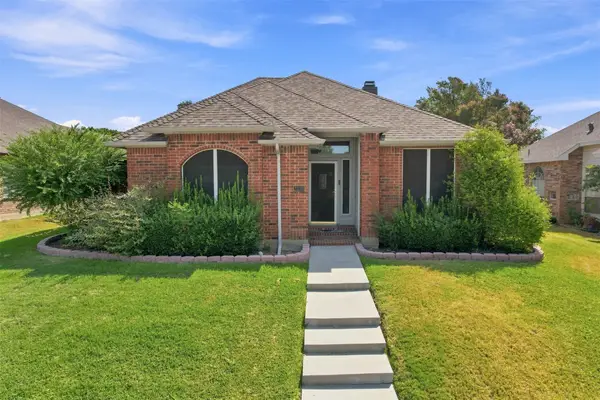 $465,000Active4 beds 2 baths2,193 sq. ft.
2126 Greenstone Trail, Carrollton, TX 75010
MLS# 21379017Listed by: COMPASS RE TEXAS, LLC - New
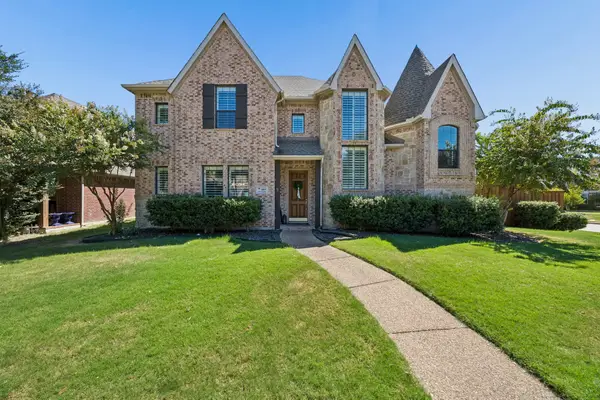 $759,900Active4 beds 4 baths4,218 sq. ft.
1400 Prairie Drive, Carrollton, TX 75007
MLS# 21374397Listed by: EBBY HALLIDAY REALTORS - New
 $415,000Active3 beds 3 baths1,996 sq. ft.
1012 Foxglove Drive, Carrollton, TX 75007
MLS# 21375884Listed by: LPT REALTY LLC - New
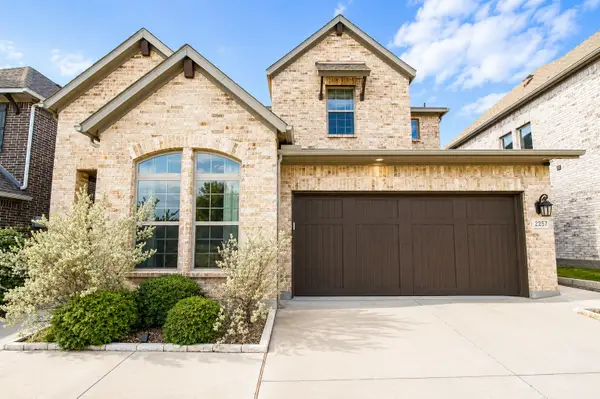 $575,000Active3 beds 3 baths2,160 sq. ft.
2257 Lexington Way, Carrollton, TX 75010
MLS# 21375506Listed by: EXP REALTY LLC


Protect your home and budget from life's surprises with an Assurant Home Warranty, backed by a partner that supports you through every step of homeownership. Explore Plans.
© 2026 Better Homes and Gardens Real Estate LLC. An Anywhere Real Estate company. All rights reserved. Better Homes and Gardens® Real Estate is a registered trademark owned by Meredith Operations Corporation, licensed to Better Homes and Gardens Real Estate LLC and used with permission. Better Homes and Gardens Real Estate LLC fully supports the principles of the Fair Housing Act and the Equal Opportunity Act. Listing information is deemed reliable but is not guaranteed accurate.
Each office is independently owned and operated.
Any services or products provided by third parties are not provided by, affiliated with or related to Better Homes and Gardens Real Estate LLC, or its affiliated companies.