
4678 Dozier Road #B, Carrollton, TX 75010
Local realty services provided by:Better Homes and Gardens Real Estate Senter, REALTORS(R)
Upcoming open houses
- Sat, Oct 2402:00 pm - 04:00 pm
Listed by: lura-margaret frith
Office: compass re texas, llc.
MLS#:21418129
Source:GDAR
Price summary
- Price:$499,000
- Price per sq. ft.:$241.06
- Monthly HOA dues:$275
About this home
OPEN HOUSE THIS SATURDAY, 10.24, 2-4PM! When you've spent your career designing some of the world's most luxurious five-star hotels, what does the home you create for yourself look like? For this designer, the answer is a thoughtfully curated townhome where sophisticated style meets effortless living, and every detail feels considered without feeling overdone. Created as her own personal residence, this 3-bedroom, 2.5-bath lock-and-leave townhome features soaring 10' ceilings and a designer's eye for everyday living. The downstairs primary suite offers privacy and convenience, with an oversized bath featuring dual vanities and an expansive walk-in closet. Upstairs, a perfectly positioned landing creates additional living space alongside two secondary bedrooms and a full bath, while a spacious floored attic adds valuable storage. Thoughtful upgrades include seagrass carpeting on the staircase and throughout the upstairs, designer paint, painted cabinetry, updated hardware in the kitchen and baths, and a stunning dining room light fixture. A new HVAC unit and fresh epoxy garage flooring round out the updates. Beyond the front door, enjoy a neighborhood pool, pond, and walking and biking trails, with Arbor Hills Nature Preserve just minutes away. Legacy West and Grandscape offer an abundance of dining, shopping, and entertainment nearby, making it easy to balance peaceful neighborhood living with quick access to the area's best destinations and major highways. Elevated without feeling formal, polished without sacrificing comfort, and designed with the kind of intention that makes all the difference, this is a home that brings a little five-star sensibility to everyday living. Designer furnishings are also available for purchase, offering the opportunity to make this beautifully curated space truly turnkey!...
Contact an agent
Home facts
- Year built:2016
- Subdivision & Development:Mustang Park Phase 7
- Listing ID #:21418129
- Added:1 day(s) ago
- Updated:October 23, 2026 at 12:50 PM
Rooms and interior
- Bedrooms:3
- Total bathrooms:3
- Full bathrooms:2
- Half bathrooms:1
- Flooring:Carpet, Ceramic Tile, Wood
- Kitchen Description:Dishwasher, Disposal, Electric Oven, Gas Cooktop, Microwave, Refrigerator, Vented Exhaust Fan
- Living area:2,070 sq. ft.
Heating and cooling
- Cooling:Ceiling Fans, Central Air, Electric
- Heating:Central, Natural Gas
- Central air:Yes
Structure and exterior
- Roof:Composition
- Year built:2016
- Building area:2,070 sq. ft.
- Lot area:0.05 Acres
- Lot Features:Few Trees, Interior Lot, Landscaped, Sprinkler System, Subdivision
- Architectural Style:Traditional
- Construction Materials:Brick
- Foundation Description:Slab
- Levels:2 Story
Schools
- High school:Hebron
- Middle school:Arbor Creek
- Elementary school:Indian Creek
Finances and disclosures
- Price:$499,000
- Price per sq. ft.:$241.06
Features and amenities
- Appliances:Dishwasher, Disposal, Electric Oven, Gas Cooktop, Gas Water Heater, Microwave, Plumbed For Gas, Refrigerator, Some Gas Appliances, Vented Exhaust Fan
- Amenities:Fire Alarm, Firewalls, Security System, Security System Owned, Smoke Detectors, Window Coverings
Parking
- Garage:Yes
- Garage spaces:2
 Information provided, in part, by North Texas Real Estate Information Systems, Inc. Last Updated October 23, 2026 Listings with the NTREIS logo are listed by brokerages other than Better Homes and Gardens Real Estate Senter, REALTORS(R).
New listings near 4678 Dozier Road #B
- New
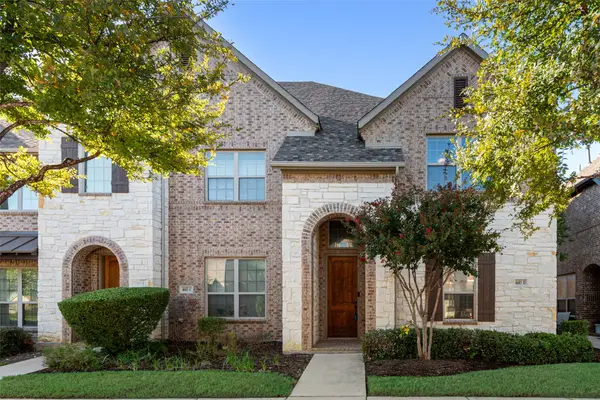 $462,900Active3 beds 3 baths1,972 sq. ft.
4683 Dozier Road #D, Carrollton, TX 75010
MLS# 21416911Listed by: TEXAS ALLY REAL ESTATE GROUP - New
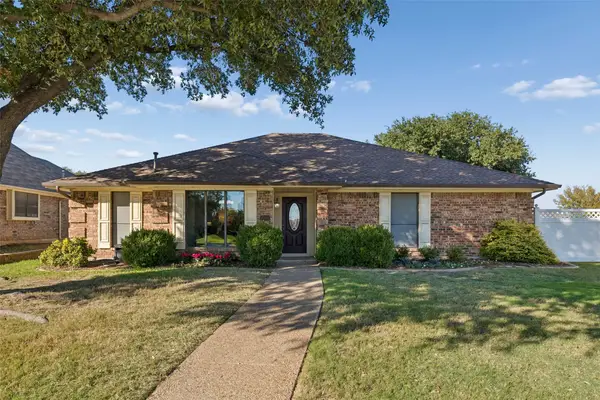 $475,000Active3 beds 2 baths1,869 sq. ft.
2051 Robin Hill Lane, Carrollton, TX 75007
MLS# 21418544Listed by: RE/MAX DFW ASSOCIATES - New
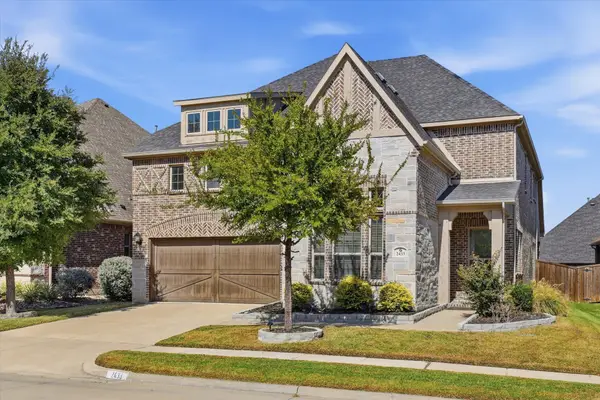 $875,000Active4 beds 4 baths3,742 sq. ft.
2433 Mare Road, Carrollton, TX 75010
MLS# 21415177Listed by: COMPASS RE TEXAS, LLC - New
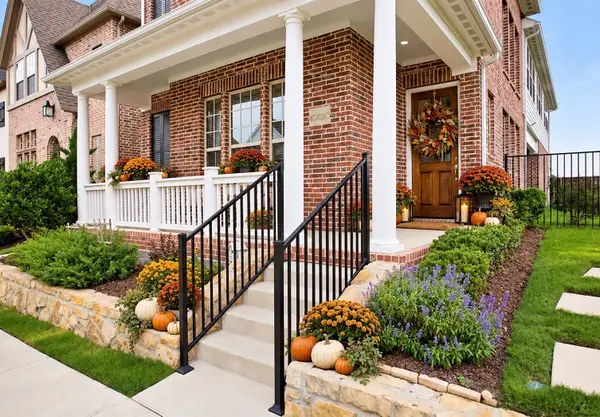 $675,000Active3 beds 4 baths2,559 sq. ft.
4900 Sage Hill Drive, Carrollton, TX 75010
MLS# 21416466Listed by: COMPASS RE TEXAS, LLC - New
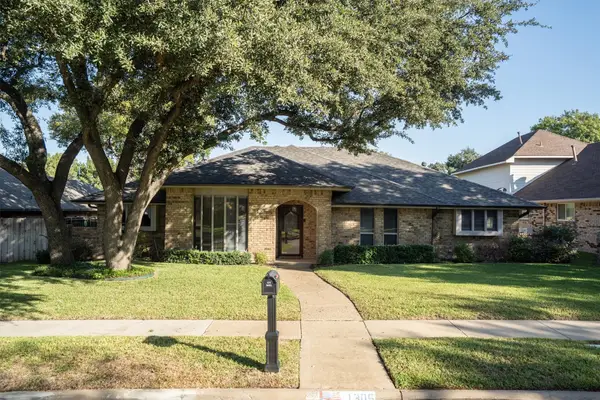 $425,000Active4 beds 3 baths2,613 sq. ft.
1305 Stonewood Drive, Carrollton, TX 75006
MLS# 21403963Listed by: KELLER WILLIAMS REALTY-FM - New
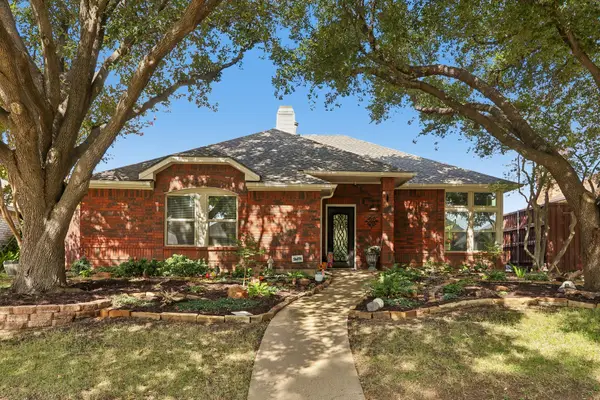 $510,000Active4 beds 2 baths2,006 sq. ft.
2031 Greenstone Trail, Carrollton, TX 75010
MLS# 21412601Listed by: RE/MAX DFW ASSOCIATES - New
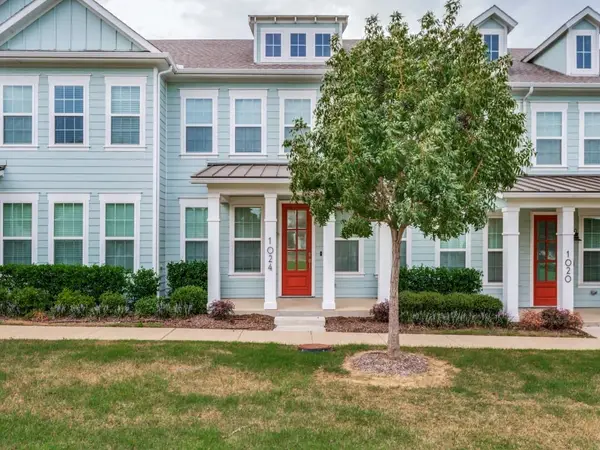 $459,000Active3 beds 3 baths2,043 sq. ft.
1024 Thomas Place, Carrollton, TX 75006
MLS# 21418381Listed by: LISTING RESULTS, LLC - Open Sun, 1 to 3pmNew
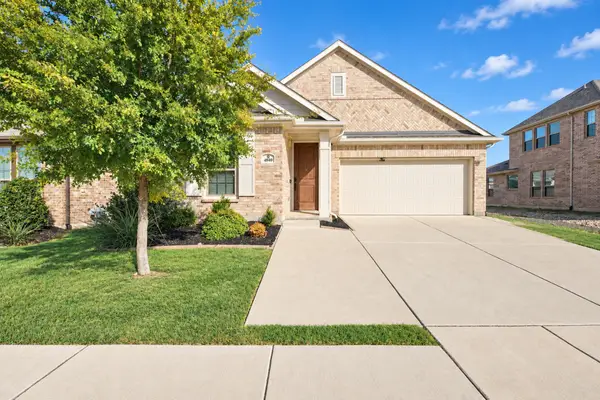 $562,000Active3 beds 2 baths1,850 sq. ft.
4840 Garner Drive, Carrollton, TX 75010
MLS# 21418409Listed by: EXP REALTY LLC - Open Sat, 1 to 3pmNew
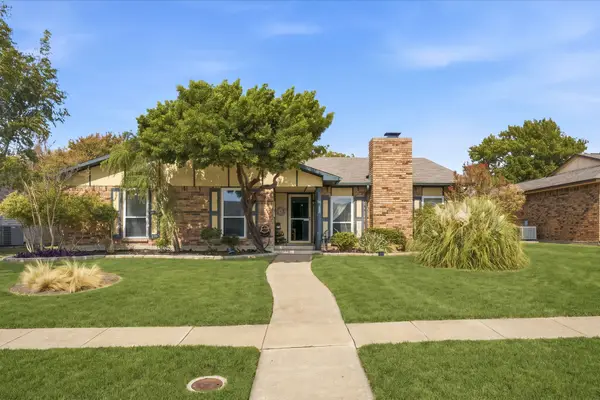 $350,000Active4 beds 2 baths1,983 sq. ft.
2203 Belton Drive, Carrollton, TX 75007
MLS# 21414363Listed by: DHS REALTY - New
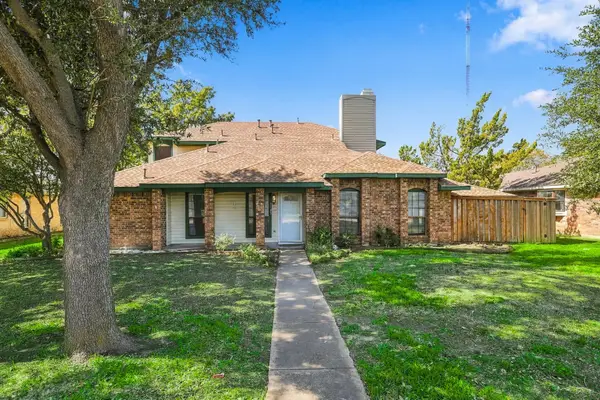 $399,999Active4 beds 3 baths2,245 sq. ft.
3103 Aspen, Carrollton, TX 75007
MLS# 21416117Listed by: RE/MAX TRINITY


Protect your home and budget from life's surprises with an Assurant Home Warranty, backed by a partner that supports you through every step of homeownership. Explore Plans.
© 2026 Better Homes and Gardens Real Estate LLC. An Anywhere Real Estate company. All rights reserved. Better Homes and Gardens® Real Estate is a registered trademark owned by Meredith Operations Corporation, licensed to Better Homes and Gardens Real Estate LLC and used with permission. Better Homes and Gardens Real Estate LLC fully supports the principles of the Fair Housing Act and the Equal Opportunity Act. Listing information is deemed reliable but is not guaranteed accurate.
Each office is independently owned and operated.
Any services or products provided by third parties are not provided by, affiliated with or related to Better Homes and Gardens Real Estate LLC, or its affiliated companies.