
105 Cobblestone, Castle Hills, TX 78213
Local realty services provided by:Better Homes and Gardens Real Estate Winans
Listed by: mark phillips
Office: hill country flat fee realty
MLS#:1969209
Source:LERA
Price summary
- Price:$775,000
- Price per sq. ft.:$234.56
About this home
Welcome to 105 Cobblestone Court in the highly desirable community of Castle Hills - a beautifully remodeled single-story ranch style home situated on an incredible .44-acre lot loaded with towering mature oak trees and located on a quiet street within one of San Antonio's most established and centrally located neighborhoods. Built in 1963 and offering approximately 3,304 square feet, this spacious 4 bedroom, 3 full bathroom home also features a dedicated office/flex room, an oversized enclosed sunroom of approximately 240 square feet, and a rare backyard setting that feels like a private park. Extensively remodeled within the last few years, this home seamlessly blends timeless charm with modern updates throughout. The extensive renovation includes all new flooring, completely remodeled bathrooms, a fully redesigned kitchen with custom cabinetry, quartz countertops and stainless steel appliances, updated cabinetry in the laundry room and bathrooms, recessed lighting throughout, elimination of all popcorn ceilings, a newer water softener, newer water heater and more. The spacious floor plan offers multiple living and entertaining spaces while maintaining the warmth and character expected in a classic Castle Hills ranch home. The backyard is truly something special, highlighted by numerous majestic oak trees and an incredible custom-built treehouse nestled within one of the most stunning oak trees you will ever see. Adding even more versatility is a finished outdoor shed/man cave complete with HVAC, making it ideal as a gym, hobby room, workshop, studio or private retreat. The all-brick exterior, mature landscaping and oversized lot further enhance the exceptional curb appeal and overall setting of this one-of-a-kind property. Conveniently located near downtown San Antonio, the airport, premier shopping, dining and major highways, this move-in ready Castle Hills gem offers the perfect combination of location, character, space and modern upgrades. Put 105 Cobblestone Court on your short list!...
Contact an agent
Home facts
- Year built:1963
- Subdivision & Development:CASTLE HILLS ESTATES
- Listing ID #:1969209
- Added:94 day(s) ago
- Updated:August 25, 2026 at 07:51 AM
Rooms and interior
- Bedrooms:4
- Total bathrooms:3
- Full bathrooms:3
- Flooring:Ceramic Tile, Saltillo Tile
- Bathrooms Description:Double Vanity, Shower Only
- Kitchen Description:Dishwasher, Disposal, Ice Maker Connection, Microwave Oven, Self-Cleaning Oven, Solid Counter Tops, Stove/Range, Vent Fan
- Bedroom Description:Ceiling Fan, Full Bath, Master Bedroom Downstairs
- Living area:3,304 sq. ft.
Heating and cooling
- Cooling:Two Central
- Heating:Central, Natural Gas
Structure and exterior
- Roof:Composition
- Year built:1963
- Building area:3,304 sq. ft.
- Lot area:0.44 Acres
- Architectural Style:One Story
- Construction Materials:4 Sides Masonry, Brick
- Exterior Features:Glassed in Porch, Mature Trees, Privacy Fence, Storage Building/Shed
- Foundation Description:Slab
- Levels:1 Story
Schools
- High school:Lee
- Middle school:Nimitz
- Elementary school:Jackson Keller
Utilities
- Water:City
- Sewer:City
Finances and disclosures
- Price:$775,000
- Price per sq. ft.:$234.56
- Tax amount:$10,223 (2025)
Features and amenities
- Laundry features:Dryer Connection, Washer Connection
- Amenities:Ceiling Fans, City Garbage Service, Gas Water Heater, Smoke Alarm, Water Softener (owned)
Parking
- Parking description:Attached Garage, Garage Door Opener, Side Entry Garage, Two Car Garage
 IDX information is provided exclusively for consumers’ personal, non-commercial use, that it may not be used for any purpose other than to identify prospective properties consumers may be interested in purchasing, and that the data is deemed reliable but is not guaranteed accurate by LERA MLS (Local Expertise Regional Access). The MLS may, at its discretion, require use of other disclaimers as necessary to protect participants and/or the MLS from liability.
 New listings near 105 Cobblestone
- New
 $560,000Active3 beds 3 baths2,522 sq. ft.
100 Elizabeth Ann Ct., Castle Hills, TX 78213
MLS# 2008652Listed by: EXP REALTY - New
 $950,000Active4 beds 3 baths3,050 sq. ft.
204 Gardenview, Castle Hills, TX 78213
MLS# 2008620Listed by: KELLER WILLIAMS CITY-VIEW  $369,900Pending3 beds 3 baths2,138 sq. ft.
103 Castleoaks, Castle Hills, TX 78213
MLS# 2005224Listed by: POWER & PEEL REAL ESTATE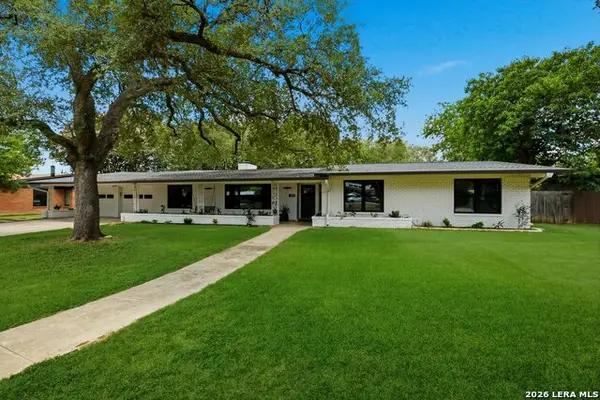 $595,000Active4 beds 3 baths2,943 sq. ft.
217 Gardenview, Castle Hills, TX 78213
MLS# 2000020Listed by: NIVA REALTY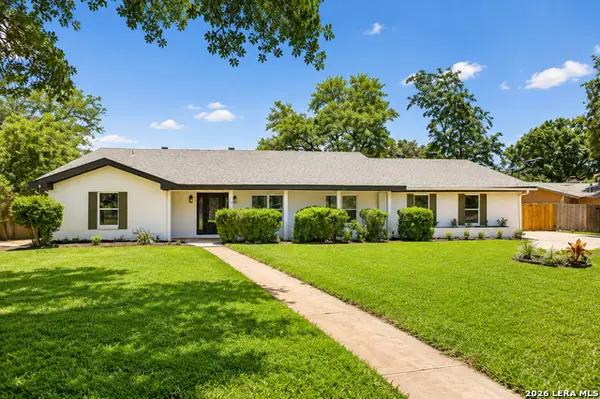 $649,900Active3 beds 3 baths2,930 sq. ft.
226 Gardenview, Castle Hills, TX 78213
MLS# 1999623Listed by: DEAN GRACE, LLC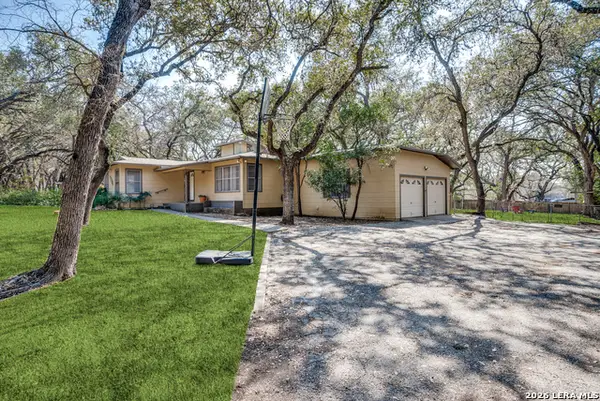 $385,000Pending3 beds 1 baths1,210 sq. ft.
102 Krameria Dr, Castle Hills, TX 78213
MLS# 1999190Listed by: VORTEX REALTY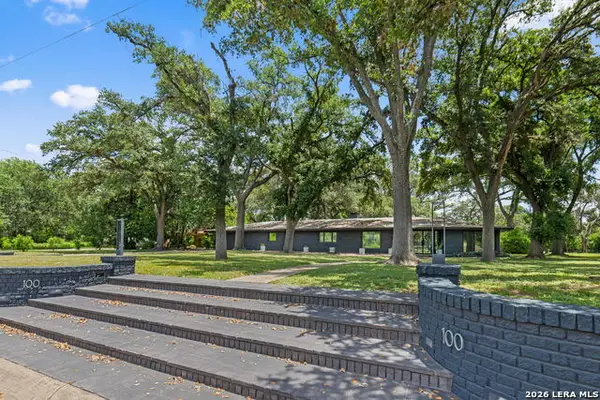 $995,000Active3 beds 3 baths3,690 sq. ft.
100 Dogwood Ln, San Antonio, TX 78213
MLS# 1998982Listed by: ALAN ROSENSTEIN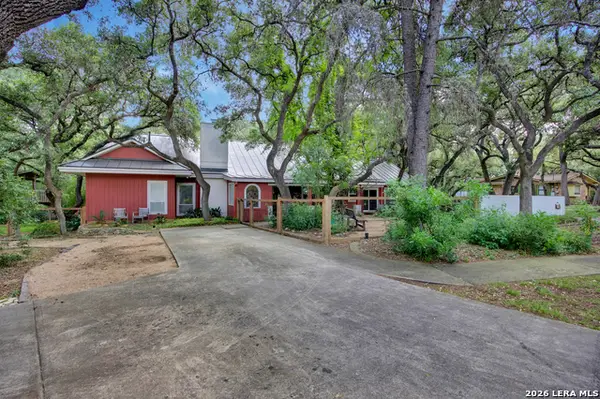 $689,000Active4 beds 4 baths3,112 sq. ft.
104 Wisteria, San Antonio, TX 78213
MLS# 1997499Listed by: CIBOLO CREEK REALTY, LLC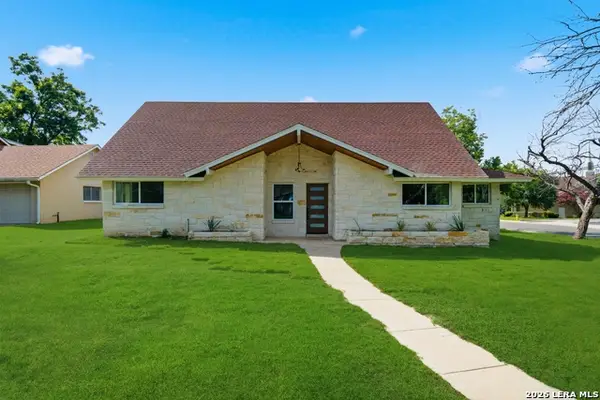 $610,000Active4 beds 3 baths2,332 sq. ft.
118 S Gardenview, Castle Hills, TX 78213
MLS# 1996202Listed by: REAL BROKER, LLC $1,445,000Active5 beds 6 baths8,200 sq. ft.
107 Chattington Ct, San Antonio, TX 78213
MLS# 1994095Listed by: BEYCOME BROKERAGE REALTY LLC


Protect your home and budget from life's surprises with an Assurant Home Warranty, backed by a partner that supports you through every step of homeownership. Explore Plans.
© 2026 Better Homes and Gardens Real Estate LLC. An Anywhere Real Estate company. All rights reserved. Better Homes and Gardens® Real Estate is a registered trademark owned by Meredith Operations Corporation, licensed to Better Homes and Gardens Real Estate LLC and used with permission. Better Homes and Gardens Real Estate LLC fully supports the principles of the Fair Housing Act and the Equal Opportunity Act. Listing information is deemed reliable but is not guaranteed accurate.
Each office is independently owned and operated.
Any services or products provided by third parties are not provided by, affiliated with or related to Better Homes and Gardens Real Estate LLC, or its affiliated companies.