
113 Raven Road, Castroville, TX 78009
Local realty services provided by:Better Homes and Gardens Real Estate Winans
113 Raven Road,Castroville, TX 78009
$774,800
- 3 Beds
- 4 Baths
- 3,747 sq. ft.
- Single family
- Active
Listed by: katie craig
Office: chesmar homes
MLS#:2008600
Source:LERA
Price summary
- Price:$774,800
- Price per sq. ft.:$206.78
- Monthly HOA dues:$12.5
About this home
Move in Ready! This is an exceptional offering of our Gregory floorplan featuring a unique in-law suite with private living quarters and second master bath like design with double vanities and oversized shower and walk-in closet. The Kitchen also features an expanded Pantry, beautiful cabinetry and a unique island design. The open concept layout showcases vaulted ceilings and a spacious kitchen with a large center island that overlooks the family room and dining area creating an inviting space for gathering and entertaining. Thoughtfully designed living spaces throughout the home provide room for working from home, studying, relaxing or hosting guests. The private primary suite serves as a comfortable retreat, while the secondary bedrooms offer ample space for family and guests. A covered outdoor patio extends the living outdoors through an expansive sliding glass door. The home backs to a greenbelt for added views and privacy. The home also comes with two separate two car garage for a total of four car spaces or a separate space for projects, an art studio or extensive home gym. This is truly an exceptional design on a beautiful homesite ready to enhance your lifestyle....
Contact an agent
Home facts
- Year built:2026
- Subdivision & Development:POTRANCO OAKS
- Listing ID #:2008600
- Added:44 day(s) ago
- Updated:September 28, 2026 at 01:56 PM
Rooms and interior
- Bedrooms:3
- Total bathrooms:4
- Full bathrooms:3
- Half bathrooms:1
- Flooring:Carpeting, Ceramic Tile, Laminate
- Dining Description:Breakfast Bar, Living Room/Dining Room Combo, Two Eating Areas
- Bathrooms Description:Garden Tub, Separate Vanity, Tub/Shower Separate
- Kitchen Description:Breakfast Bar, Built-In Oven, Cook Top, Dishwasher, Disposal, Eat-In Kitchen, Gas Cooking, Ice Maker Connection, Island Kitchen, Microwave Oven, Vent Fan, Walk-In Pantry
- Bedroom Description:Ceiling Fan, Master Bedroom Downstairs, Secondary Bedroom Downstairs, Split, Walk-In Closet
- Living area:3,747 sq. ft.
Heating and cooling
- Cooling:One Central, Zoned
- Heating:1 Unit, Central, Natural Gas, Zoned
Structure and exterior
- Roof:Composition
- Year built:2026
- Building area:3,747 sq. ft.
- Lot area:0.43 Acres
- Architectural Style:One Story
- Construction Materials:3 Sides Masonry, Stone/Rock
- Exterior Features:Covered Patio, Sprinkler System
- Foundation Description:Slab
- Levels:1 Story
Schools
- High school:Medina Valley
- Middle school:Loma Alta
- Elementary school:Castroville Elementary
Utilities
- Water:Water System
- Sewer:Sewer System
Finances and disclosures
- Price:$774,800
- Price per sq. ft.:$206.78
Features and amenities
- Laundry features:Dryer Connection, Washer Connection
- Amenities:Built-In Oven, Ceiling Fans, Chandelier, Gas Water Heater, High Speed Internet, In Wall Pest Control, Plumb for Water Softener, Security System (Owned), Smoke Alarm, Study/Library, Utility Room Inside
Parking
- Parking description:Attached Garage, Four or More Car Garage, Garage Door Opener, Oversized
 IDX information is provided exclusively for consumers’ personal, non-commercial use, that it may not be used for any purpose other than to identify prospective properties consumers may be interested in purchasing, and that the data is deemed reliable but is not guaranteed accurate by LERA MLS (Local Expertise Regional Access). The MLS may, at its discretion, require use of other disclaimers as necessary to protect participants and/or the MLS from liability.
 New listings near 113 Raven Road
- New
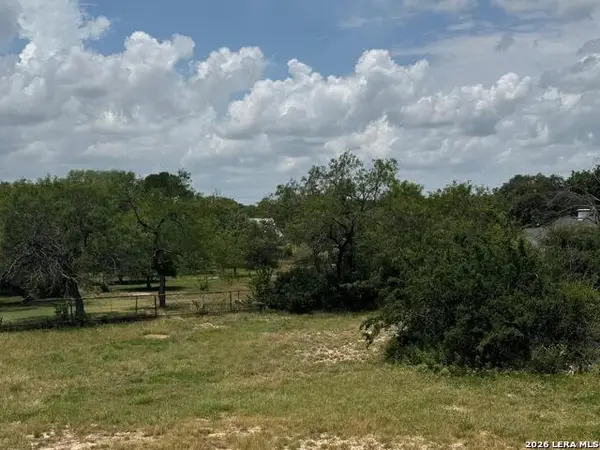 $107,000Active0.6 Acres
290 & 296 Strasbourg St, Castroville, TX 78009
MLS# 2019197Listed by: GALM REAL ESTATE, LLC - New
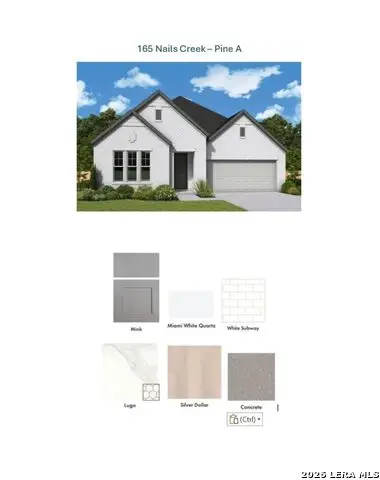 $444,450Active3 beds 2 baths2,286 sq. ft.
165 Nails Creek, Castroville, TX 78009
MLS# 2019143Listed by: DAVID WEEKLEY HOMES, INC. - New
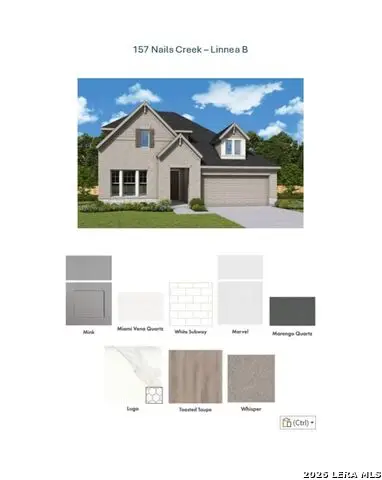 $485,430Active4 beds 5 baths3,018 sq. ft.
157 Nails Creek, Castroville, TX 78009
MLS# 2019145Listed by: DAVID WEEKLEY HOMES, INC. - New
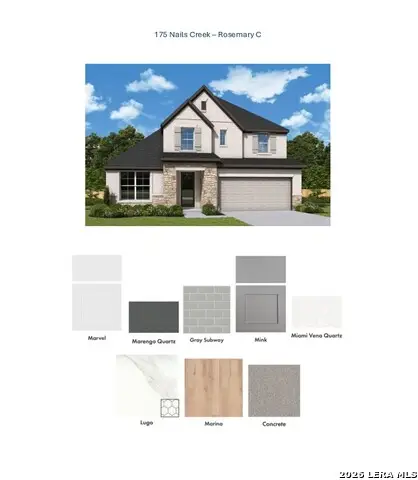 $469,060Active4 beds 5 baths2,679 sq. ft.
175 Nails Creek, Castroville, TX 78009
MLS# 2019146Listed by: DAVID WEEKLEY HOMES, INC. - New
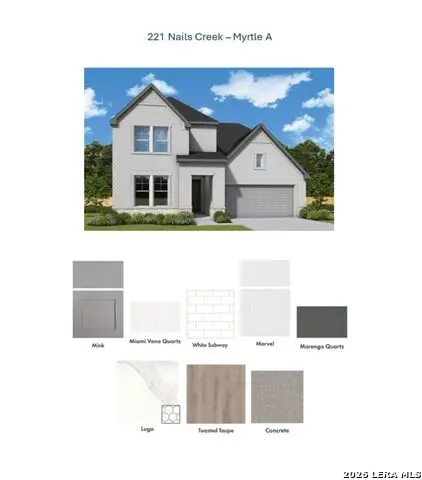 $492,356Active4 beds 5 baths3,165 sq. ft.
221 Nails Creek, Castroville, TX 78009
MLS# 2019147Listed by: DAVID WEEKLEY HOMES, INC. - New
 $483,240Active4 beds 5 baths3,018 sq. ft.
213 Nails Creek, Castroville, TX 78009
MLS# 2019144Listed by: DAVID WEEKLEY HOMES, INC. - New
 $579,900Active4 beds 3 baths2,679 sq. ft.
123 Cattle Dr, Castroville, TX 78009
MLS# 2019133Listed by: PREMIER REALTY GROUP PLATINUM - New
 $94,000Active0.79 Acres
105 County Road 5607, Castroville, TX 78009
MLS# 2018915Listed by: BEYCOME BROKERAGE REALTY LLC - New
 $248,000Active2 beds 1 baths640 sq. ft.
9730 County Road 5723, Castroville, TX 78009
MLS# 2018680Listed by: HABY REALTY - New
 $264,500Active4 beds 3 baths2,240 sq. ft.
264 County Road 5633, Castroville, TX 78009
MLS# 2018606Listed by: GALM REAL ESTATE, LLC


Protect your home and budget from life's surprises with an Assurant Home Warranty, backed by a partner that supports you through every step of homeownership. Explore Plans.
© 2026 Better Homes and Gardens Real Estate LLC. An Anywhere Real Estate company. All rights reserved. Better Homes and Gardens® Real Estate is a registered trademark owned by Meredith Operations Corporation, licensed to Better Homes and Gardens Real Estate LLC and used with permission. Better Homes and Gardens Real Estate LLC fully supports the principles of the Fair Housing Act and the Equal Opportunity Act. Listing information is deemed reliable but is not guaranteed accurate.
Each office is independently owned and operated.
Any services or products provided by third parties are not provided by, affiliated with or related to Better Homes and Gardens Real Estate LLC, or its affiliated companies.