
501 London St, Castroville, TX 78009
Local realty services provided by:Better Homes and Gardens Real Estate Winans
501 London St,Castroville, TX 78009
$475,000
- 4 Beds
- 2 Baths
- 2,379 sq. ft.
- Single family
- Active
Listed by: erin braden
Office: harzheim properties, llc.
MLS#:2021661
Source:LERA
Price summary
- Price:$475,000
- Price per sq. ft.:$199.66
About this home
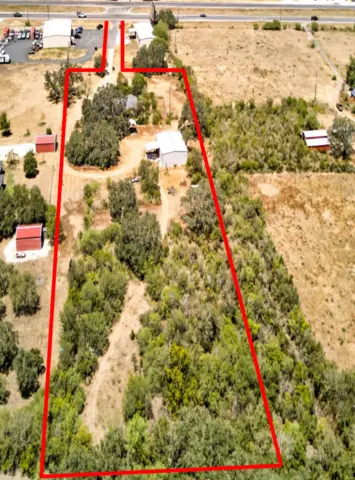
Opportunity awaits at 501 London St...This property, zoned for commercial or residential use, is just waiting for the buyer with a vision. Prime location right between Highway 90 and downtown Castroville! Main structure sits at 2379 sqft with 4 beds and 2 baths, with an additional guest house behind with full bath and to be built kitchen. Possibilities are endless here. Come take a look.
Contact an agent
Home facts
- Year built:1865
- Subdivision & Development:CASTROVILLE
- Listing ID #:2021661
- Added:1 day(s) ago
- Updated:October 07, 2026 at 01:59 PM
Rooms and interior
- Bedrooms:4
- Total bathrooms:2
- Full bathrooms:2
- Flooring:Ceramic Tile, Stained Concrete, Wood
- Dining Description:Living Room/Dining Room Combo
- Bathrooms Description:Shower Only, Single Vanity
- Kitchen Description:Dishwasher, Ice Maker Connection, Walk-In Pantry
- Bedroom Description:Full Bath, Split
- Living area:2,379 sq. ft.
Heating and cooling
- Cooling:One Central
- Heating:Central, Electric
Structure and exterior
- Roof:Metal
- Year built:1865
- Building area:2,379 sq. ft.
- Lot area:0.37 Acres
- Lot Features:Corner
- Architectural Style:Historic/Older, One Story
- Construction Materials:4 Sides Masonry, Stone/Rock, Stucco
- Foundation Description:Slab
- Levels:1 Story
Schools
- High school:Medina Valley
- Middle school:Medina Valley
- Elementary school:Castroville Elementary
Utilities
- Water:City
- Sewer:City
Finances and disclosures
- Price:$475,000
- Price per sq. ft.:$199.66
- Tax amount:$9,995 (2025)
Features and amenities
- Laundry features:Dryer Connection, Washer Connection
- Amenities:Utility Room Inside
 IDX information is provided exclusively for consumers’ personal, non-commercial use, that it may not be used for any purpose other than to identify prospective properties consumers may be interested in purchasing, and that the data is deemed reliable but is not guaranteed accurate by LERA MLS (Local Expertise Regional Access). The MLS may, at its discretion, require use of other disclaimers as necessary to protect participants and/or the MLS from liability.
 New listings near 501 London St
- New
 $275,000Active-- beds -- baths
0 Jackson Ranch, Lot 125, Rocksprings, TX 78880
MLS# 2021854Listed by: REAL BROKER, LLC - New
 $570,000Active4 beds 3 baths1,904 sq. ft.
136 County Road 5781, Castroville, TX 78009
MLS# 2021544Listed by: OPTION ONE REAL ESTATE - New
 $555,000Active3 beds 4 baths2,681 sq. ft.
413 Private Road 4662, Castroville, TX 78009
MLS# 2021184Listed by: HARZHEIM PROPERTIES, LLC - New
 $1,390,000Active4 beds 3 baths3,195 sq. ft.
711 Stone Loop, Castroville, TX 78009
MLS# 2021101Listed by: REAL BROKER, LLC - New
 $699,900Active4 beds 5 baths3,000 sq. ft.
302 Venado Oaks, Castroville, TX 78009
MLS# 2020938Listed by: CA & COMPANY, REALTORS - New
 $599,990Active4 beds 3 baths2,653 sq. ft.
192 Megan's Lane, Castroville, TX 78009
MLS# 2020916Listed by: EXP REALTY - New
 $707,900Active4 beds 4 baths2,895 sq. ft.
353 Lacey Oak, Castroville, TX 78009
MLS# 2020711Listed by: PERRY HOMES REALTY, LLC - New
 $357,000Active3 beds 2 baths1,731 sq. ft.
107 Summer Breeze, Castroville, TX 78009
MLS# 2020273Listed by: HARZHEIM PROPERTIES, LLC - New
 $625,000Active4 beds 3 baths1,468 sq. ft.
2124 Us Highway 90 W, Castroville, TX 78009
MLS# 2019984Listed by: GALM REAL ESTATE, LLC


Protect your home and budget from life's surprises with an Assurant Home Warranty, backed by a partner that supports you through every step of homeownership. Explore Plans.
© 2026 Better Homes and Gardens Real Estate LLC. An Anywhere Real Estate company. All rights reserved. Better Homes and Gardens® Real Estate is a registered trademark owned by Meredith Operations Corporation, licensed to Better Homes and Gardens Real Estate LLC and used with permission. Better Homes and Gardens Real Estate LLC fully supports the principles of the Fair Housing Act and the Equal Opportunity Act. Listing information is deemed reliable but is not guaranteed accurate.
Each office is independently owned and operated.
Any services or products provided by third parties are not provided by, affiliated with or related to Better Homes and Gardens Real Estate LLC, or its affiliated companies.