
787 Falcon Cv, Castroville, TX 78009
Local realty services provided by:Better Homes and Gardens Real Estate Winans
787 Falcon Cv,Castroville, TX 78009
$816,900
- 4 Beds
- 4 Baths
- 3,317 sq. ft.
- Single family
- Pending
Listed by: lee jones
Office: perry homes realty, llc.
MLS#:2027907
Source:LERA
Price summary
- Price:$816,900
- Price per sq. ft.:$246.28
- Monthly HOA dues:$12.5
About this home
Home office with French door opens into the extended entryway with 11-foot ceilings. The spacious family room with a fireplace and wall of windows extends into the kitchen. Game room with French doors opens into the dining area. Island kitchen with built-in seating offers generous counter space and walk-in pantry. The primary bedroom features a wall of windows. Dual vanities, a garden tub, separate glass enclosed shower, linen closet, and two walk-in closets complete the primary bathroom. Secondary bedrooms with Hollywood bathroom frame the entryway. A private guest suite with a full bathroom and walk-in closet completes this floor plan. Covered backyard patio. Mud room just off of three-car garage.
Contact an agent
Home facts
- Year built:2027
- Subdivision & Development:MEGANS LANDING
- Listing ID #:2027907
- Added:1 day(s) ago
- Updated:November 03, 2026 at 11:30 PM
Rooms and interior
- Bedrooms:4
- Total bathrooms:4
- Full bathrooms:3
- Half bathrooms:1
- Flooring:Carpeting, Ceramic Tile
- Dining Description:Breakfast Bar, Living Room/Dining Room Combo
- Bathrooms Description:Garden Tub, Tub/Shower Separate
- Kitchen Description:Breakfast Bar, Built-In Oven, Cook Top, Dishwasher, Disposal, Eat-In Kitchen, Island Kitchen, Self-Cleaning Oven, Walk-In Pantry
- Bedroom Description:Full Bath, Multi-Closets, Walk-In Closet, Walk-In Closets
- Living area:3,317 sq. ft.
Heating and cooling
- Cooling:Two Central
- Heating:Central, Electric
Structure and exterior
- Roof:Composition
- Year built:2027
- Building area:3,317 sq. ft.
- Lot area:0.57 Acres
- Architectural Style:One Story, Traditional
- Construction Materials:Stone/Rock, Stucco
- Foundation Description:Slab
- Levels:1 Story
Schools
- High school:Creek View
- Middle school:Medina Valley
- Elementary school:Medina Valley
Utilities
- Water:City, Water System
- Sewer:City, Sewer System
Finances and disclosures
- Price:$816,900
- Price per sq. ft.:$246.28
- Tax amount:$2 (2026)
Features and amenities
- Laundry features:Dryer Connection, Washer Connection
- Amenities:Built-In Oven, Carbon Monoxide Detector, Pre-Wired for Security, Smoke Alarm, Study/Library
Parking
- Parking description:Garage Door Opener, Three Car Garage
 IDX information is provided exclusively for consumers’ personal, non-commercial use, that it may not be used for any purpose other than to identify prospective properties consumers may be interested in purchasing, and that the data is deemed reliable but is not guaranteed accurate by LERA MLS (Local Expertise Regional Access). The MLS may, at its discretion, require use of other disclaimers as necessary to protect participants and/or the MLS from liability.
New listings near 787 Falcon Cv
- New
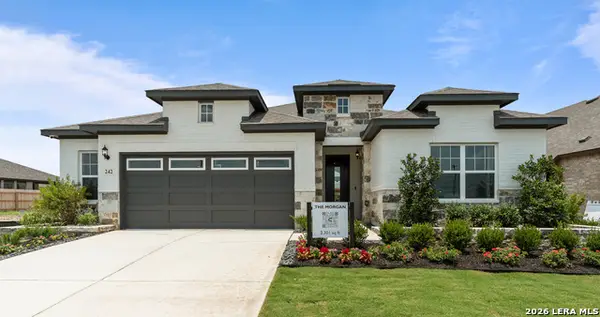 $469,870Active4 beds 3 baths2,301 sq. ft.
477 White Oak, Castroville, TX 78009
MLS# 2027968Listed by: CHESMAR HOMES - New
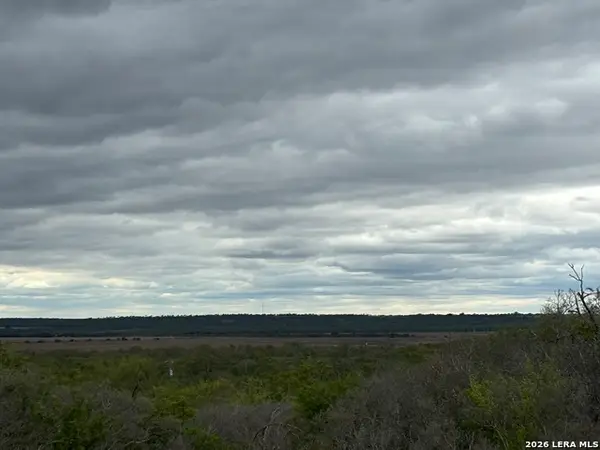 $280,000Active5.34 Acres
546 County Road 5781, Castroville, TX 78009
MLS# 2027403Listed by: RE/MAX NORTH-SAN ANTONIO - New
 $599,000Active4 beds 4 baths2,512 sq. ft.
531 Stone Loop, Castroville, TX 78009
MLS# 2027325Listed by: CA & COMPANY, REALTORS - New
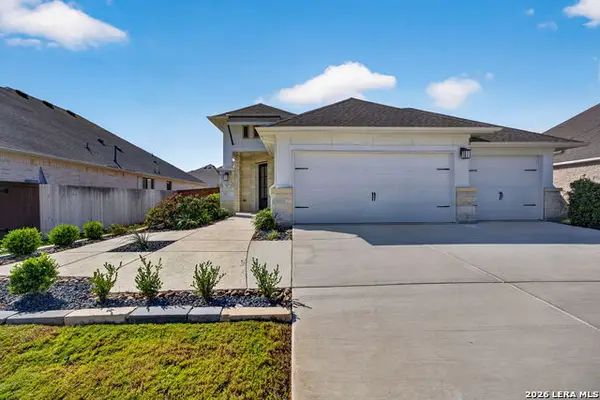 $519,900Active4 beds 3 baths2,538 sq. ft.
125 Annette Dr, Castroville, TX 78009
MLS# 2026479Listed by: REAL BROKER, LLC - New
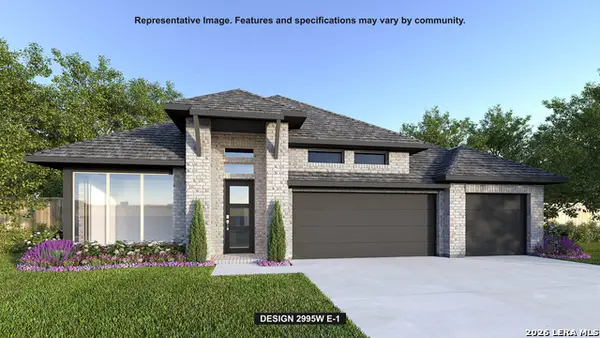 $697,900Active4 beds 4 baths2,995 sq. ft.
284 Post Oak, Castroville, TX 78009
MLS# 2026146Listed by: PERRY HOMES REALTY, LLC - New
 $389,900Active3 beds 2 baths2,139 sq. ft.
169 Laurel Oak, Castroville, TX 78009
MLS# 2026110Listed by: DAVALOS & ASSOCIATES - New
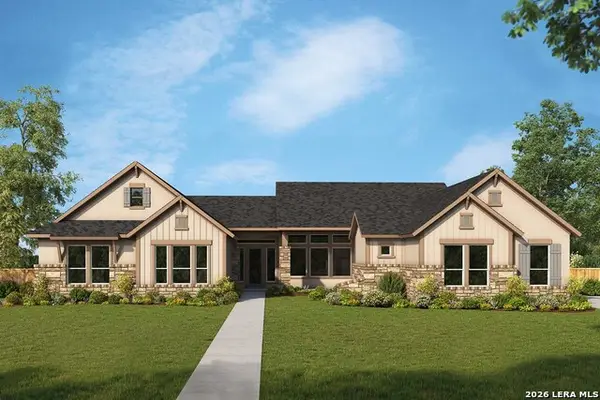 $813,732Active4 beds 4 baths3,734 sq. ft.
254 Hill Lane, Castroville, TX 78009
MLS# 2026093Listed by: DAVID WEEKLEY HOMES, INC. - New
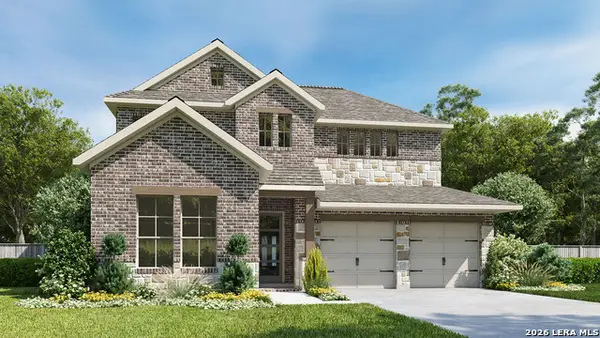 $622,900Active4 beds 4 baths2,561 sq. ft.
270 Mountain Oak, Castroville, TX 78009
MLS# 2025989Listed by: PERRY HOMES REALTY, LLC - New
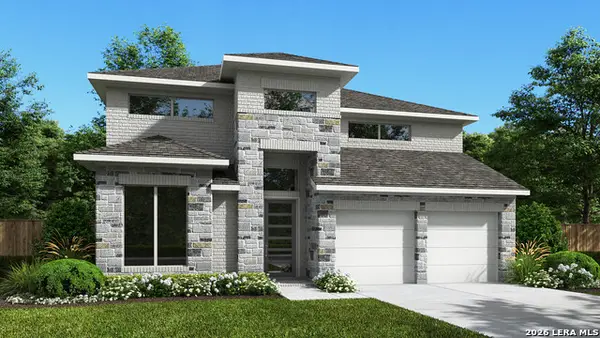 $701,900Active5 beds 5 baths3,553 sq. ft.
511 White Oak, Castroville, TX 78009
MLS# 2025975Listed by: PERRY HOMES REALTY, LLC


Protect your home and budget from life's surprises with an Assurant Home Warranty, backed by a partner that supports you through every step of homeownership. Explore Plans.
© 2026 Better Homes and Gardens Real Estate LLC. An Anywhere Real Estate company. All rights reserved. Better Homes and Gardens® Real Estate is a registered trademark owned by Meredith Operations Corporation, licensed to Better Homes and Gardens Real Estate LLC and used with permission. Better Homes and Gardens Real Estate LLC fully supports the principles of the Fair Housing Act and the Equal Opportunity Act. Listing information is deemed reliable but is not guaranteed accurate.
Each office is independently owned and operated.
Any services or products provided by third parties are not provided by, affiliated with or related to Better Homes and Gardens Real Estate LLC, or its affiliated companies.