
15713 Hinkel Road, Cat Spring, TX 78933
Local realty services provided by:Better Homes and Gardens Real Estate Gary Greene
15713 Hinkel Road,Cat Spring, TX 78933
$549,000
- 4 Beds
- 3 Baths
- 2,128 sq. ft.
- Farm
- Active
Listed by: ariana mock
Office: amy k. fogle real estate llc.979-332-3193
MLS#:58223416
Source:HARMLS
Price summary
- Price:$549,000
- Price per sq. ft.:$257.99
About this home
Escape to the country on 6+ peaceful acres surrounded by mature trees, wildlife and beautiful views. This spacious 4-bed 3-bath manufactured home is tucked into a private setting with long road frontage and a mix of cedar and softwood trees, complemented by mature oaks and hardwoods. Enjoy quiet mornings on the inviting front porch and evenings around one of two outdoor fire pits while watching deer and listening to the birds. Inside, the home offers an open living area with fireplace, spacious primary suite with a walk-in shower, updated kitchen and appliances, and a comfortable country-living layout. Two powered storage buildings provide exceptional versatility, including one with finished sheetrock walls and flooring, offering flexible space for storage, a workshop, or additional uses. Austin County Water Supply, aerobic septic and San Bernard Electric Cooperative. The home needs some repairs and updates, offering an opportunity to make this peaceful country property your own.
Contact an agent
Home facts
- Year built:1998
- Subdivision & Development:Samuel Douglas Surv Abs #33
- Listing ID #:58223416
- Updated:September 25, 2026 at 12:07 PM
Rooms and interior
- Bedrooms:4
- Total bathrooms:3
- Full bathrooms:3
- Rooms Total:4
- Flooring:Plank, Vinyl
- Bathrooms Description:Tub Shower
- Kitchen Description:Dishwasher, Disposal, Electric Oven, Electric Range, Microwave
- Living area:2,128 sq. ft.
Heating and cooling
- Cooling:Window Units
- Heating:Central, Electric
Structure and exterior
- Year built:1998
- Building area:2,128 sq. ft.
- Lot area:6.26 Acres
- Lot Features:Hardwood Trees, Level, Mobile Home Allowed, Trees, Wooded
- Architectural Style:ManufacturedHome, Traditional
- Construction Materials:Vinyl Siding
- Foundation Description:Pillar Post Pier
- Levels:1 Story
Schools
- High school:SEALY HIGH SCHOOL
- Middle school:SEALY JUNIOR HIGH SCHOOL
- Elementary school:SEALY ELEMENTARY SCHOOL
Utilities
- Sewer:Aerobic Septic, Septic Tank
Finances and disclosures
- Price:$549,000
- Price per sq. ft.:$257.99
- Tax amount:$3,212 (2025)
Features and amenities
- Appliances:Dishwasher, Disposal, Electric Oven, Electric Range, Microwave
- Amenities:Ceiling Fans, Security Gate, Vaulted Ceilings
Parking
- Parking description:Additional Parking
New listings near 15713 Hinkel Road
- Open Sat, 12 to 3pm
 $899,000Active3 beds 3 baths2,669 sq. ft.
1011 Bonfire West Road, Cat Spring, TX 78933
MLS# 73796314Listed by: CB&A, REALTORS-KATY - Open Sat, 2 to 4pm
 $599,000Active4 beds 2 baths2,185 sq. ft.
1000 Heiman Luedke Lane, Cat Spring, TX 78933
MLS# 53515660Listed by: LEYCO REAL ESTATE  $436,600Active0 Acres
000 Frantz Road, Cat Spring, TX 78933
MLS# 33090748Listed by: TEXAS TRUST REAL ESTATE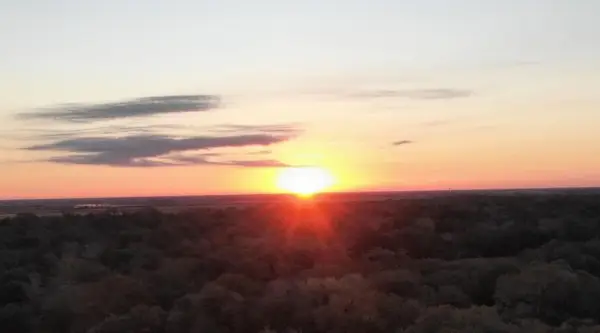 $125,000Active1.92 Acres
TBD Sand Road, Cat Spring, TX 78933
MLS# 30957482Listed by: EXP REALTY LLC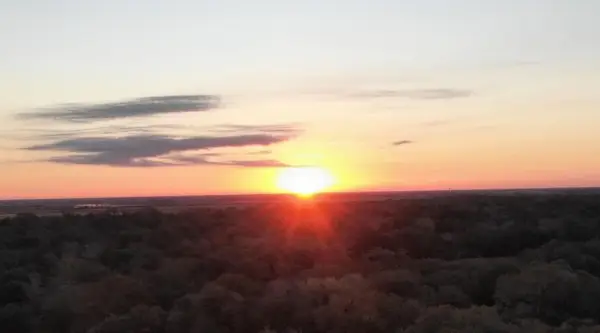 $110,000Active1.54 Acres
TBD Fm 2761, Cat Spring, TX 78933
MLS# 2763133Listed by: EXP REALTY LLC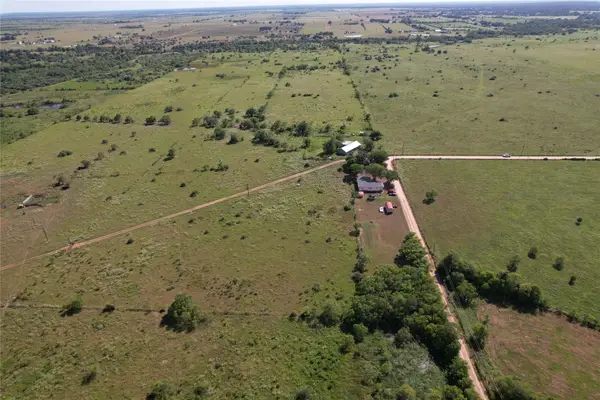 $456,000Pending38.13 Acres
TBD 0 Drymalla Rd, Cat Spring, TX 78933
MLS# 70590093Listed by: DORSETT DYE & ASSOCIATES REAL ESTATE $370,000Active18.87 Acres
TBD Drymalla Rd, Cat Spring, TX 78933
MLS# 14180161Listed by: LEYCO REAL ESTATE $2,995,000Active4 beds 5 baths3,985 sq. ft.
3295 Fm 949, Cat Spring, TX 78933
MLS# 10107617Listed by: J. FRANK MONK REAL ESTATE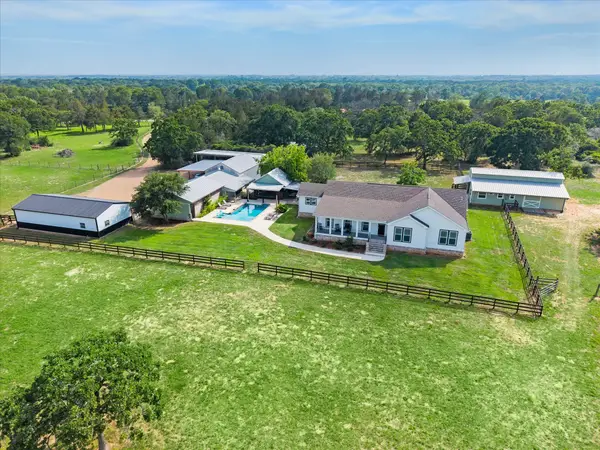 $1,980,000Active4 beds 3 baths3,090 sq. ft.
15946 Fm 1094, Cat Spring, TX 78933
MLS# 81253992Listed by: COMPASS RE TEXAS, LLC - WEST HOUSTON


Protect your home and budget from life's surprises with an Assurant Home Warranty, backed by a partner that supports you through every step of homeownership. Explore Plans.
© 2026 Better Homes and Gardens Real Estate LLC. An Anywhere Real Estate company. All rights reserved. Better Homes and Gardens® Real Estate is a registered trademark owned by Meredith Operations Corporation, licensed to Better Homes and Gardens Real Estate LLC and used with permission. Better Homes and Gardens Real Estate LLC fully supports the principles of the Fair Housing Act and the Equal Opportunity Act. Listing information is deemed reliable but is not guaranteed accurate.
Each office is independently owned and operated.
Any services or products provided by third parties are not provided by, affiliated with or related to Better Homes and Gardens Real Estate LLC, or its affiliated companies.