
16292 Sycamore Rd, Cat Spring, TX 78933
Local realty services provided by:Better Homes and Gardens Real Estate Gary Greene
Listed by: christopher webb
Office: bill johnson & assoc. real estate979-865-5969
MLS#:3929834
Source:HARMLS
Price summary
- Price:$629,000
- Price per sq. ft.:$299.1
About this home
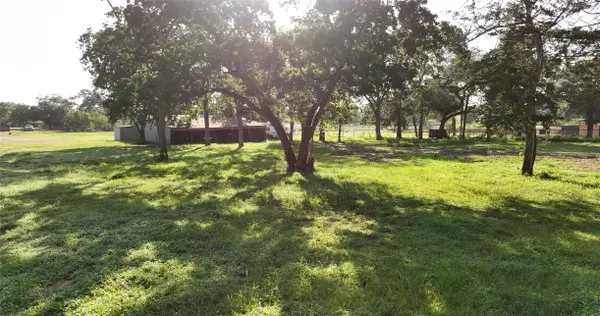
Modern farmhouse luxury meets country freedom in highly desired Cat Spring. Peacefully situated on a rolling 4.58-acre homestead near the end of a quiet, county-maintained road, this 3-bedroom, 2-bathroom farmhouse offers 2,103 sq. ft. of open-concept living. Fully remodeled in 2017, the home boasts a newer roof, central AC, and propane system, plus a 2021 water heater and a new dishwasher and fridge in 2025. Inside, discover hardwood floors, premium granite countertops, custom wood cabinetry, stainless appliances, and a private primary suite that opens directly onto a tranquil screened back porch.
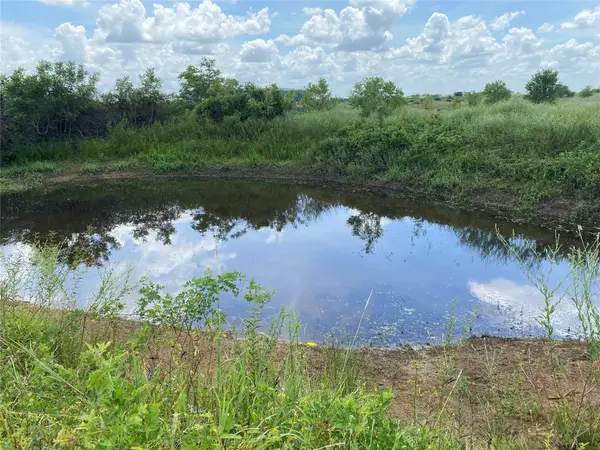
Step outside to experience a property tailored for the rural country lifestyle: a scenic pond, a twin-stall stable, a chicken coop, cross-fencing, and a perimeter invisible dog fence. The ultimate bonus is a massive 24’x54’ detached shop (2020) with three high-clearance doors and an attached, insulated, climate-controlled flex room. Escape the noise and claim your country freedom today!
Contact an agent
Home facts
- Listing ID #:3929834
- Updated:July 24, 2026 at 11:53 AM
Rooms and interior
- Bedrooms:3
- Total bathrooms:2
- Full bathrooms:2
- Rooms Total:3
- Kitchen Description:Dishwasher, Electric Oven, Gas Cooktop, Microwave
- Living area:2,103 sq. ft.
Heating and cooling
- Cooling:Central Air, Electric
- Heating:Central, Electric
- Central air:Yes
Structure and exterior
- Building area:2,103 sq. ft.
- Lot area:4.58 Acres
- Lot Features:Hardwood Trees, Rolling Slope, Sloped
- Levels:1 Story
Schools
- High school:BELLVILLE HIGH SCHOOL
- Middle school:BELLVILLE JUNIOR HIGH
- Elementary school:O'BRYANT PRIMARY SCHOOL
Utilities
- Sewer:Septic Tank
Finances and disclosures
- Price:$629,000
- Price per sq. ft.:$299.1
- Tax amount:$6,000 (2025)
Features and amenities
- Appliances:Dishwasher, Electric Oven, Gas Cooktop, Microwave
- Amenities:Security Gate
Parking
- Parking description:Garage, Oversized
- Garage:Yes
- Garage spaces:2
New listings near 16292 Sycamore Rd
- New
 $264,500Active7.82 Acres
Tract 1 Kveton Road, Cat Spring, TX 78933
MLS# 62039192Listed by: WORLD WIDE REALTY,LLC - New
 $265,000Active2.4 Acres
3835 Fm 949, Cat Spring, TX 78933
MLS# 39618723Listed by: JACOBS PROPERTIES  $105,000Active2 Acres
Tract 5 Kveton, Cat Spring, TX 78933
MLS# 43828480Listed by: WORLD WIDE REALTY,LLC $519,000Active3 beds 2 baths1,500 sq. ft.
6220 Mill Creek Road, Cat Spring, TX 87933
MLS# 20334670Listed by: J. FRANK MONK REAL ESTATE $490,000Pending3 beds 2 baths1,888 sq. ft.
139 Zubicek Road, Cat Spring, TX 78933
MLS# 32409717Listed by: COLDWELL BANKER PROPERTIES UNLIMITED $459,000Pending25 Acres
18 Acres Dunlavy Road, Cat Spring, TX 78933
MLS# 13619653Listed by: BINDER REAL ESTATE, INC $1,120,000Active50 Acres
32 Acres Dunlavy, Cat Spring, TX 78933
MLS# 25406278Listed by: BINDER REAL ESTATE, INC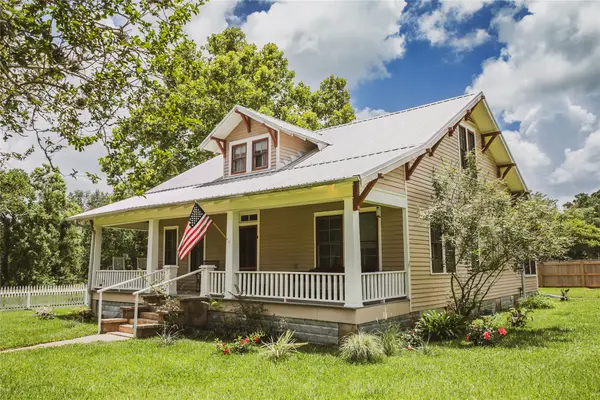 $445,000Active3 beds 4 baths1,835 sq. ft.
10753 Track Rd E, Cat Spring, TX 78933
MLS# 90442361Listed by: MARKET REALTY INC.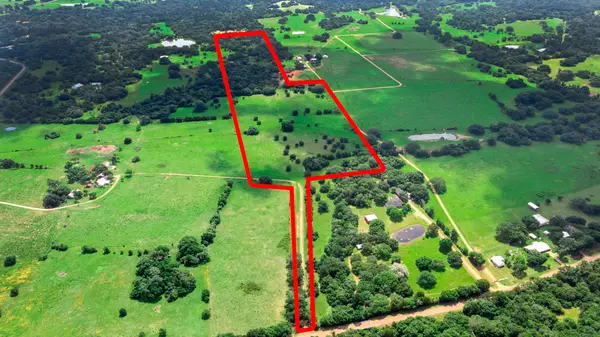 $569,000Pending19.17 Acres
1017 New Ulm Road, Cat Spring, TX 78933
MLS# 42659791Listed by: LEYCO REAL ESTATE


Protect your home and budget from life's surprises with an Assurant Home Warranty, backed by a partner that supports you through every step of homeownership. Explore Plans.
© 2026 Better Homes and Gardens Real Estate LLC. An Anywhere Real Estate company. All rights reserved. Better Homes and Gardens® Real Estate is a registered trademark owned by Meredith Operations Corporation, licensed to Better Homes and Gardens Real Estate LLC and used with permission. Better Homes and Gardens Real Estate LLC fully supports the principles of the Fair Housing Act and the Equal Opportunity Act. Listing information is deemed reliable but is not guaranteed accurate.
Each office is independently owned and operated.
Any services or products provided by third parties are not provided by, affiliated with or related to Better Homes and Gardens Real Estate LLC, or its affiliated companies.