
104 Harris Hawk Cv, Cedar Creek, TX 78612
Local realty services provided by:Better Homes and Gardens Real Estate Winans
Listed by: stacy belmontes
Office: real broker, llc.
MLS#:4026527
Source:ACTRIS
104 Harris Hawk Cv,Cedar Creek, TX 78612
$565,000
- 4 Beds
- 3 Baths
- 2,714 sq. ft.
- Single family
- Active
Price summary
- Price:$565,000
- Price per sq. ft.:$208.18
- Monthly HOA dues:$29.17
About this home
Space to spread out, a modern design you'll love, and a location that keeps you connected—welcome to 104 Harris Hawk Cove in Cedar Creek.
Built in 2019, this 4-bedroom, 3-bath home offers 2,714 square feet of thoughtfully designed living space on a beautiful 1-acre corner lot. The open-concept layout creates a seamless flow between the kitchen, dining, and living areas, making it ideal for entertaining, gathering, or simply enjoying everyday life.
The spacious primary suite provides a private retreat, while three additional bedrooms and two additional full baths offer flexibility for guests, a home office, fitness space, or hobbies. Large windows fill the home with natural light, enhancing its bright and inviting feel.
Outside, the expansive corner lot provides room to create the outdoor space you've been dreaming of—whether it's a garden, pool, workshop, playscape, or simply a place to unwind and enjoy the Texas skies.
Enjoy the best of both worlds with peaceful surroundings and convenient access to major destinations. Located just minutes from SH 71, approximately 15–20 minutes to SH 130 Toll Road and Bastrop's shopping and dining, about 20–25 minutes to the SpaceX/Starlink campus in Bastrop, approximately 25–30 minutes to Tesla Giga Texas, and around 30–35 minutes to Downtown Austin.
If you've been searching for a home that offers modern comfort, room to grow, and a full acre to enjoy, this is one you won't want to miss....
Contact an agent
Home facts
- Year built:2019
- Subdivision & Development:Double Eagle Ranch Sec 1
- Listing ID #:4026527
- Updated:August 25, 2026 at 03:58 PM
Rooms and interior
- Bedrooms:4
- Total bathrooms:3
- Full bathrooms:3
- Flooring:Carpet, Tile, Vinyl
- Kitchen Description:Dishwasher, Disposal, Exhaust Fan, Free-Standing Electric Oven, Refrigerator
- Living area:2,714 sq. ft.
Heating and cooling
- Cooling:Central
- Heating:Central, Fireplace(s)
- Central air:Yes
Structure and exterior
- Roof:Composition, Shingle
- Year built:2019
- Building area:2,714 sq. ft.
- Lot area:1.01 Acres
- Lot Features:Corner Lot, Cul-De-Sac, Landscaped, Many Trees, Sprinkler - Automatic
- Construction Materials:Brick
- Foundation Description:Slab
Schools
- High school:Cedar Creek
- Elementary school:Bluebonnet (Bastrop ISD)
Utilities
- Water:Public
- Sewer:Aerobic Septic
Finances and disclosures
- Price:$565,000
- Price per sq. ft.:$208.18
- Tax amount:$10,676 (2026)
Features and amenities
- Appliances:Dishwasher, Disposal, Dryer, Exhaust Fan, Free-Standing Electric Oven, Refrigerator
- Laundry features:Dryer
- Amenities:Pantry
Parking
- Total parking spaces:6
- Parking description:Attached, Driveway, Garage
- Garage:Yes
- Garage spaces:2.5
New listings near 104 Harris Hawk Cv
- New
 $125,000Active3 beds 2 baths1,736 sq. ft.
125 Live Oak Dr, Cedar Creek, TX 78612
MLS# 8448360Listed by: RE/MAX BASTROP AREA - New
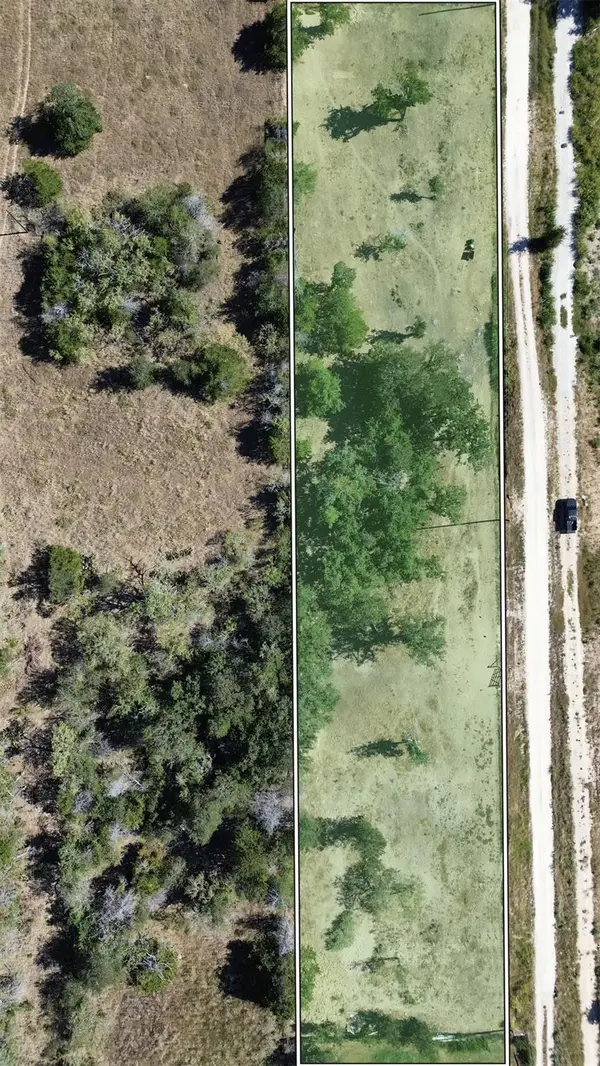 $50,000Active2.02 Acres
273 Walter Hoffman Rd, Cedar Creek, TX 78612
MLS# 8682626Listed by: REALTY OF AMERICA, LLC - New
 $695,000Active5 beds 4 baths3,446 sq. ft.
1206 Walter Hoffman Rd, Cedar Creek, TX 78612
MLS# 6778219Listed by: KUPER SOTHEBY'S INT'L REALTY - New
 $200,000Active-- beds -- baths
201 Artesian Dr, Cedar Creek, TX 78612
MLS# 3978289Listed by: RYAN MATTHEWS - New
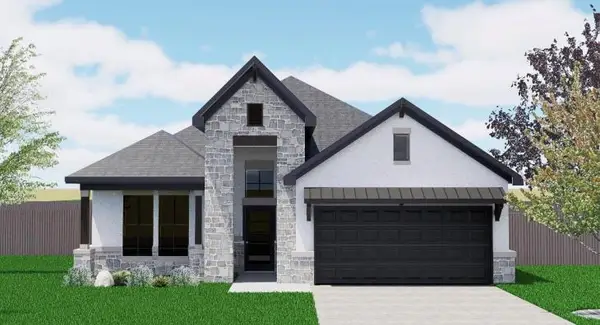 $409,950Active4 beds 2 baths1,860 sq. ft.
118 Little Tenina Trl, Cedar Creek, TX 78612
MLS# 3910988Listed by: SERHANT TEXAS, LLC - New
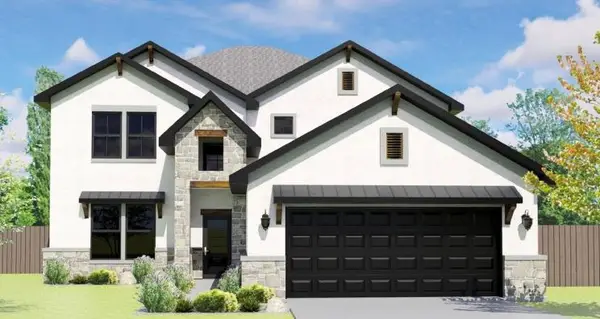 $487,950Active4 beds 4 baths2,453 sq. ft.
122 Little Tenina Trl, Cedar Creek, TX 78612
MLS# 6514310Listed by: SERHANT TEXAS, LLC - New
 $497,950Active5 beds 4 baths2,489 sq. ft.
226 Shining Spark Trl, Cedar Creek, TX 78612
MLS# 7572525Listed by: SERHANT TEXAS, LLC - New
 $548,950Active5 beds 4 baths2,835 sq. ft.
126 Little Tenina Trl, Cedar Creek, TX 78612
MLS# 7840013Listed by: SERHANT TEXAS, LLC - New
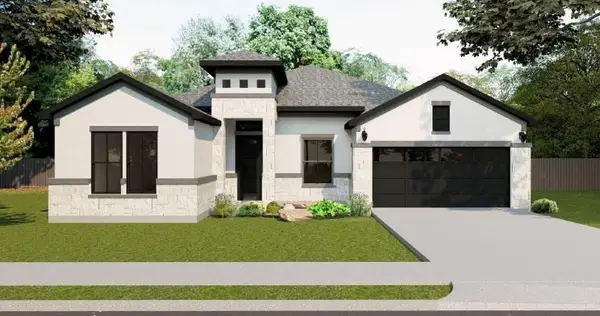 $449,950Active4 beds 3 baths2,252 sq. ft.
230 Shining Spark Trl, Cedar Creek, TX 78612
MLS# 8403293Listed by: SERHANT TEXAS, LLC - New
 $487,950Active4 beds 4 baths2,453 sq. ft.
218 Shining Spark Trl, Cedar Creek, TX 78612
MLS# 8929618Listed by: SERHANT TEXAS, LLC


Protect your home and budget from life's surprises with an Assurant Home Warranty, backed by a partner that supports you through every step of homeownership. Explore Plans.
© 2026 Better Homes and Gardens Real Estate LLC. An Anywhere Real Estate company. All rights reserved. Better Homes and Gardens® Real Estate is a registered trademark owned by Meredith Operations Corporation, licensed to Better Homes and Gardens Real Estate LLC and used with permission. Better Homes and Gardens Real Estate LLC fully supports the principles of the Fair Housing Act and the Equal Opportunity Act. Listing information is deemed reliable but is not guaranteed accurate.
Each office is independently owned and operated.
Any services or products provided by third parties are not provided by, affiliated with or related to Better Homes and Gardens Real Estate LLC, or its affiliated companies.