
109 Union Pacific Dr, Cedar Creek, TX 78612
Local realty services provided by:Better Homes and Gardens Real Estate Winans
Listed by: dave clinton
Office: d.r. horton, america's builder
MLS#:2479317
Source:ACTRIS
109 Union Pacific Dr,Cedar Creek, TX 78612
$440,990
- 5 Beds
- 3 Baths
- 2,430 sq. ft.
- Single family
- Pending
Price summary
- Price:$440,990
- Price per sq. ft.:$181.48
- Monthly HOA dues:$35
About this home
The Grayson is a spacious one-story floorplan featured in the Railhead community in Cedar Creek, Texas. Offering 2,430 square feet, this home includes 5 bedrooms, 3 bathrooms, and a 3-car garage, providing plenty of space for everyday living. A welcoming foyer leads to four secondary bedrooms and two full bathrooms, offering flexibility for guests, home offices, or hobby spaces. At the heart of the home, the open-concept kitchen, dining, and family room create an inviting space for gathering and entertaining. The kitchen features a large center island, quartz countertops, stainless steel appliances, ample cabinet space, and a walk-in pantry. The adjoining dining and family room are filled with natural light and overlook the covered patio, creating a seamless indoor-outdoor connection. Privately situated at the back of the home, the primary suite offers a peaceful retreat with a walk-in shower, double vanity, and spacious walk-in closet. The Grayson also includes America's Smart Home technology package, featuring the Qolsys IQ Panel, video doorbell, Alarm.com app, Honeywell thermostat, smart light switch, and Kwikset smart lock, all conveniently controlled from your smartphone. Contact us today to learn more about the Grayson and find your new home at Railhead....
Contact an agent
Home facts
- Year built:2026
- Subdivision & Development:RAILHEAD
- Listing ID #:2479317
- Updated:September 24, 2026 at 08:26 AM
Rooms and interior
- Bedrooms:5
- Total bathrooms:3
- Full bathrooms:3
- Flooring:Vinyl
- Kitchen Description:Dishwasher, Disposal, Gas Range, Microwave, Vented Exhaust Fan
- Living area:2,430 sq. ft.
Heating and cooling
- Cooling:Central, Electric
- Heating:Central, Electric
- Central air:Yes
Structure and exterior
- Roof:Composition, Shingle
- Year built:2026
- Building area:2,430 sq. ft.
- Lot area:0.5 Acres
- Lot Features:Back Yard, Corner Lot, Front Yard, Interior Lot, Landscaped, Public Maintained Road, Sprinkler - Automatic, Trees-Small (Under 20 Ft)
- Construction Materials:HardiPlank Type, Radiant Barrier
- Foundation Description:Slab
Schools
- High school:Cedar Creek
- Elementary school:Cedar Creek
Utilities
- Water:Public
- Sewer:Public Sewer
Finances and disclosures
- Price:$440,990
- Price per sq. ft.:$181.48
Features and amenities
- Appliances:Dishwasher, Disposal, Electric Water Heater, Gas Range, Microwave, Vented Exhaust Fan
- Amenities:Pantry, Storage
- Smart home:Yes
Parking
- Total parking spaces:3
- Parking description:Driveway, Garage, Garage Faces Front
- Garage:Yes
- Garage spaces:3
New listings near 109 Union Pacific Dr
- New
 $780,000Active4 beds 4 baths3,648 sq. ft.
137 Trinity St, Cedar Creek, TX 78612
MLS# 5529043Listed by: KEEPING IT REALTY - New
 $340,000Active3 beds 2 baths1,587 sq. ft.
193 Fm 1209, Cedar Creek, TX 78612
MLS# 5683193Listed by: RE/MAX BASTROP AREA - New
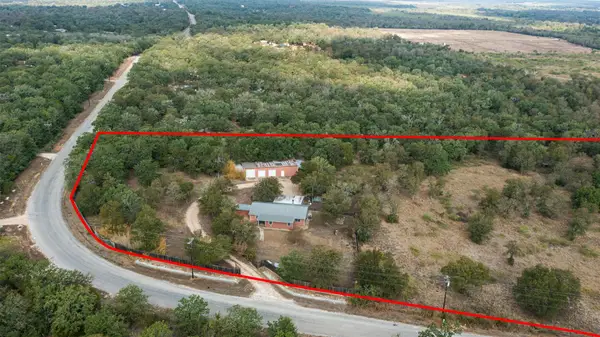 $475,000Active4 beds 2 baths1,824 sq. ft.
212 Thousand Oaks Dr, Cedar Creek, TX 78612
MLS# 3509566Listed by: CB&A, REALTORS - New
 $349,990Active4 beds 2 baths2,046 sq. ft.
411 Texas Oak Dr, Cedar Creek, TX 78612
MLS# 6270701Listed by: ORCHARD BROKERAGE - New
 $500,000Active12 Acres
12 Acres Mt Pleasant Rd, Cedar Creek, TX 78612
MLS# 1368907Listed by: KELLER WILLIAMS REALTY LONE ST - New
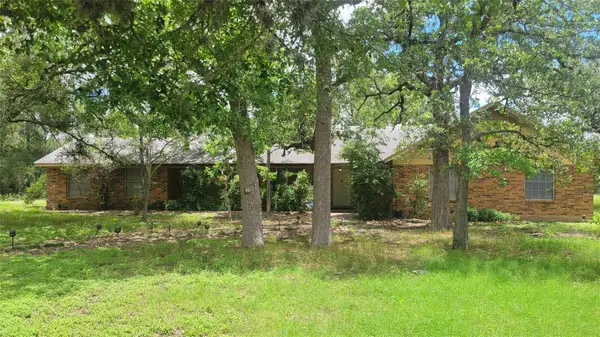 $290,000Active3 beds 2 baths2,345 sq. ft.
123 River Oaks Dr, Cedar Creek, TX 78612
MLS# 8408791Listed by: BRIDGES REAL ESTATE GROUP - New
 $500,000Active-- beds -- baths
12 Acres Mt. Pleasant, Cedar Creek, TX 78612
MLS# 6476026Listed by: KELLER WILLIAMS REALTY LONE ST - New
 $599,000Active3 beds 3 baths2,000 sq. ft.
172 Heritage Oaks Dr, Cedar Creek, TX 78612
MLS# 8165779Listed by: LAND UP REALTY & INVESTMENTS - New
 $405,000Active3 beds 2 baths1,791 sq. ft.
197 Wright Dr, Cedar Creek, TX 78612
MLS# 2363026Listed by: IDEAL REALTY - New
 $270,000Active5 beds 2 baths2,000 sq. ft.
155 Oso St, Cedar Creek, TX 78612
MLS# 5555526Listed by: BLUE DOOR REAL ESTATE GROUP


Protect your home and budget from life's surprises with an Assurant Home Warranty, backed by a partner that supports you through every step of homeownership. Explore Plans.
© 2026 Better Homes and Gardens Real Estate LLC. An Anywhere Real Estate company. All rights reserved. Better Homes and Gardens® Real Estate is a registered trademark owned by Meredith Operations Corporation, licensed to Better Homes and Gardens Real Estate LLC and used with permission. Better Homes and Gardens Real Estate LLC fully supports the principles of the Fair Housing Act and the Equal Opportunity Act. Listing information is deemed reliable but is not guaranteed accurate.
Each office is independently owned and operated.
Any services or products provided by third parties are not provided by, affiliated with or related to Better Homes and Gardens Real Estate LLC, or its affiliated companies.