
1206 Walter Hoffman, Cedar Creek, TX 78612
Local realty services provided by:Better Homes and Gardens Real Estate Winans
1206 Walter Hoffman,Cedar Creek, TX 78612
$569,900
- 4 Beds
- 5 Baths
- 3,785 sq. ft.
- Single family
- Active
Listed by: danielle fitzgibbons
Office: keller williams heritage
MLS#:2029022
Source:LERA
Price summary
- Price:$569,900
- Price per sq. ft.:$150.57
About this home
Discover the versatility of this spacious hacienda-style home situated on 2.8 level acres with minimal restrictions. The home features an open floor plan with large kitchen great for entertaining. Offering 5 bedrooms or 4 bedrooms plus a flexible bonus room, Flex room is converted garage that adds an additional 205 sqft to property making it 3990 sqft this space is also wired up for a projector to be a great movie room. Primary room and bonus room are downstairs. The gracious size primary bedroom has multiple areas to put in a sitting area or work out area. 3 guest bedrooms are upstairs with one bedroom having a on-suite bathroom. The home features an open floor plan, multiple living areas, granite countertops, and a bar. The impressive 50' x 60' metal building at the rear of the property provides ample space for a contractor's headquarters, workshop, vehicle storage, RVs, boats, or a home-based business. Relaxing large covered patio with a bar sink and an outdoor 1/2 bath. Additional RV hookups for water, septic, and electricity add convenience and flexibility. Property is completely fenced with a front gate....
Contact an agent
Home facts
- Year built:2016
- Subdivision & Development:Cedar View Estates
- Listing ID #:2029022
- Added:2 day(s) ago
- Updated:November 09, 2026 at 03:22 PM
Rooms and interior
- Bedrooms:4
- Total bathrooms:5
- Full bathrooms:3
- Half bathrooms:2
- Flooring:Ceramic Tile, Laminate
- Dining Description:Living Room/Dining Room Combo
- Bathrooms Description:Shower Only, Single Vanity
- Kitchen Description:Dishwasher, Microwave Oven, Refrigerator, Solid Counter Tops, Stove/Range
- Bedroom Description:Ceiling Fan, Master Bedroom Downstairs, Secondary Bedroom Downstairs, Sitting Room, Walk-In Closet, Walk-In Closets
- Living area:3,785 sq. ft.
Heating and cooling
- Cooling:Two Central, Two Window/Wall
- Heating:Central, Electric
Structure and exterior
- Roof:Composition
- Year built:2016
- Building area:3,785 sq. ft.
- Lot area:2.81 Acres
- Architectural Style:Two Story
- Construction Materials:4 Sides Masonry, Stucco
- Foundation Description:Slab
- Levels:2 Story
Schools
- High school:Call District
- Middle school:Call District
- Elementary school:Call District
Utilities
- Water:Co-op Water
- Sewer:Aerobic Septic
Finances and disclosures
- Price:$569,900
- Price per sq. ft.:$150.57
- Tax amount:$13,800 (2025)
Features and amenities
- Laundry features:Laundry Main Level, Laundry Room, Washer Connection
- Amenities:Converted Garage, Electric Water Heater, Utility Room Inside
Parking
- Parking description:Converted Garage, Detached Garage, Four or More Car Garage
 IDX information is provided exclusively for consumers’ personal, non-commercial use, that it may not be used for any purpose other than to identify prospective properties consumers may be interested in purchasing, and that the data is deemed reliable but is not guaranteed accurate by LERA MLS (Local Expertise Regional Access). The MLS may, at its discretion, require use of other disclaimers as necessary to protect participants and/or the MLS from liability.
New listings near 1206 Walter Hoffman
- New
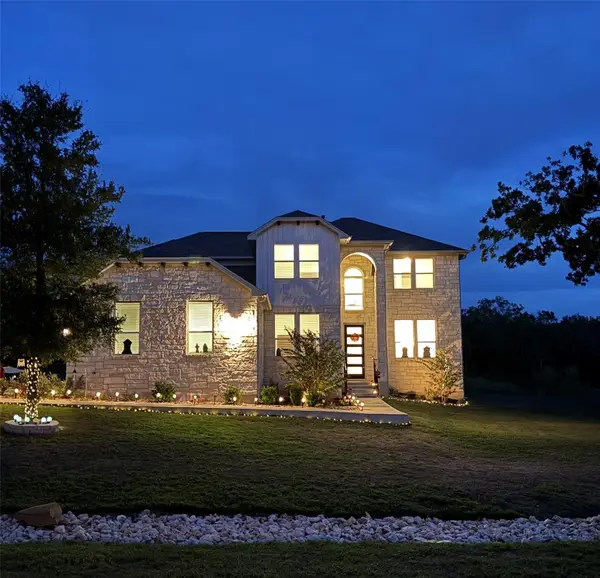 $715,000Active4 beds 4 baths4,219 sq. ft.
121 Black Talon Ln, Cedar Creek, TX 78612
MLS# 6642186Listed by: COMPASS RE TEXAS, LLC - New
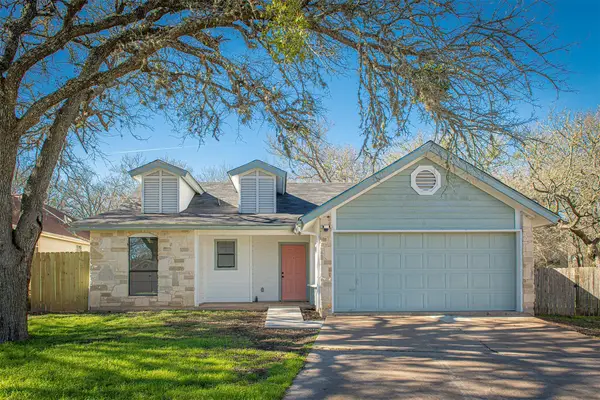 $289,900Active3 beds 2 baths1,238 sq. ft.
106 N Mockingbird Cir, Cedar Creek, TX 78612
MLS# 9877472Listed by: LA CASA REALTY GROUP 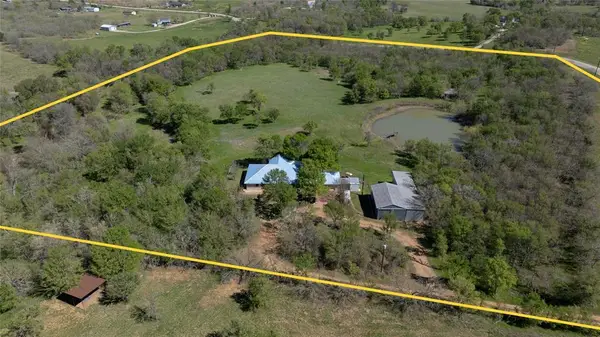 $825,000Active3 beds 2 baths1,852 sq. ft.
235 Mesquite Dr, Cedar Creek, TX 78612
MLS# 9093814Listed by: KELLER WILLIAMS REALTY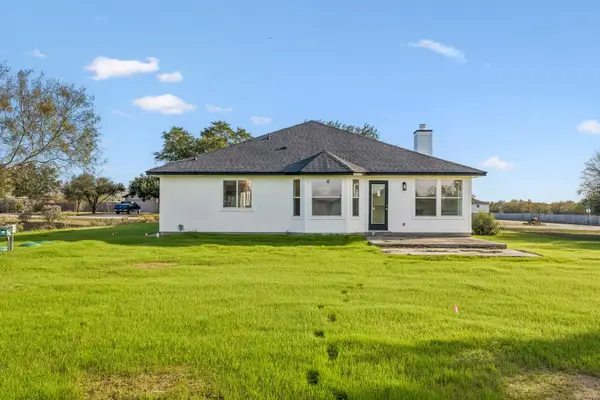 $425,000Active3 beds 2 baths1,955 sq. ft.
223 Martin Crossing Dr, Cedar Creek, TX 78612
MLS# 9606413Listed by: STEPSTONE REALTY LLC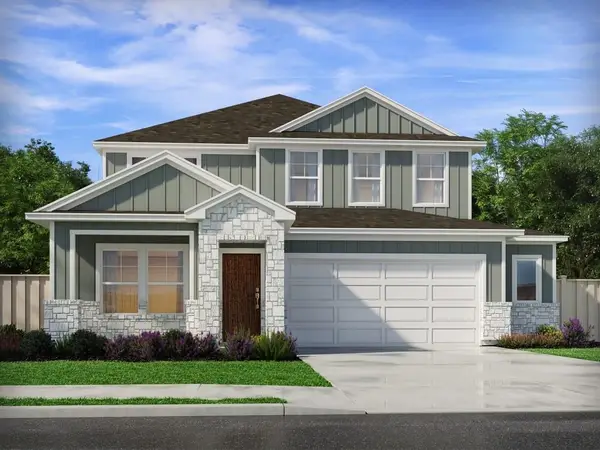 $365,990Active5 beds 3 baths2,812 sq. ft.
444 Boondoggle Rdg, Cedar Creek, TX 78612
MLS# 1476538Listed by: MERITAGE HOMES REALTY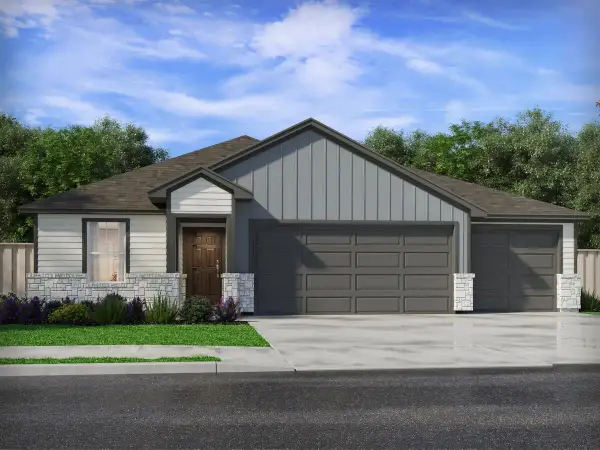 $321,990Active4 beds 2 baths1,688 sq. ft.
448 Boondoggle Rdg, Cedar Creek, TX 78612
MLS# 4420180Listed by: MERITAGE HOMES REALTY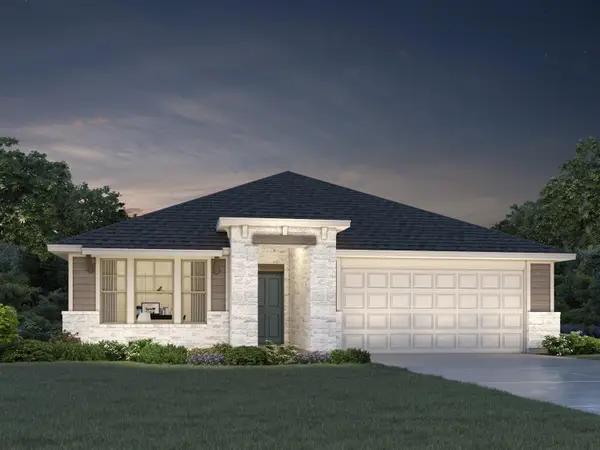 $364,990Active4 beds 3 baths2,237 sq. ft.
113 Cassins Nest, Cedar Creek, TX 78612
MLS# 5337839Listed by: MERITAGE HOMES REALTY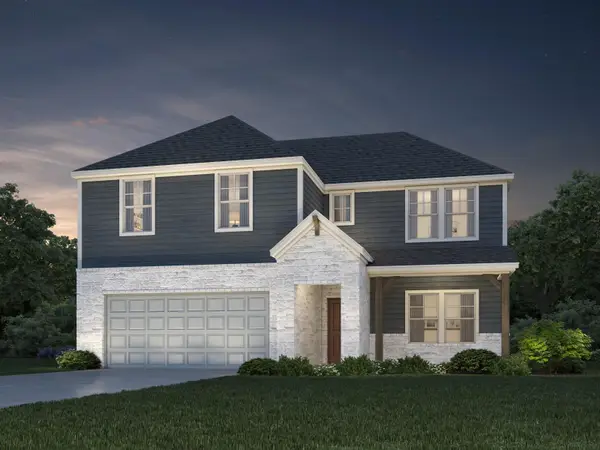 $389,990Active5 beds 3 baths2,577 sq. ft.
121 Coopers Hawk Crst, Cedar Creek, TX 78612
MLS# 8546538Listed by: MERITAGE HOMES REALTY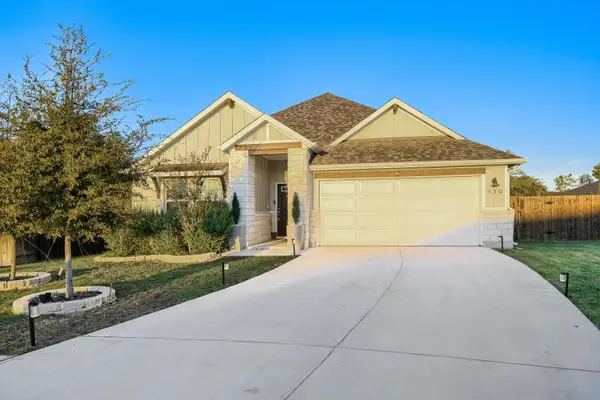 $365,000Active4 beds 3 baths2,157 sq. ft.
139 Short Toed Swoop, Cedar Creek, TX 78612
MLS# 5123002Listed by: DASH REALTY


Protect your home and budget from life's surprises with an Assurant Home Warranty, backed by a partner that supports you through every step of homeownership. Explore Plans.
© 2026 Better Homes and Gardens Real Estate LLC. An Anywhere Real Estate company. All rights reserved. Better Homes and Gardens® Real Estate is a registered trademark owned by Meredith Operations Corporation, licensed to Better Homes and Gardens Real Estate LLC and used with permission. Better Homes and Gardens Real Estate LLC fully supports the principles of the Fair Housing Act and the Equal Opportunity Act. Listing information is deemed reliable but is not guaranteed accurate.
Each office is independently owned and operated.
Any services or products provided by third parties are not provided by, affiliated with or related to Better Homes and Gardens Real Estate LLC, or its affiliated companies.