
320 Raptor Beak Way, Cedar Creek, TX 78612
Local realty services provided by:Better Homes and Gardens Real Estate Winans
Listed by: jason sperry
Office: re/max bastrop area
MLS#:3007761
Source:ACTRIS
Price summary
- Price:$623,999
- Price per sq. ft.:$183.26
- Monthly HOA dues:$29.17
About this home
Welcome to one of Empires signature estate homes, perfectly situated on a private .729-acre lot surrounded by mature trees with no rear neighbors, offering exceptional privacy and peaceful views. This stunning one-story home features 4 bedrooms, 3.5 bathrooms, a 3-car garage, and approximately 3,400 square feet of thoughtfully designed living space with impressive 12-foot ceilings throughout.
The open-concept floor plan offers a spacious living room highlighted by an 8-foot sliding glass door that fills the home with natural light and showcases the beautiful backyard. A dedicated dining room, breakfast area, and versatile game room overlooking the backyard provide plenty of space for entertaining, working, or relaxing.
The chef's kitchen is designed for both function and style with granite countertops, a large center island, 42-inch cabinetry, two oversized pantries, and abundant storage. Tile wood-look flooring flows throughout the main living areas, while every bedroom includes a walk-in closet. The luxurious primary suite features a spa-inspired bathroom and an oversized walk-in closet of nearly 100 square feet.
Step outside to enjoy the covered back patio and fully fenced backyard, where mature trees create a private setting perfect for entertaining or unwinding at the end of the day. Additional highlights include an automatic sprinkler system, a spacious 3-car garage, and the washer, dryer, refrigerator, and multiple televisions conveying with the sale.
Located just minutes from Bastrop with convenient access to Austin, ABIA, Tesla, and SpaceX, this exceptional estate home offers the perfect combination of privacy, luxury, and everyday convenience....
Contact an agent
Home facts
- Year built:2022
- Subdivision & Development:Double Eagle
- Listing ID #:3007761
- Updated:September 23, 2026 at 07:38 AM
Rooms and interior
- Bedrooms:4
- Total bathrooms:4
- Full bathrooms:3
- Half bathrooms:1
- Flooring:Carpet, Tile
- Kitchen Description:Cooktop, Dishwasher, Microwave, Refrigerator, Stainless Steel Appliance(s)
- Living area:3,405 sq. ft.
Heating and cooling
- Cooling:Central
- Heating:Central, Fireplace(s)
- Central air:Yes
Structure and exterior
- Roof:Shingle
- Year built:2022
- Building area:3,405 sq. ft.
- Lot area:0.73 Acres
- Lot Features:Back Yard, Landscaped, Many Trees
- Construction Materials:Masonry All Sides
- Exterior Features:Private Yard
- Foundation Description:Slab
Schools
- High school:Cedar Creek
- Elementary school:Bluebonnet (Bastrop ISD)
Utilities
- Water:Private
- Sewer:Aerobic Septic
Finances and disclosures
- Price:$623,999
- Price per sq. ft.:$183.26
- Tax amount:$9,831 (2026)
Features and amenities
- Appliances:Cooktop, Dishwasher, Microwave, Refrigerator, Stainless Steel Appliance(s), Washer/Dryer
- Laundry features:Washer/Dryer
Parking
- Total parking spaces:5
- Parking description:Garage, Garage Faces Side
- Garage:Yes
- Garage spaces:3
New listings near 320 Raptor Beak Way
- New
 $500,000Active12 Acres
12 Acres Mt Pleasant Rd, Cedar Creek, TX 78612
MLS# 1368907Listed by: KELLER WILLIAMS REALTY LONE ST - New
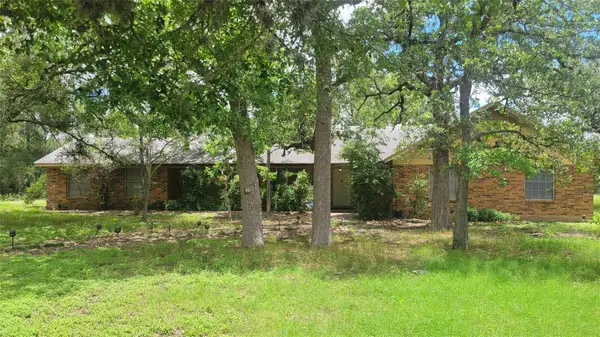 $290,000Active3 beds 2 baths2,345 sq. ft.
123 River Oaks Dr, Cedar Creek, TX 78612
MLS# 8408791Listed by: BRIDGES REAL ESTATE GROUP - New
 $500,000Active-- beds -- baths
12 Acres Mt. Pleasant, Cedar Creek, TX 78612
MLS# 6476026Listed by: KELLER WILLIAMS REALTY LONE ST - New
 $599,000Active3 beds 3 baths2,000 sq. ft.
172 Heritage Oaks Dr, Cedar Creek, TX 78612
MLS# 8165779Listed by: LAND UP REALTY & INVESTMENTS - New
 $405,000Active3 beds 2 baths1,791 sq. ft.
197 Wright Dr, Cedar Creek, TX 78612
MLS# 2363026Listed by: IDEAL REALTY - New
 $270,000Active5 beds 2 baths2,000 sq. ft.
155 Oso St, Cedar Creek, TX 78612
MLS# 5555526Listed by: BLUE DOOR REAL ESTATE GROUP - New
 $850,000Active5 beds 3 baths3,634 sq. ft.
510B-D Thousand Oaks Dr, Cedar Creek, TX 78612
MLS# 9646559Listed by: KUPER SOTHEBY'S INT'L REALTY - New
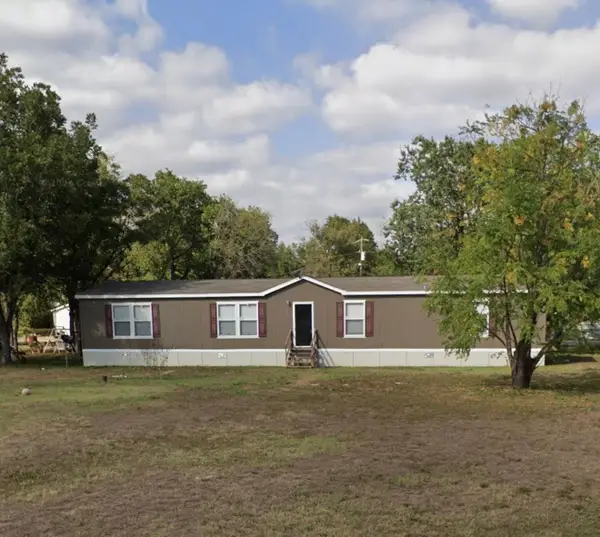 $310,000Active4 beds 2 baths2,016 sq. ft.
3415 River Rd, Cedar Creek, TX 78612
MLS# 2022620Listed by: EXP REALTY, LLC - New
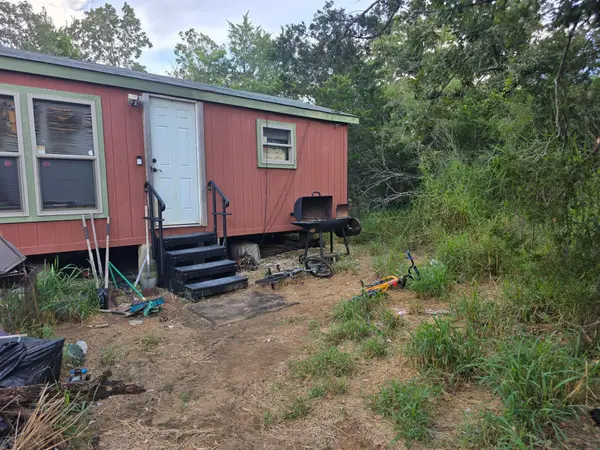 $285,000Active2 beds 2 baths960 sq. ft.
119 Turkey Run, Cedar Creek, TX 78612
MLS# 8862651Listed by: EXP REALTY, LLC - New
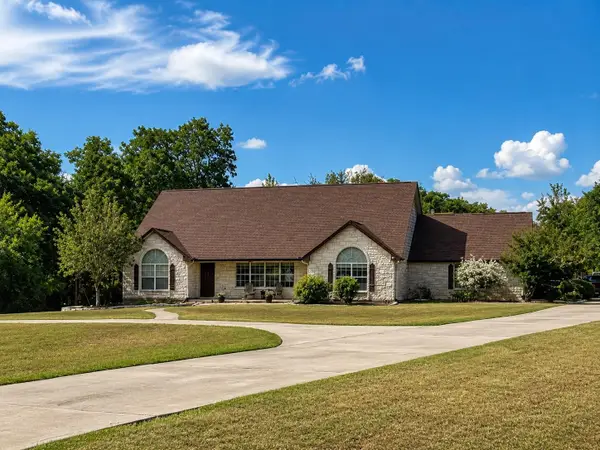 $640,000Active5 beds 4 baths3,174 sq. ft.
137 Wamel Way, Cedar Creek, TX 78612
MLS# 1536230Listed by: MALLETT AND ASSOCIATES


Protect your home and budget from life's surprises with an Assurant Home Warranty, backed by a partner that supports you through every step of homeownership. Explore Plans.
© 2026 Better Homes and Gardens Real Estate LLC. An Anywhere Real Estate company. All rights reserved. Better Homes and Gardens® Real Estate is a registered trademark owned by Meredith Operations Corporation, licensed to Better Homes and Gardens Real Estate LLC and used with permission. Better Homes and Gardens Real Estate LLC fully supports the principles of the Fair Housing Act and the Equal Opportunity Act. Listing information is deemed reliable but is not guaranteed accurate.
Each office is independently owned and operated.
Any services or products provided by third parties are not provided by, affiliated with or related to Better Homes and Gardens Real Estate LLC, or its affiliated companies.